
Table of Contents
The difference comes down to contracts and accountability. A design-build firm handles design and construction under one agreement with one team. A general contractor builds from plans someone else created, usually an architect you hired separately. One model bundles responsibility. The other splits it between two companies.
That sounds simple enough. In practice, this choice shapes your budget, your timeline, and how many phone calls you make when something goes sideways. We have watched homeowners fall in love with a beautiful set of drawings, then learn six weeks later that building them costs 40% more than they planned to spend. We have also seen projects glide from sketch to punch list because one team owned every decision along the way.
Why This Choice Matters More Than People Expect
Most homeowners start with a Pinterest board, not a delivery method. That is completely normal. But the structure of your contract quietly decides who absorbs surprises, and older homes in Western Pennsylvania hand out surprises generously.
Knob-and-tube wiring. Settled foundations. An addition someone framed over a long weekend in 1978. When something unexpected appears behind the plaster, the real question is who solves it and who pays for the redesign. Your answer depends almost entirely on the model you picked months earlier. Smart home renovation planning starts right here, not at the tile showroom.
That is why this choice deserves more than a quick search and a shrug. The two paths look nearly identical from the driveway. They behave very differently once demolition starts and the first unwelcome discovery shows up on a Tuesday morning.
How the Two Models Work
Here is the cleanest explanation we can offer.
With a general contractor, you hire two companies. An architect or designer draws the plans, you approve them, and then you take those plans out to bid. The contractor prices the drawings, wins the job, and builds what is on paper. If the drawings are unaffordable or incomplete, sorting that out between two firms becomes your job.
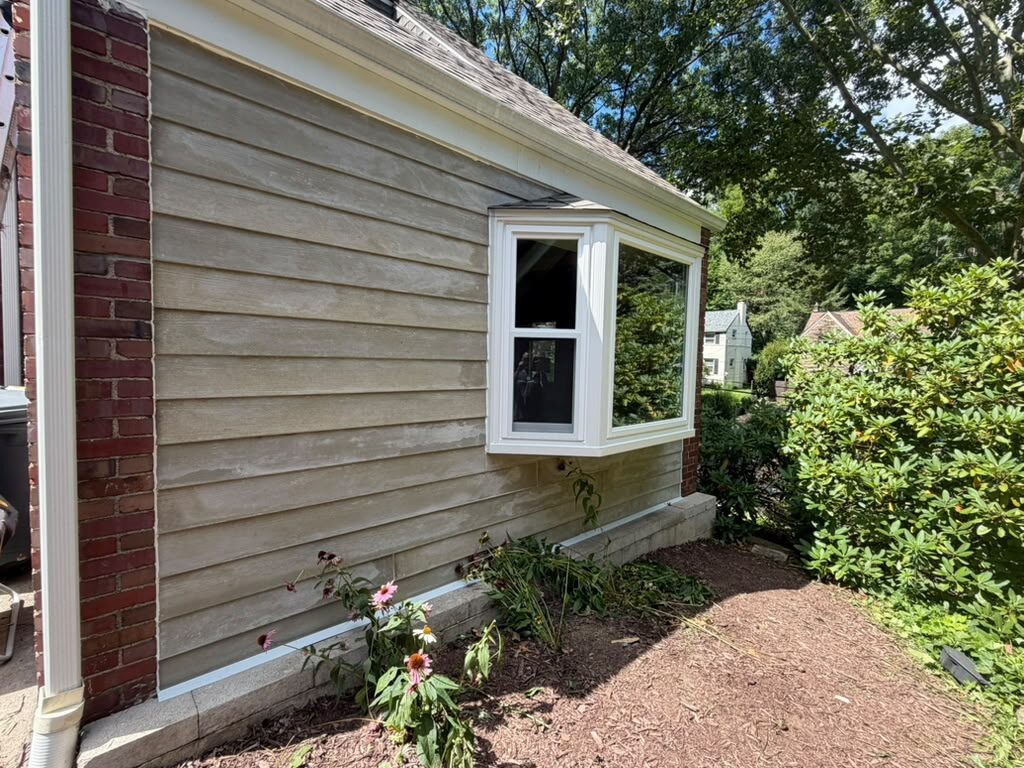
With design-build, you hire one company for both phases. The designer and the builder sit at the same table from day one, so pricing feedback arrives while the design is still flexible. One contract. One point of accountability. That single-source structure is exactly why the model migrated out of commercial construction and into residential remodeling.
A bay window addition designed and built by one team. Pricing feedback arrived while the design was still flexible.
Where the two models overlap
Plenty. Both need permits. Both need licensed trades. Both live or die on communication. The difference is not skill level, and it is not quality. It is who carries the risk when reality and drawings disagree.
Who is a design-build contractor?
A design-build contractor is a single firm that carries your project from concept through construction under one agreement. Some keep architects and designers on staff. Others partner with a design professional they have worked alongside for years, but still write one contract with you.
The role is less about drawing and more about integration. A good design-build contractor tells you what a vaulted ceiling adds to the number before the renderings get pretty, not after you have emotionally committed. That real-time cost feedback is the entire point. The Design-Build Institute of America has tracked this delivery method for decades, and it now represents a substantial share of construction spending nationwide.
Can a general contractor design a house?
Sometimes. But there are limits, and some of them are legal.
A general contractor can absolutely lay out a kitchen, recommend removing a wall, or sketch a bump-out on graph paper. Many experienced builders have sharper spatial instincts than people holding design degrees. Where it stops is stamped drawings. Structural modifications, load-bearing changes, and permit sets frequently require a licensed architect or engineer, depending on scope and what your municipality demands.
So the answer is yes for design input, no for engineered documents unless that credential sits in-house. Ask directly during your first conversation. Any reputable general contractor Pittsburgh homeowners trust will tell you exactly where their scope ends and someone else’s begins.
Is design-build more expensive?
Usually not. But your first proposal will look bigger, and that trips people up constantly.
A design-build proposal bundles design fees, construction, and project management into one figure. A contractor’s bid shows construction only, because you already paid the architect on a separate invoice months earlier. Compare a bundled number against an unbundled one and design-build looks expensive. Add the design fee back in, and the gap usually shrinks or vanishes entirely.
The meaningful savings show up in change orders. When design and construction are separated, every gap between the drawings and actual field conditions becomes a billable event. When one team owns both sides, those gaps get caught during design, when fixing them costs almost nothing.
Schedule matters too, and people underestimate it. Traditional projects run in sequence: design, then bid, then build. Design-build overlaps those phases, so permits and long-lead materials get ordered while drawings are still being refined. Shaving four to eight weeks off a whole-home remodel is real money if you are paying rent somewhere else in the meantime.
What is a disadvantage of design-build?
Fewer checks and balances. Any firm that pretends otherwise is selling you something.
In the traditional model, your architect acts as an independent advocate. They review the builder’s work, question substitutions, and flag shortcuts. Bundle those roles into one company and the referee walks off the field. If corners get cut, nobody outside the organization is watching.
You also give up competitive bidding. With finished plans in hand, you can send them to four builders and compare truly identical scopes. Design-build asks you to commit to a team before final pricing exists, which means trusting references and reputation instead of a spreadsheet. Some homeowners are not comfortable with that, and it is a fair concern.
Side-by-Side: How the Two Models Stack Up
| Design-Build | General Contractor | |
|---|---|---|
| Contracts you sign | One | Two or more |
| Design responsibility | In-house or partnered | Separate architect or designer |
| Cost feedback arrives | During design | After drawings are finished |
| Competitive bidding | Limited | Straightforward to compare |
| Change order exposure | Lower | Higher |
| Typical schedule | Faster, phases overlap | Sequential, phase by phase |
| Independent oversight | Reduced | Built in |
| Strongest fit | Complex remodels, additions | Projects with completed plans |
What Pittsburgh Homeowners Should Verify Before Signing
Whichever route you take, verification protects you far more than a firm handshake does.
Pennsylvania issues no statewide contractor license. Instead, the Home Improvement Consumer Protection Act requires any contractor performing $5,000 or more of residential work annually to register with the Pennsylvania Office of Attorney General and carry minimum liability coverage. Any project over $500 needs a written contract. Registration numbers must appear on advertisements, estimates, and contracts, and you can look one up before you sign anything.
Three questions that reveal a lot
Ask who carries design liability if the plans turn out to be wrong. Ask how change orders get priced, and whether you approve them before work continues. Ask for two references from projects that went badly, not the three that went perfectly. The answer to that last one tells you more than a portfolio ever will.
If you are also weighing specialists for a specific room, Kitchen Designer vs General Contractor: A Pittsburgh Remodeling Guide walks through where those two roles overlap and where they do not.
Which Model Fits Your Project
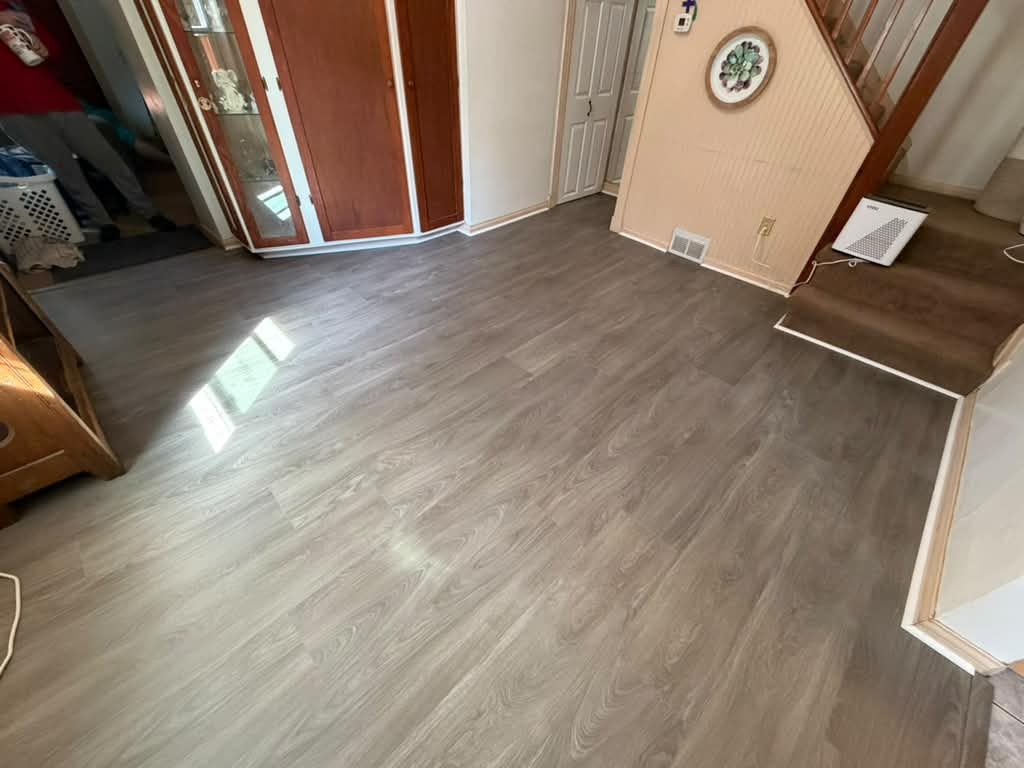
If your project is complex, your budget is firm, and you would rather manage one relationship than three, design-build tends to win. Whole-home remodels, additions, and gut renovations reward integration because there are simply more places for a handoff to fail.
A living room after a whole-home interior remodel, the kind of project where fewer handoffs matter most.
If you already have plans you love, or you want hard numbers from several bidders before committing a dollar, the traditional route makes real sense. Straightforward projects with clear, well-documented scope do just fine that way.
There is no universally correct answer here. There is only the answer that fits your appetite for coordination, your timeline, and how badly you want to avoid being the person standing between two companies pointing at each other.