Kitchen island vs. peninsula: which layout works better for your remodel? An island is usually the better choice when your kitchen has room for about 42 inches of clear aisle on every side. A peninsula is often the smarter pick for smaller, narrower, or older kitchens, because it adds counter space and seating while needing walkway room on only three sides.
That’s the short answer. The longer one depends on how you cook, who’s in the kitchen with you, and what’s hiding inside your walls. I’ve stood in a lot of Pittsburgh kitchens where a homeowner pointed at the middle of the floor and said, “The island goes right there.” Sometimes it works beautifully. Other times, the tape measure says otherwise.
Islands are still the headline feature in most remodels. Houzz’s latest kitchen trends research found that 58% of renovating homeowners either added a new island or upgraded an existing one. But the same research found that more than a third of renovated kitchens have no island at all. That second number tells you something important: plenty of homeowners look hard at an island and decide it isn’t right for their space.
What’s the Real Difference Between an Island and a Peninsula?
Both give you extra counter space, storage, and a spot to sit. The difference is how they connect to the rest of the kitchen.
The Kitchen Island
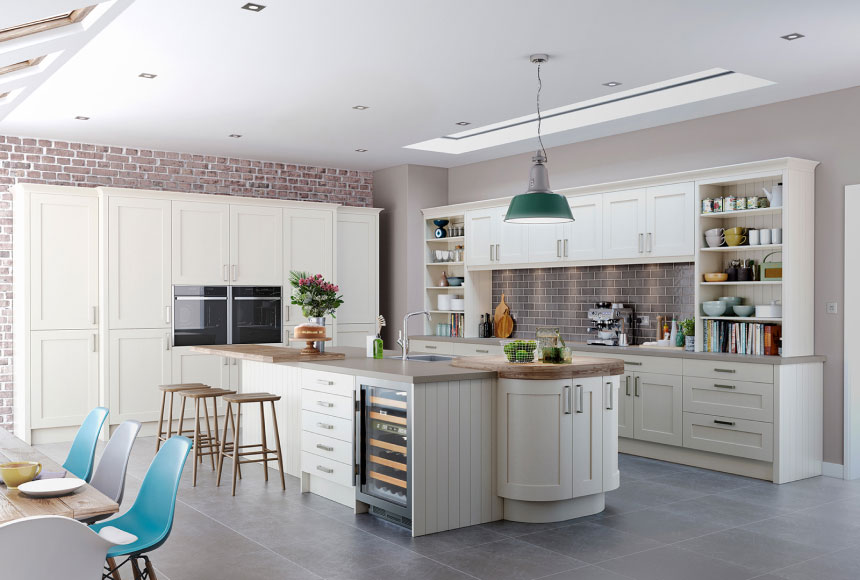
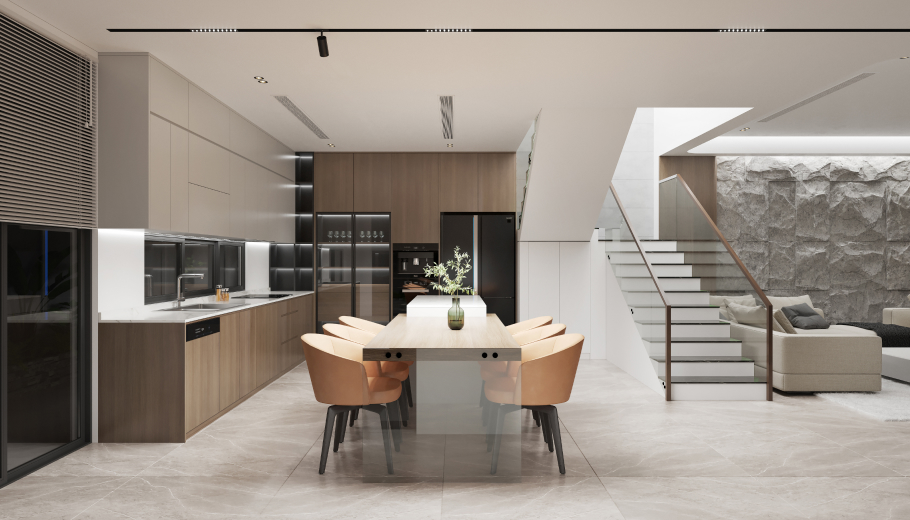
An island is a freestanding counter. You can walk all the way around it, which makes it great for traffic flow and for cooking with other people. It’s also the natural gathering spot. Kids do homework there, guests lean on it with a drink, and whoever is cooking gets to face the room instead of a wall.
The Peninsula
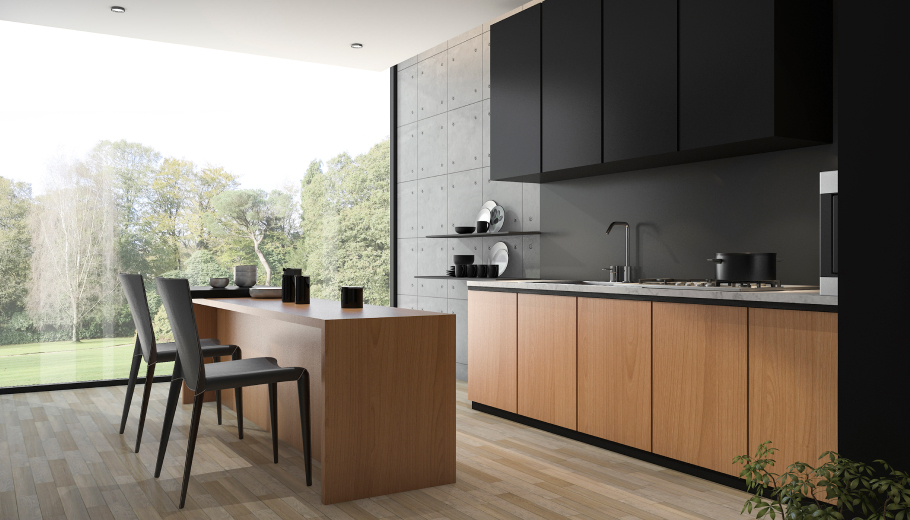
A peninsula is attached to a wall or to the end of your existing cabinet run. It sticks out into the room like a finger of countertop. Because one end is anchored, you give up walk-around access. In exchange, you get almost everything else an island offers in a much tighter footprint.
People sometimes treat a peninsula as the “consolation prize.” I don’t see it that way. In the right room, a peninsula is simply the better design.
Space Is the Deciding Factor
This is where most layout decisions are really made. The National Kitchen & Bath Association recommends a work aisle of at least 42 inches for one cook and 48 inches for two or more. Walkways that don’t face appliances should be at least 36 inches wide. You can read the full list in the NKBA’s Kitchen Planning Guidelines, which is the same standard certified kitchen designers work from.
Here’s the math I walk homeowners through. Picture base cabinets on two opposite walls, each 24 inches deep, with a modest 36-inch-deep island between them. Add two 42-inch aisles and you need about 168 inches, or 14 feet, of room width. If two people cook together and you want 48-inch aisles, that climbs to 15 feet.
Many kitchens simply don’t have that. A peninsula fixes the problem because it only needs clearance on three sides, and the wall end becomes useful cabinet space instead of dead walkway.
Seating adds more math. The NKBA suggests about 24 inches of counter width per stool. At standard 36-inch counter height, you’ll want at least 15 inches of knee space under the overhang. If people will walk behind the seated guests, plan for roughly 44 inches of clearance so nobody has to shuffle sideways.
Why Peninsulas Make So Much Sense in Pittsburgh Homes
Pittsburgh’s housing stock is old, and that shapes every kitchen decision we make. According to U.S. Census data, roughly half of the city’s housing units were built before 1940. Those homes often have narrow galley kitchens, load-bearing walls in inconvenient places, and plaster that hides decades of wiring.
A peninsula is often the perfect bridge in these homes. When a homeowner wants a more open feel, we can sometimes take out part of a wall and turn what’s left into a peninsula with seating on the dining room side. You get the open sightline without the structural cost of removing the whole wall. It’s one of my favorite moves for foursquares and older brick homes in the city’s neighborhoods.
If you’re still sorting out the bigger picture, our guide on Choosing the Perfect Kitchen Layout for Your Pittsburgh Home covers L-shaped, U-shaped, galley, and open-concept options in more detail.
Kitchen Island vs. Peninsula: Which Layout Works Better for Your Remodel? A Side-by-Side Look
When homeowners ask me to compare kitchen island vs peninsula options quickly, this is the table I sketch out:
| Factor | Kitchen Island | Peninsula |
|---|---|---|
| Space needed | Clearance on all four sides | Clearance on three sides |
| Best kitchen size | Medium to large, open layouts | Small to medium, narrow, or L-shaped layouts |
| Traffic flow | Excellent, with multiple entry paths | Good, but can create a dead end |
| Multiple cooks | Great with 48-inch aisles | Works, but can feel tighter |
| Seating | Can seat on multiple sides | Usually one or two sides |
| Plumbing and electrical | Often requires running lines through the floor | Can often tie into existing wall runs |
| Typical cost | Usually higher | Usually lower |
| Best for | Entertaining and social cooking | Defining space and adding storage efficiently |
What About Cost?
Across the Pittsburgh area, local contractor cost guides put most kitchen remodels somewhere between $25,000 and $80,000. Where your project lands depends on cabinets, countertops, and whether the layout changes. The island-or-peninsula decision can move that number more than people expect.
A basic island with just cabinets and a countertop isn’t terribly expensive. Once you add a sink, dishwasher, or cooktop, though, you’re running water, drain, gas, or dedicated electrical lines through the floor. In an older home with plaster ceilings below, that can mean opening up the basement or first-floor ceiling. Cooktops on an island also bring ventilation challenges, since there’s no wall to mount a standard hood on.
A peninsula can usually tie into the plumbing and electrical already in the adjacent wall. That’s often where the savings come from. I always tell homeowners that the cheapest line in any remodel is the one we don’t have to move.
Questions I Ask Every Homeowner Before We Decide
Before we commit to any kitchen layout renovation, I ask a few simple questions. The answers usually point clearly to one option.
How many people cook at the same time?
If it’s usually just one person, a peninsula works well. If two or three people are regularly chopping, stirring, and grabbing things from the fridge, an island’s extra circulation really pays off. Nobody enjoys doing the “excuse me” shuffle while holding a hot pan.
Where does foot traffic naturally go?
Watch how your family moves through the kitchen on a normal weeknight. If the kitchen is the main path from the back door to the rest of the house, an island can give people a way around the cooking zone. A badly placed peninsula can turn that path into a bottleneck.
Is seating, storage, or prep space the top priority?
Be honest about which one matters most. Families who eat most weekday meals at the counter often need an island’s seating on two sides. Homeowners short on storage frequently get more out of a peninsula with deep drawers on both faces.
What’s behind the wall you want to change?
This is the one people skip. A peninsula idea that depends on removing part of a wall may run into a beam, a stack pipe, or old knob-and-tube wiring. We’d rather find that during design than halfway through demolition.
The Bottom Line
There’s no universal winner in the island vs. peninsula debate. An island shines in open, roomy kitchens where people gather and cook together. A peninsula wins in tighter footprints and older homes, where every inch of floor space counts and existing walls can work for you.
The best way to decide is to measure, map out your traffic patterns, and talk it through with someone who has built both in homes like yours. If you’re planning kitchen remodeling Pittsburgh homeowners can rely on, our team is happy to walk your space and show you exactly what fits. Sometimes the answer surprises people, and that’s a good thing.