
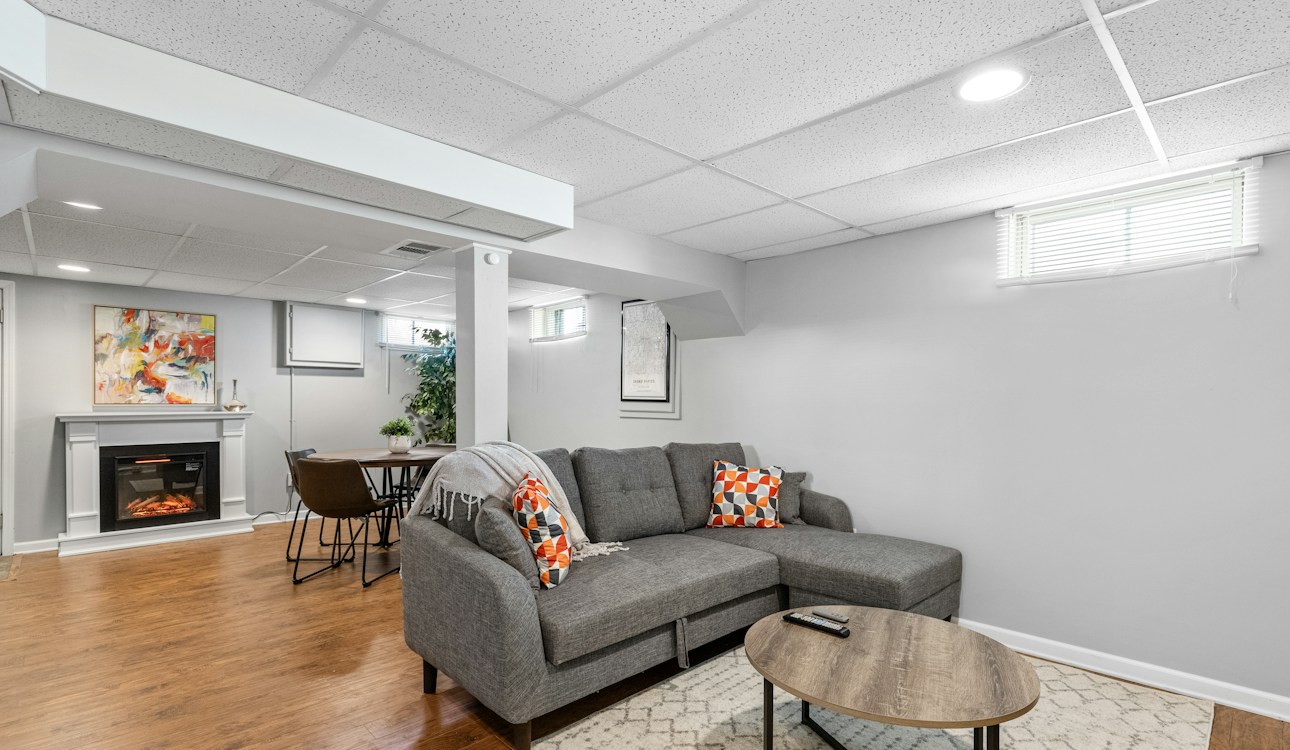
Basement Remodeling in Pittsburgh
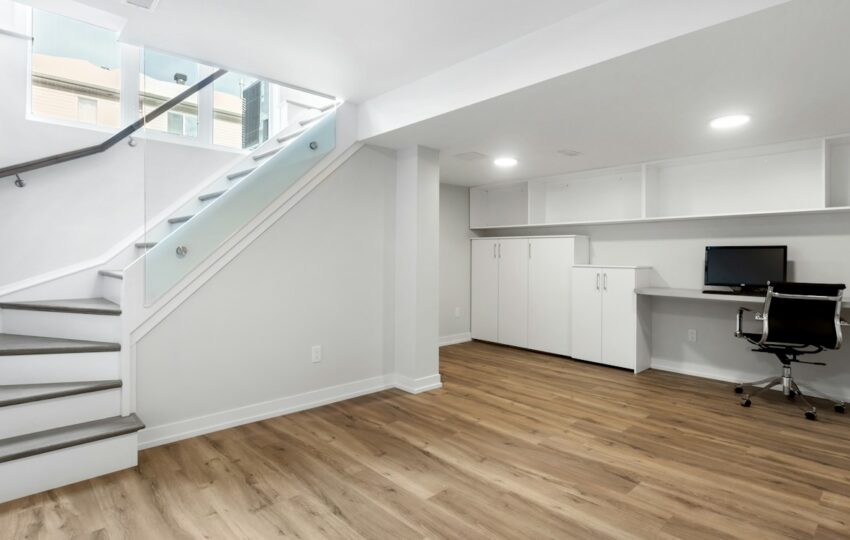
An unfinished basement is the biggest block of unused space in most Pittsburgh homes. JL Home Builders turns damp, half lit lower levels into family rooms, guest suites, home offices and playrooms that feel like part of the house.
Our region's clay soil, hillside lots and wet springs mean a basement has to be dry before it can be anything else. Every project starts with the foundation, the drainage and the moisture, and only then moves to framing and finishes.
We work with you on how the space will actually be used, then design a layout that handles ceiling height, mechanicals and egress the right way.
What Is Included
We handle the permits and inspections, and we sequence the work so the messy part is done before the finished rooms upstairs are touched. Visit our showroom to see finishes, or have us walk your basement first.
- Moisture inspection and waterproofing
- Egress window installation
- Framing and insulation
- Electrical and lighting
- Plumbing for bathrooms and wet bars
- Drywall and finishes
- Flooring rated for below grade
- Full bathroom and kitchenette build outs
How We Work
-
Consultation
We meet at your home or our Pittsburgh showroom, walk the space, and talk through what you want the finished room to do.
-
Design and written estimate
You get a design, a materials list and a written estimate with a schedule built for your project.
-
Selections and scheduling
Cabinets, tile, fixtures and finishes are chosen in the showroom and ordered for your project.
-
Construction
Our own crew handles demolition through finish work, with one project lead keeping you informed every week.
-
Final walkthrough
We walk the finished project with you, close out permits and inspections, and stand behind the work.
Dry First, Then Finished
Every basement is different, so every schedule is different. Scope, moisture and the condition of the foundation all shape the plan. You get a written schedule built for your basement before any work begins.
What a Finished Basement Can Become
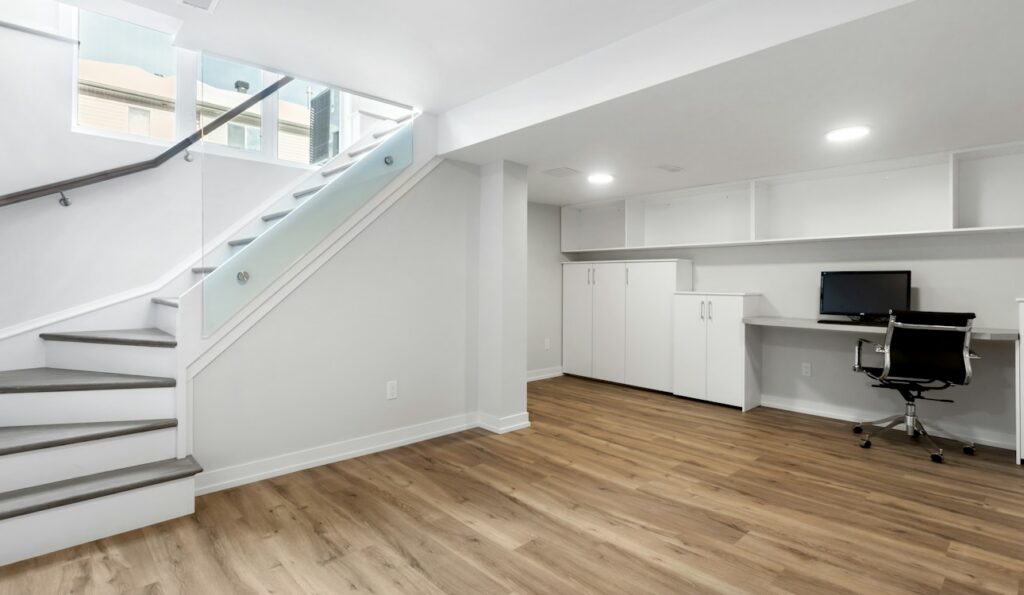
The best layout starts with how you will use the space. We design around the ceiling height, the mechanicals and the stairs that are already there.
Rooms We Build
- Family rooms
- Guest suites
- Home offices
- Playrooms
- Full bathrooms
- Kitchenettes and wet bars
Planning a Basement Bedroom
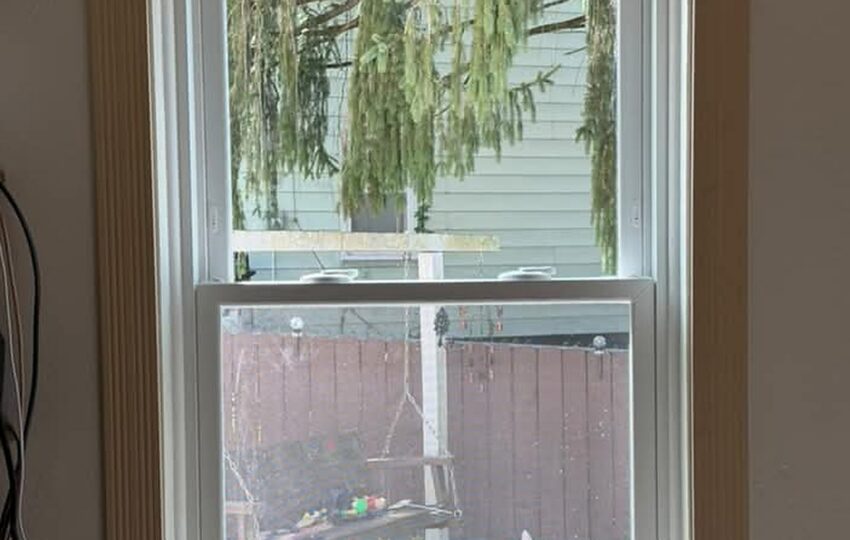
A basement bedroom needs a code compliant emergency exit, which usually means an egress window and well cut into the foundation. It is structural work and it needs a permit, so we plan the location before framing starts.
Why Homeowners Choose JL Home Builders
We do not finish over problems. We fix water intrusion first, and we know the block foundations, stone walls and low ceilings in the older homes here.
What Our Basement Clients Say



Popular Questions
Related Articles
Visit the blog
Where We Work
View all service areasJL Home Builders serves homeowners across Pittsburgh and the surrounding communities, including: