
Home Additions in Pittsburgh
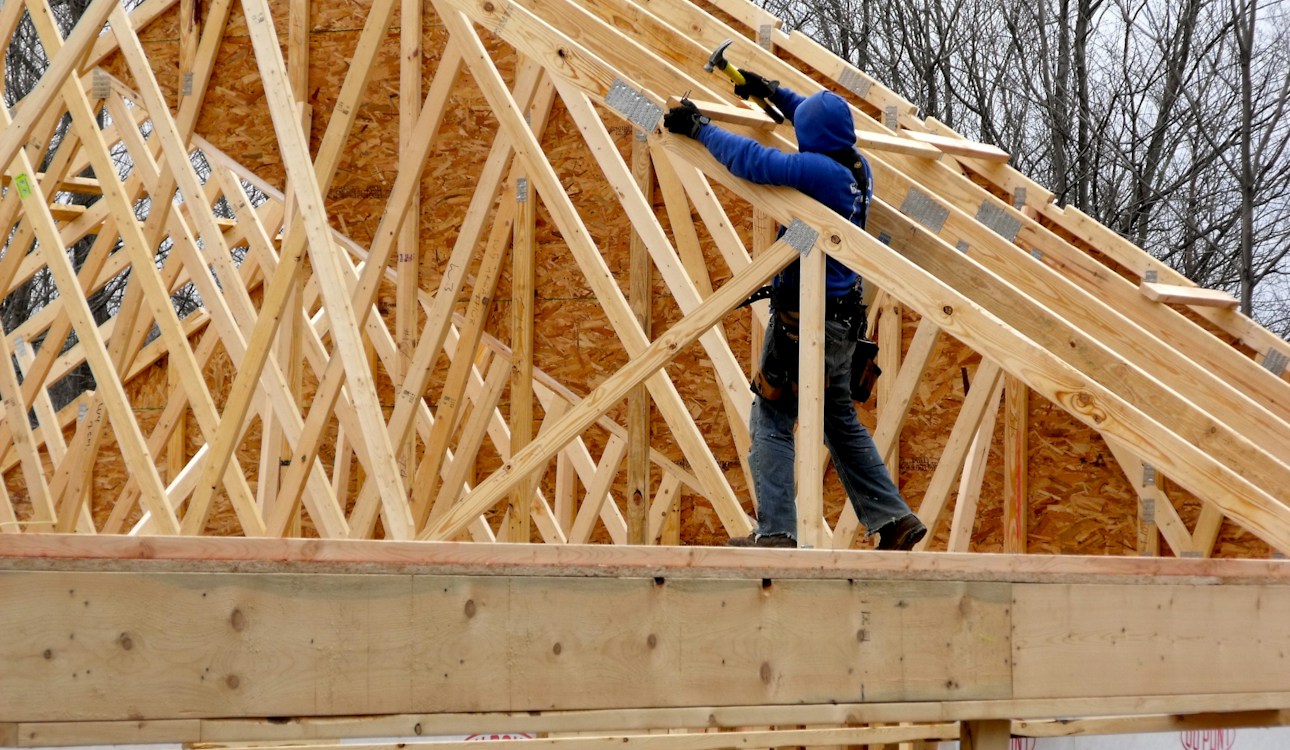
When a house you love runs out of room, a home addition lets you stay on the street you chose. JL Home Builders designs and builds room additions, second story additions, bump outs, in law suites and primary suites across Pittsburgh.
Our lots are steep, narrow and old, so an addition here starts with the ground: setbacks, zoning, the hillside, and what the existing foundation can carry.
From there we plan a structure that ties into the house, so the finished addition looks like it was always part of it.
What Is Included
We coordinate the new construction with the rooms it connects to, so the kitchen, bath or bedroom on the other side of the wall is finished with the same care. We manage every phase from the first site visit to the final inspection.
- Design and engineering
- Zoning and permit applications
- Excavation and foundations
- Framing, roofing and siding
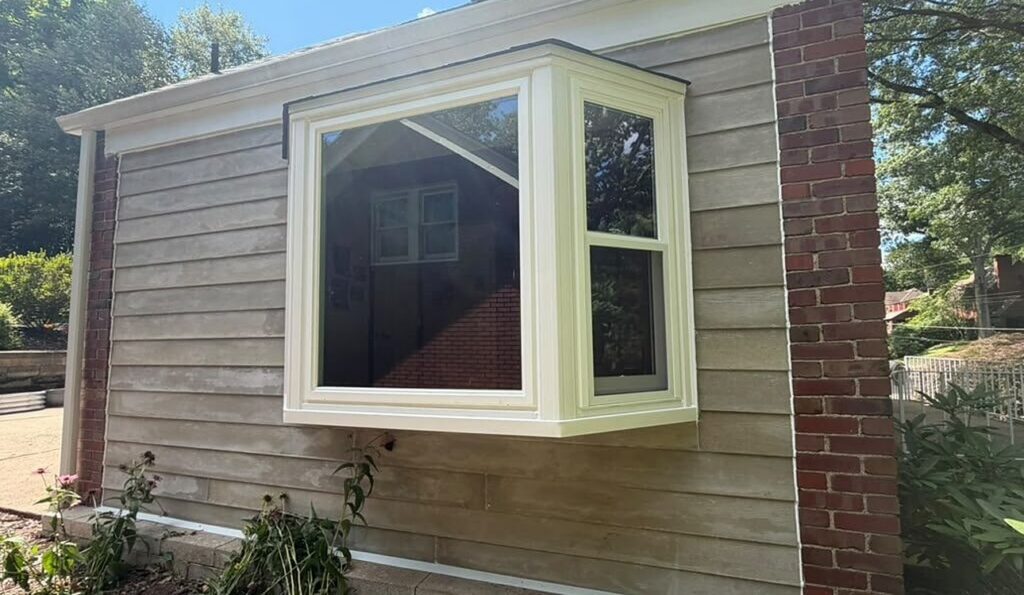
- Windows and doors
- Electrical, plumbing and insulation
- Drywall, flooring and finishes
- Tie in to the existing rooms
How We Work
-
Consultation
We meet at your home or our Pittsburgh showroom, walk the space, and talk through what you want the finished room to do.
-
Design and written estimate
You get a design, a materials list and a written estimate with a schedule built for your project.
-
Selections and scheduling
Cabinets, tile, fixtures and finishes are chosen in the showroom and ordered for your project.
-
Construction
Our own crew handles demolition through finish work, with one project lead keeping you informed every week.
-
Final walkthrough
We walk the finished project with you, close out permits and inspections, and stand behind the work.
It Starts With the Lot
Every addition is different, so every schedule is different. Design, zoning review and the site itself all shape the plan. We tell you up front what the lot allows and what the foundation needs, and you get a written schedule before work begins.
Additions We Build
Whether you need one more bedroom or a full second floor, the goal is the same: more room in the house you already love.
Types of Additions
- Room additions
- Second story additions
- Bump outs
- In law suites
- Primary suites
- Sunrooms
Matching the Existing House
We match rooflines, siding, brick, trim profiles and window styles so the addition reads as part of the original house, and we tie the new floor and finishes into the existing rooms.
Why Homeowners Choose JL Home Builders
What sets us apart on additions is planning. Our team has built on the hills, the clay and the century old foundations that make this city what it is.
What Our Clients Say



Popular Questions
Related Articles
Visit the blog
Where We Work
View all service areasJL Home Builders serves homeowners across Pittsburgh and the surrounding communities, including: