
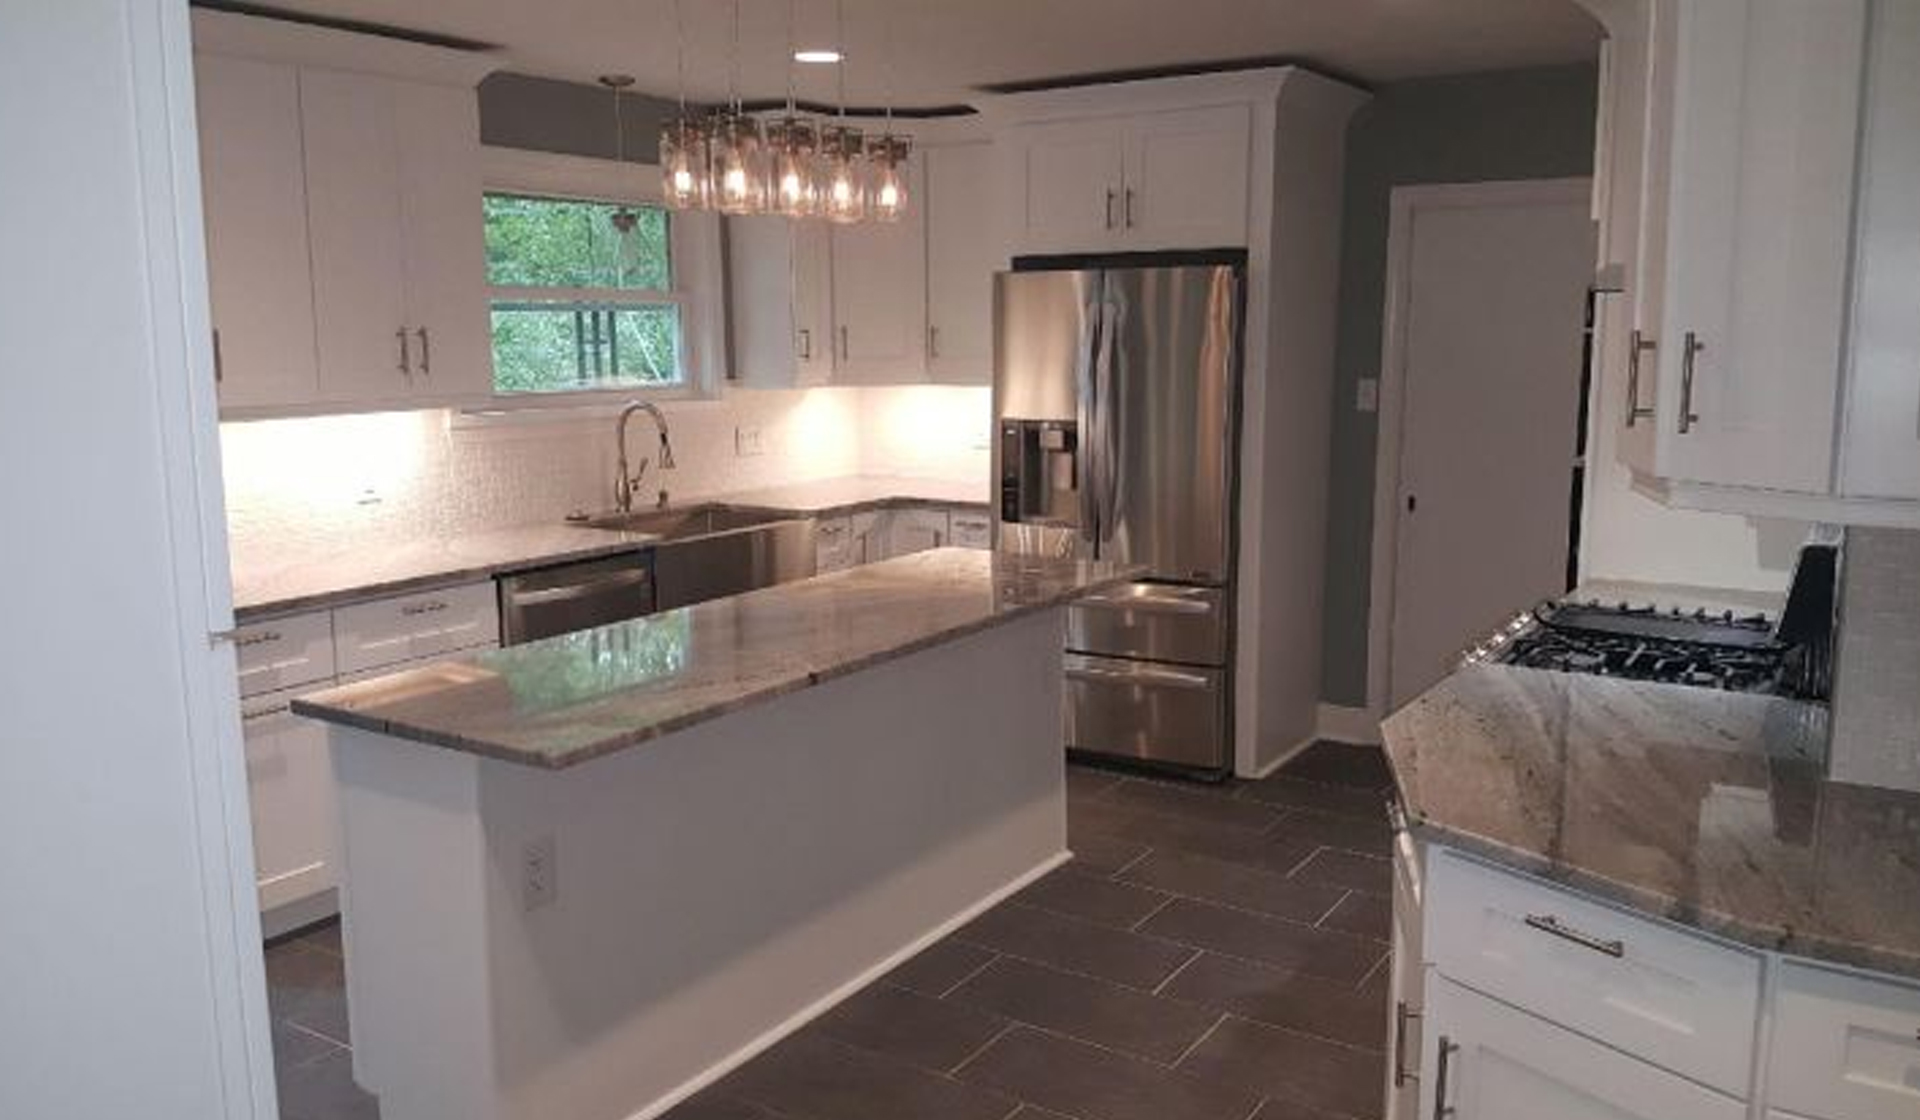
Kitchen Remodeling in Pittsburgh
Your kitchen works harder than any room in the house. It is where the day starts, where homework gets done, and where everyone ends up when company comes over. When the layout fights you, the cabinets are worn out, or there is never enough counter, it wears on you every single day.
JL Home Builders remodels kitchens across Pittsburgh and the Mon Valley so the room finally works the way your household does. We handle your kitchen from the first sketch to the last cabinet pull, with one company and one point of contact.
Most of our kitchens are in houses built long before open floor plans and 36 inch refrigerators. We know how to open a wall safely, where the plumbing stack is likely to be, and how to make new cabinets sit right against plaster walls and floors that are no longer level.
What Is Included
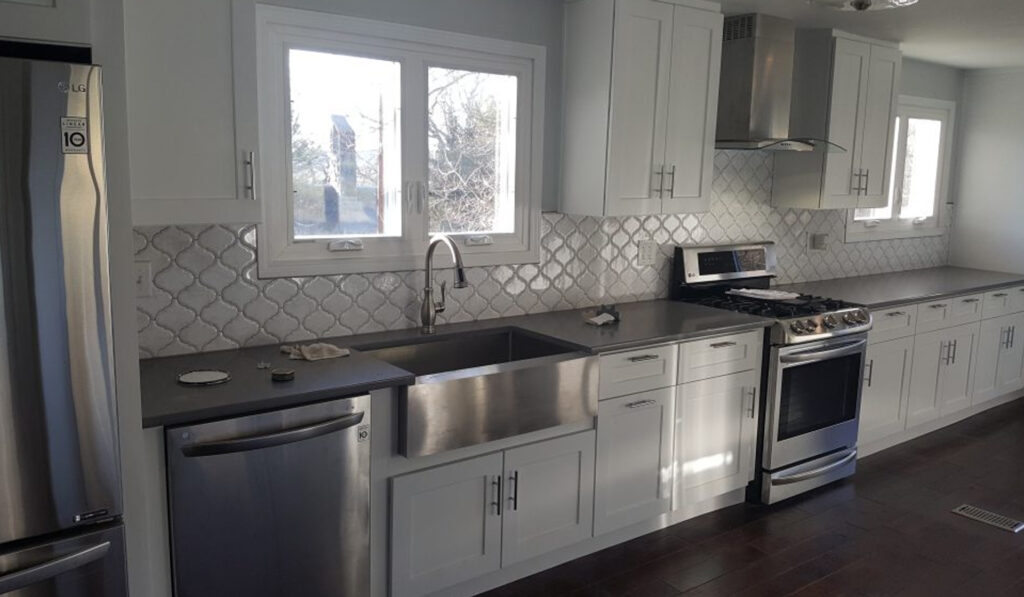
A kitchen remodel with JL Home Builders covers the whole room, not just the parts you can see. We start every project at our showroom on McNeilly Road, where you can walk through fully built mock kitchens, open the drawers, and compare cabinet styles, countertop materials and finishes side by side. Once the design is set, our crew handles everything from demolition through the final walkthrough.
- Kitchen design and layout planning
- Custom cabinet design and installation
- Countertops in granite, quartz or marble
- Kitchen islands and peninsulas
- Tile backsplash installation
- Plumbing and electrical updates
- Lighting design, including under cabinet lighting
- Flooring installation
- Appliance installation
- Wall removal and structural changes
- Permits and inspections
- Demolition and debris removal
How We Work
-
Consultation
We meet at your home or our Pittsburgh showroom, walk the space, and talk through what you want the finished room to do.
-
Design and written estimate
You get a design, a materials list and a written estimate with a schedule built for your project.
-
Selections and scheduling
Cabinets, tile, fixtures and finishes are chosen in the showroom and ordered for your project.
-
Construction
Our own crew handles demolition through finish work, with one project lead keeping you informed every week.
-
Final walkthrough
We walk the finished project with you, close out permits and inspections, and stand behind the work.
Planning Your Kitchen Remodel
Every kitchen is different, so every schedule is different. The size of the room, the condition of the house, the materials you choose and how much of the layout changes all shape the plan. You get a written schedule built for your kitchen before any work begins, and one point of contact who keeps you updated throughout.
Remodeling a Kitchen in an Older Pittsburgh Home
A large share of the kitchens we remodel are in older homes. These houses have character worth keeping and systems that usually need attention. We look for the warning signs during the consultation so they are part of the plan and not a surprise. When something unexpected does turn up, we show you what we found, explain your options, and agree on the fix before moving forward.
What We Often Find Behind the Walls
- Knob and tube wiring
- Galvanized supply lines
- Undersized electrical service
- Framing cut during an earlier renovation
- Plaster walls that are out of plumb
- Floors that are no longer level
Opening the Wall to the Dining Room
This is one of the most requested changes. Many of those walls carry load, so the opening has to be engineered and permitted. We handle that as part of the project.
Why Homeowners Choose JL Home Builders
We are a local, family owned company, and every kitchen we build has our name on it. We live and work here, and the quality of the work we leave behind matters to us.
What Our Kitchen Clients Say



Recent Projects
View all projects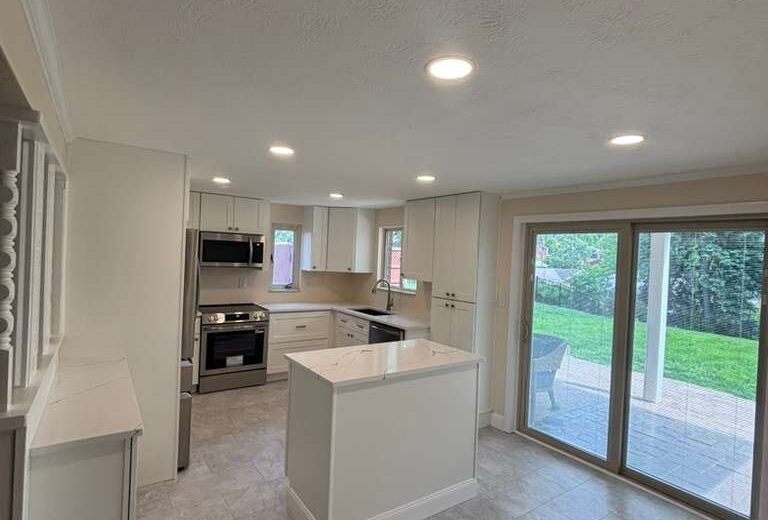
Popular Questions
Related Articles
Visit the blog
Where We Work
View all service areasJL Home Builders serves homeowners across Pittsburgh and the surrounding communities, including: