Expert Home Remodeling Tips and Insights
Welcome to the ultimate resource for homeowners seeking to transform their living spaces. This section is dedicated to providing expert advice and insights into various home remodeling projects, ensuring that you have the knowledge needed to make informed decisions. From kitchen renovations to bathroom upgrades, our goal is to equip you with tips that enhance both aesthetics and functionality.
Our team of seasoned professionals at JL Home Builders shares their extensive experience in home improvement, covering essential topics such as design trends, material selection, and project management. Whether you're planning a minor update or a complete overhaul, our comprehensive guides will inspire and inform you every step of the way.
Understanding the Remodeling Process
Embarking on a home remodeling project can be overwhelming, but understanding the process can significantly ease your journey. This section outlines the typical steps involved in a remodeling project, from initial consultation and design to construction and final walkthrough. Knowing what to expect will help you plan better and avoid common pitfalls.
We break down each phase of the remodeling process, providing insights into timelines, budgeting, and coordination with contractors. Our goal is to empower you with the information you need to navigate your project smoothly, ensuring a successful outcome that aligns with your vision.
Choosing the Right Materials for Your Home
The materials you select for your remodeling projects can greatly impact both the look and durability of your home. This section dives into the various options available, discussing the pros and cons of different materials for kitchens, bathrooms, and other living spaces. Making informed choices will enhance the longevity and appeal of your renovations.
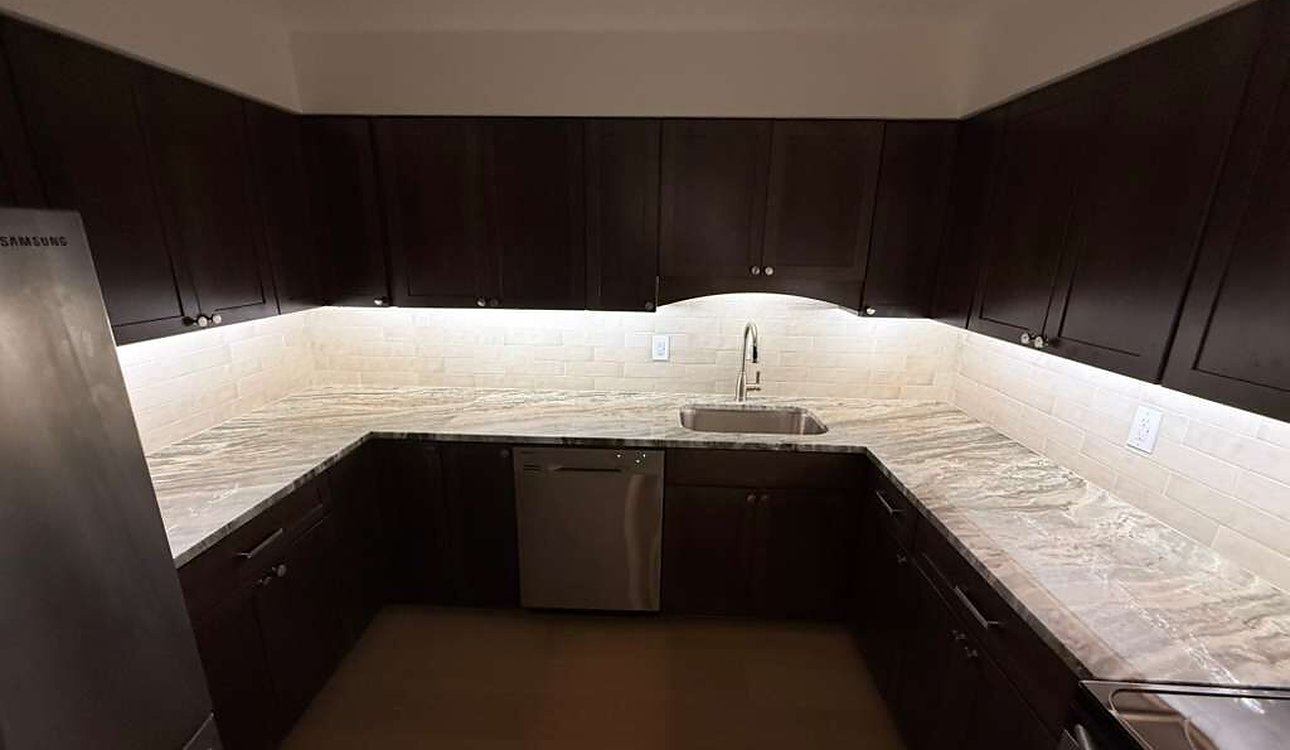
We cover popular materials such as quartz, granite, and tile, providing comparisons and recommendations based on current trends and functionality. Our expert insights will help you weigh factors like cost, maintenance, and aesthetics, ensuring that you choose materials that not only fit your style but also your lifestyle.
Trends in Home Remodeling: What's Hot Right Now
Staying updated on the latest trends in home remodeling can inspire your project and ensure that your home remains stylish and functional. This section highlights current design trends, popular color palettes, and innovative materials that are shaping the remodeling landscape today.
From sustainable building practices to smart home technology, we explore how modern trends can enhance your living space while reflecting your personal style. Our insights will help you incorporate these trends into your remodeling plans, ensuring that your home not only meets your needs but also stands out in your neighborhood.