
The biggest kitchen remodel mistakes are planning mistakes: picking finishes before the layout works, buying appliances before the design is final, skimping on storage and lighting, and changing decisions after demolition starts. Nearly all of them are avoidable if the plan is finished before work begins.
A kitchen gets used every day, so small errors show up every day too. A drawer that hits the range handle, an outlet in the wrong spot, a corner cabinet nobody can reach. Below are the kitchen remodel mistakes we work hardest to help homeowners avoid, grouped by when they happen, with what to do instead.
We design every kitchen in our showroom and build it with our own crew, so we see both sides: the decisions made on paper and how they play out once the room is in use. If you’re starting to plan kitchen remodeling in Pittsburgh, this is the list to read first.
Kitchen Remodel Mistakes During Planning
Most problems are set in motion long before the first cabinet comes off the wall. These are the planning errors we see most often.
Starting with finishes instead of function
It’s fun to pick tile and cabinet colors. But if the sink, range and refrigerator don’t work together, no finish will fix it. Settle the layout first, then choose the look.
Ignoring how you actually cook
A kitchen for someone who cooks every night is different from one built around takeout and entertaining. Tell your designer how meals really happen in your house.
Moving plumbing without a reason
Relocating a sink or gas line adds work and complexity. Sometimes it’s worth it. Often the same goal can be reached by changing cabinets and counters around the existing lines.
Not planning for the whole room
Think about where people walk through, where kids drop backpacks, and where guests stand. A kitchen that works for the cook but blocks the back door still has a problem.
If you’re weighing a bigger change, our guide to kitchen layout options explains how each shape handles traffic and work zones.
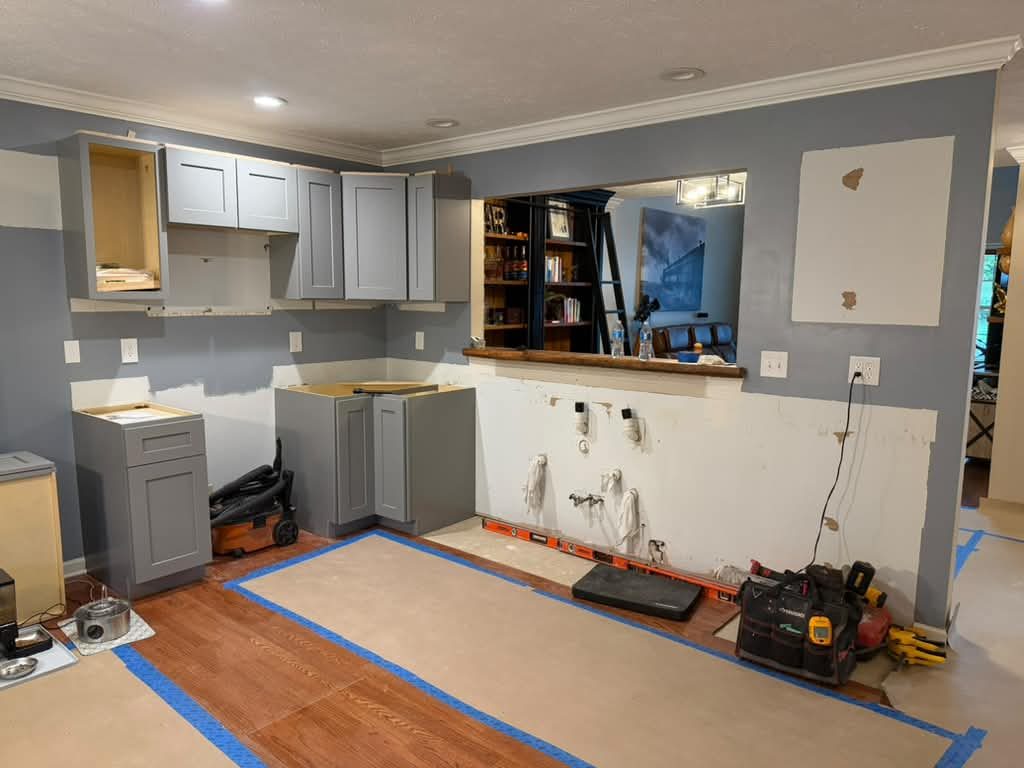
Plumbing and electrical locations should be decided before cabinets are ordered, not discovered during install.
When the plan is set early, rough in work lands where the cabinets need it, and the crew isn’t cutting extra holes or moving lines after the fact.
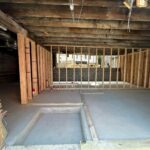
Gray shaker cabinets going in with water and electrical stubs still visible on the wall behind them.
Mistakes With Appliances
Appliances drive more of the design than most people expect. Their sizes set cabinet openings. Their power, gas and venting needs set the electrical and ductwork. And their doors need room to open.
- Buying appliances before the design is final. A sale price isn’t a bargain if the range doesn’t fit the opening or the refrigerator sticks out past the cabinets.
- Forgetting door swings. Check that the dishwasher, oven and refrigerator doors can open fully without blocking each other or a walkway.
- Undersizing ventilation. A range hood that doesn’t move enough air leaves grease on new cabinets and odors in the house.
- Ignoring the specs sheet. Every appliance comes with exact dimensions and installation requirements. Hand them to your designer before cabinets are ordered.
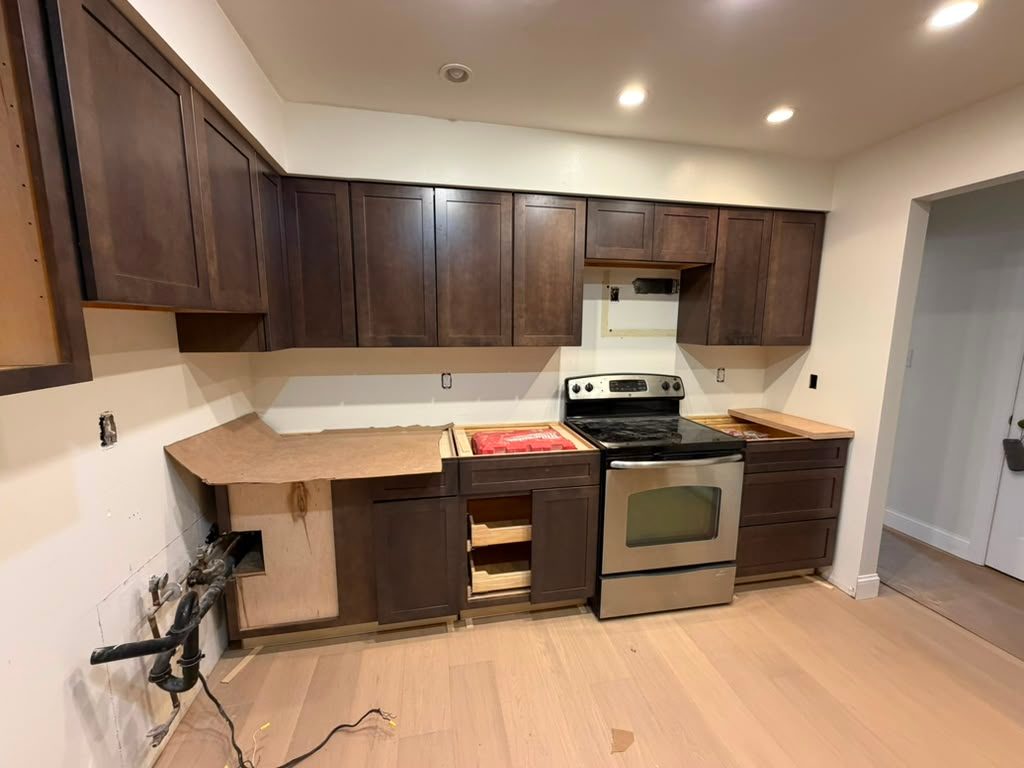
Here the range is set into its opening before the counters go on. The cabinets on each side were sized to that exact appliance.
That only works when the appliance is chosen before the cabinet order. Change the range later and the cabinets around it may have to change too.
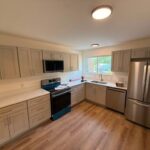
Espresso shaker cabinets with the range in place and counters still to come.
Storage Mistakes
You almost always need more storage than you think, and the type of storage matters as much as the amount. The most common storage mistakes are easy to fix on paper and hard to fix later.
Too many shelves, not enough drawers
Deep drawers in base cabinets let you see and reach everything. Shelves behind doors turn into a place where pots get lost.
Dead corners
A blind corner with no hardware wastes space. A lazy susan or pull out turns it into storage you’ll actually use.
No landing space
You need clear counter beside the refrigerator, the range and the sink to set things down. Islands and peninsulas help, but only if they’re placed where the work happens.
Forgetting everyday items
Trash and recycling, cutting boards, sheet pans and small appliances all need a home. Plan for them by name.
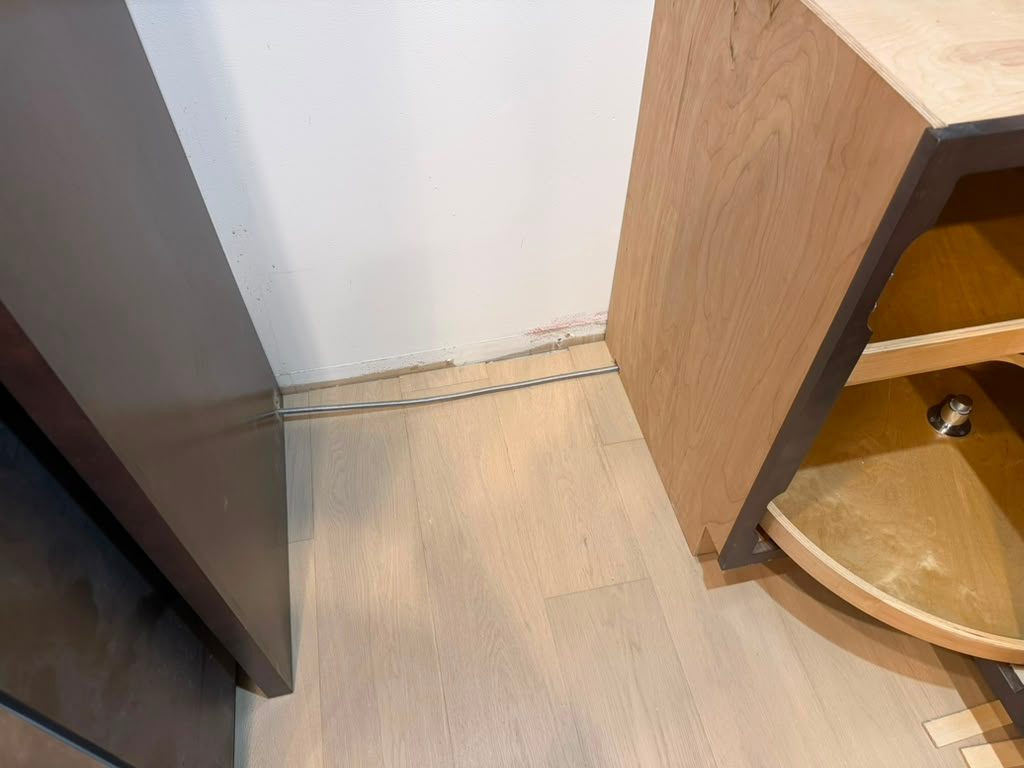
Corners are where storage gets lost. A turntable or pull out hardware in a corner base cabinet makes the whole space reachable.
It’s a small line item in the cabinet order, and it’s one of the details that gets used every day.
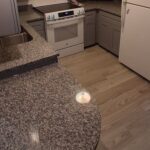
A corner base cabinet fitted with a lazy susan, set on a light wood look floor.
Lighting and Electrical Mistakes
One ceiling fixture is not enough for a kitchen. A good plan layers general light, task light over counters and the sink, and accent light where it helps. Under cabinet lights are the single biggest improvement for most kitchens, and they need wiring planned before drywall goes up. Our post on how to plan kitchen lighting goes through each layer.
Outlets are the other common miss. Think about where the coffee maker, toaster, mixer and charging spot will live, and put power there. Adding outlets after the backsplash is finished means cutting into new tile.
Budget Mistakes
We don’t talk numbers in articles, because every kitchen is different. But the mistakes around money are consistent:
- Planning without room for what the walls might hide. Older homes in particular can reveal wiring, plumbing or subfloor problems once they’re opened.
- Spending on looks while skipping what makes the kitchen work, like ventilation, lighting and storage hardware.
- Choosing the cheapest cabinets in a room that gets heavy daily use. Cabinet doors, drawers and hinges get used all day, every day.
- Comparing estimates that don’t cover the same scope. Make sure each one includes the same cabinets, counters, demolition and finish work.
For a deeper look at what drives cost, see the most expensive part of a kitchen remodel.
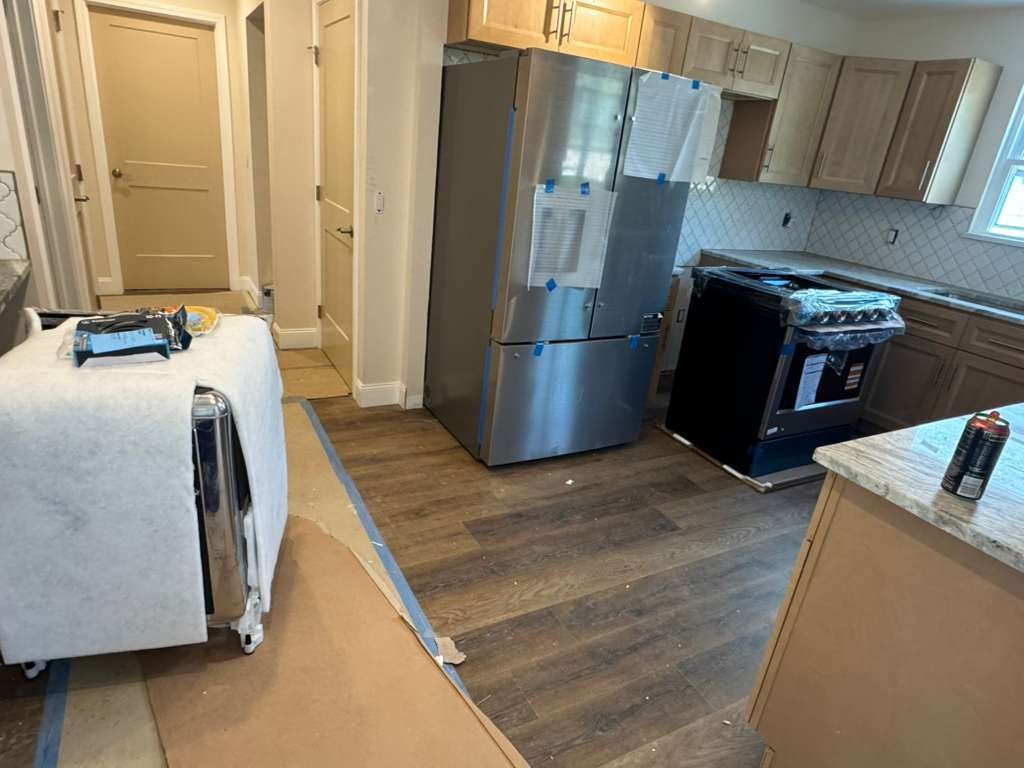
Clearance is easy to overlook on a drawing. Here the refrigerator, range and peninsula all have to share one walkway.
Checking door swings and aisle widths during design is what keeps a finished kitchen from feeling cramped.
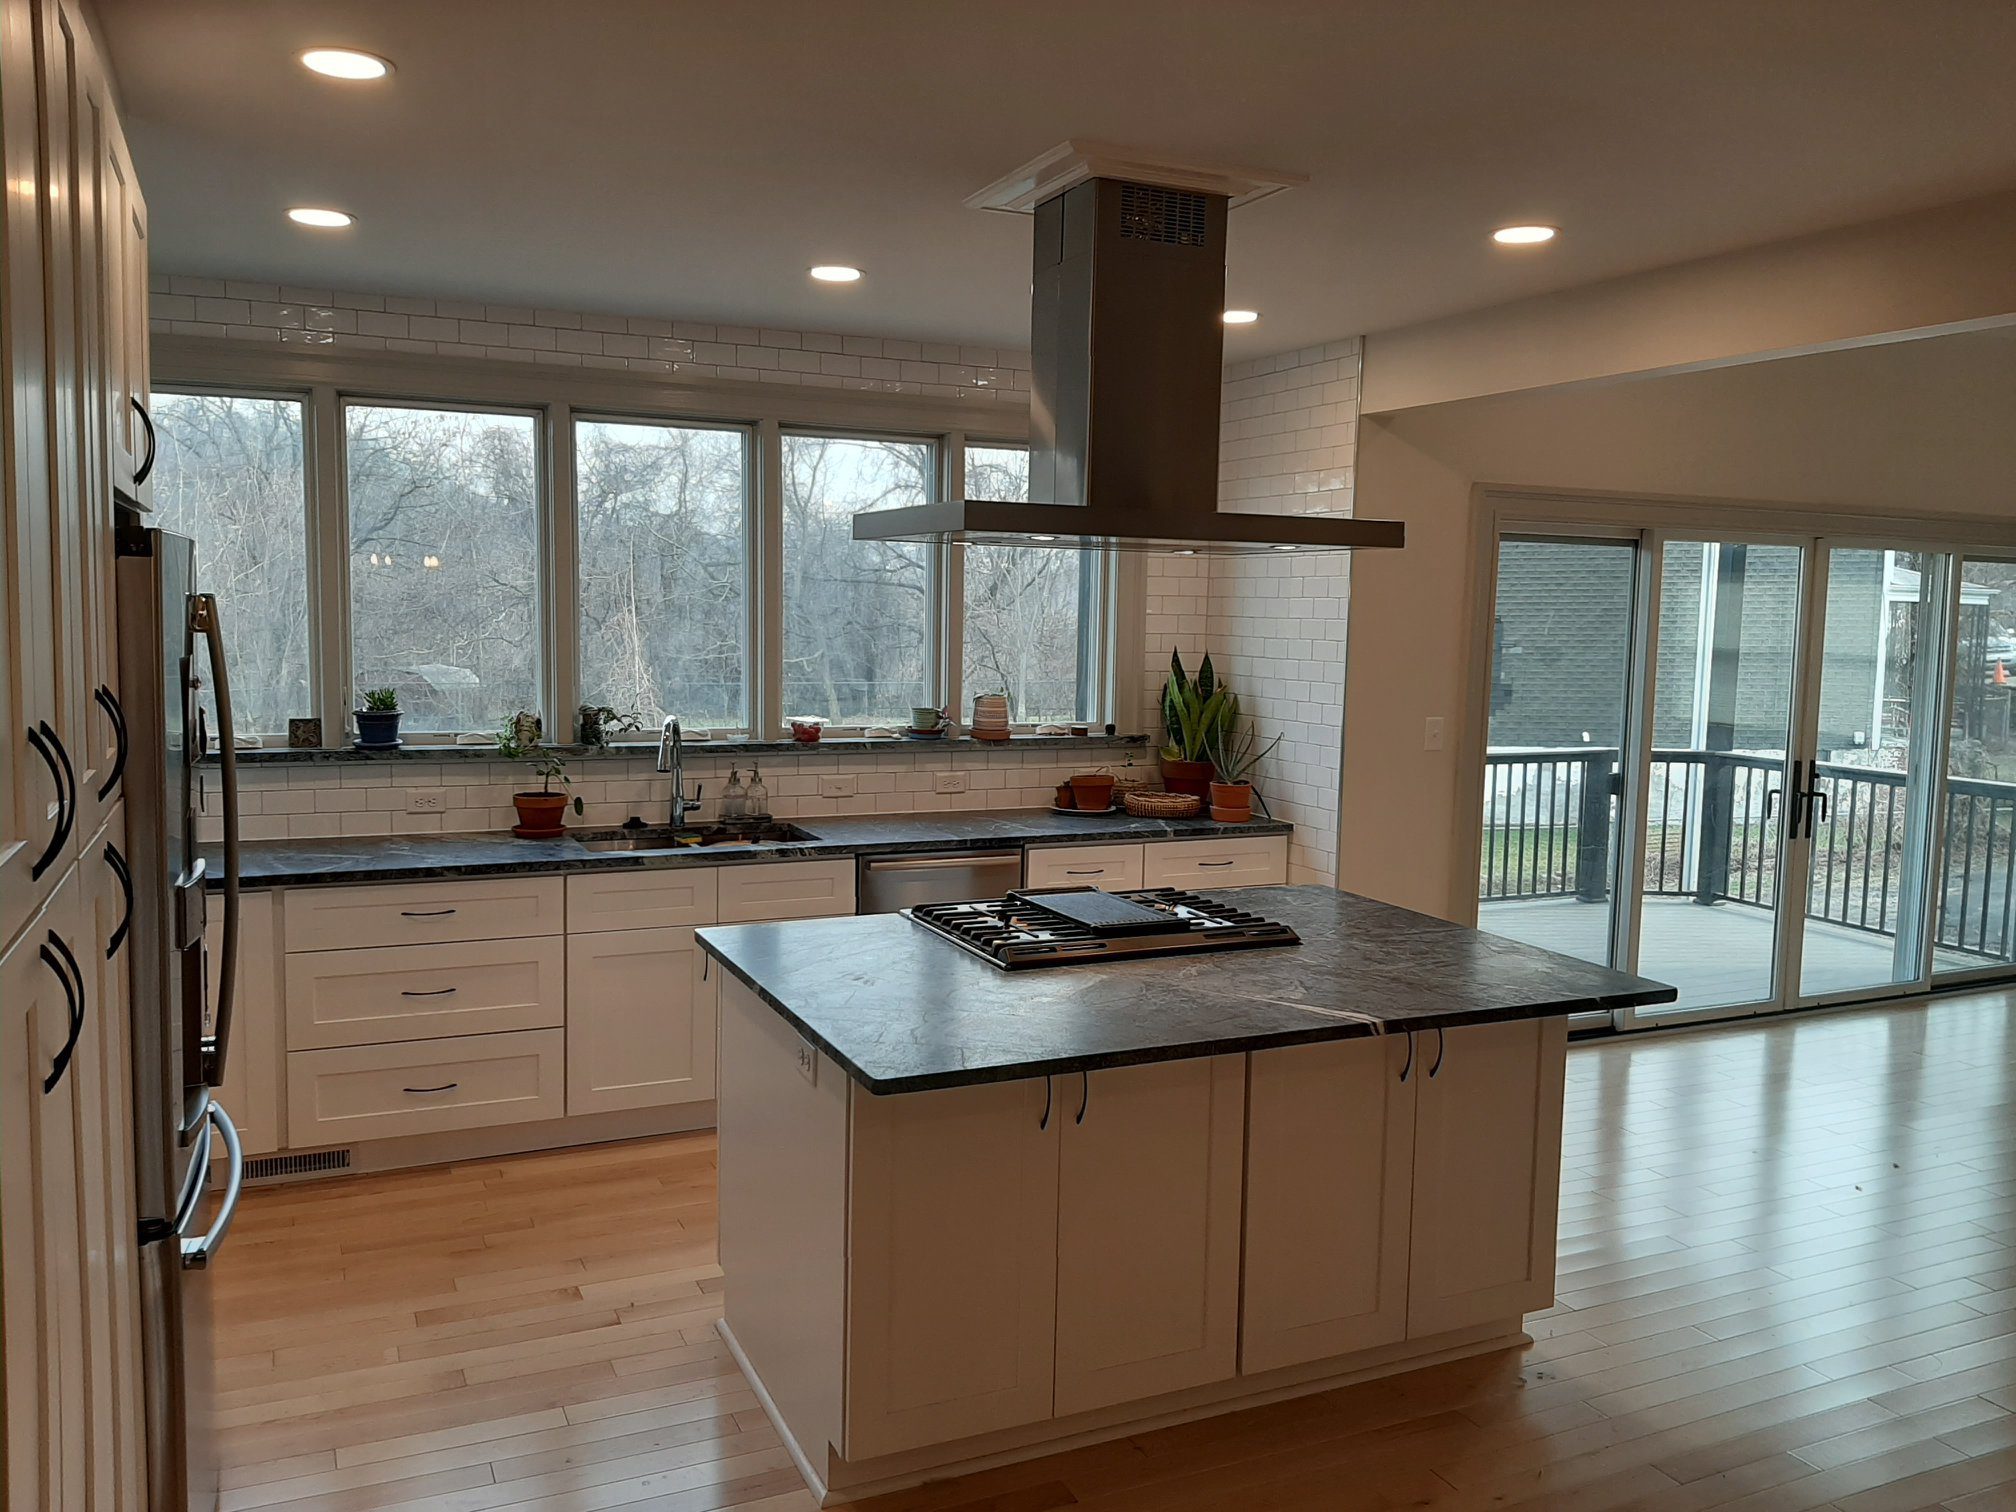
Oak cabinets with a French door refrigerator and gas range near the end of an install.
Mistakes Once Work Starts
The most expensive words in a remodel are “while you’re at it.” Every change after demolition affects orders, trades and the sequence of work. Some changes are worth it. Make them on purpose, not on impulse.
- Making selections after demolition has started, under pressure to decide fast.
- Changing cabinet sizes or appliances after the order is placed.
- Not setting up a temporary kitchen, then rushing the crew because the house is hard to live in.
- Skipping the walkthrough of the final plan before work begins.
Frequently Asked Questions
What is the most common kitchen remodel mistake?
Choosing finishes before the layout is settled. When the sink, range, refrigerator and walkways don’t work together, the kitchen is frustrating no matter how nice the materials are.
Should appliances be chosen before or after design?
Choose them during design, before cabinets are ordered. Their exact sizes and power, gas and venting needs shape the cabinet plan and the rough in work.
Is it a mistake to move the sink?
Not always. Moving a sink adds plumbing work, so it should solve a real problem. In many kitchens a better cabinet and counter plan reaches the same goal without moving it.
What do people regret most after a kitchen remodel?
Not enough storage, not enough outlets, and lighting that leaves the counters in shadow. All three are easy to plan for before the walls are closed.
How can you avoid changes during construction?
Finish every selection before demolition: cabinets, counters, tile, fixtures, lighting and appliances. Then walk the final plan with your contractor so nothing is left to decide on the fly.
Related reading
Want a second set of eyes on your plan before you commit? We’ve been remodeling Pittsburgh kitchens since 2010, and we’ll gladly walk through yours. Book a free in home consultation.