Good kitchen remodel planning comes down to five decisions made before demolition: your budget, your scope, your layout, your selections and who will do the work. Settle those in that order and the rest of the project goes far more smoothly, with fewer changes, fewer surprises and fewer delays once the old kitchen comes out.
Picking cabinet colors is the fun part, so it’s tempting to start there. But the kitchens that come together best almost always start with the less exciting choices. A kitchen packs plumbing, electrical, ventilation, appliances and cabinetry into one room, so a single late decision can ripple through every step that follows.
We’ve been designing kitchens in our showroom and building them with our own crew since 2010, and the planning conversation looks much the same every time. Here’s how we walk homeowners through it before any kitchen remodeling in Pittsburgh gets started.
Kitchen Remodel Planning Starts With Five Decisions
Think of the big decisions as a set of doors. Each one opens the next. Skip ahead and you end up backtracking, and backtracking is where projects lose time and money.
1. Budget
Not the number you hope to spend, the number you’re comfortable spending, with room set aside for surprises behind the walls.
2. Scope
Are you refreshing surfaces, replacing cabinets and counters in the same footprint, or taking the room down to the studs? This choice shapes everything else.
3. Layout
Where the sink, range, refrigerator and island or peninsula go. Moving them means moving plumbing, gas, venting and wiring.
4. Selections
Cabinets, countertops, appliances, flooring, backsplash, fixtures and lighting, chosen before work begins.
5. Who does the work
A design build company, a designer plus a contractor, or separate trades you coordinate yourself.
Set a Budget You Can Live With
Your budget is the frame for every other decision. Start with a total you’re comfortable with, then hold some of it back as a cushion for things nobody can see until the walls are open, like old wiring, a soft subfloor or plumbing that needs updating. A cushion turns a surprise into an inconvenience instead of a crisis.
It helps to know where kitchen money tends to go before you start choosing finishes. Cabinets, labor and any changes to plumbing or walls usually drive the biggest share. Our post on the most expensive part of a kitchen remodel explains what moves the number and where it’s worth spending.

Cabinetry covers most of the walls in a kitchen, which is why it plays such a big role in the budget. Decide early how much storage you need, like a tall pantry cabinet beside the refrigerator, because it affects the cabinet order and the layout.
Spend where you touch the kitchen every day, like drawers, hardware and work surfaces, and save where you won’t notice.
A kitchen corner with a tall pantry cabinet beside the refrigerator.
Decide on Scope Before Style
Scope is the decision that changes your budget the most. A kitchen that keeps its footprint and gets new cabinets, counters, flooring and lighting is a very different project from one where walls move and the sink lands on the other side of the room. Be honest about what bothers you in the current kitchen. If the layout works and the finishes are tired, you may not need to move anything.
Plan the Layout Around How You Cook
A beautiful kitchen that doesn’t work is still a frustrating kitchen. Before you fall for a finish, walk through how you actually use the room. Where do groceries land? Where does the trash go? Who else is in the room while dinner is being made, and where do they stand?
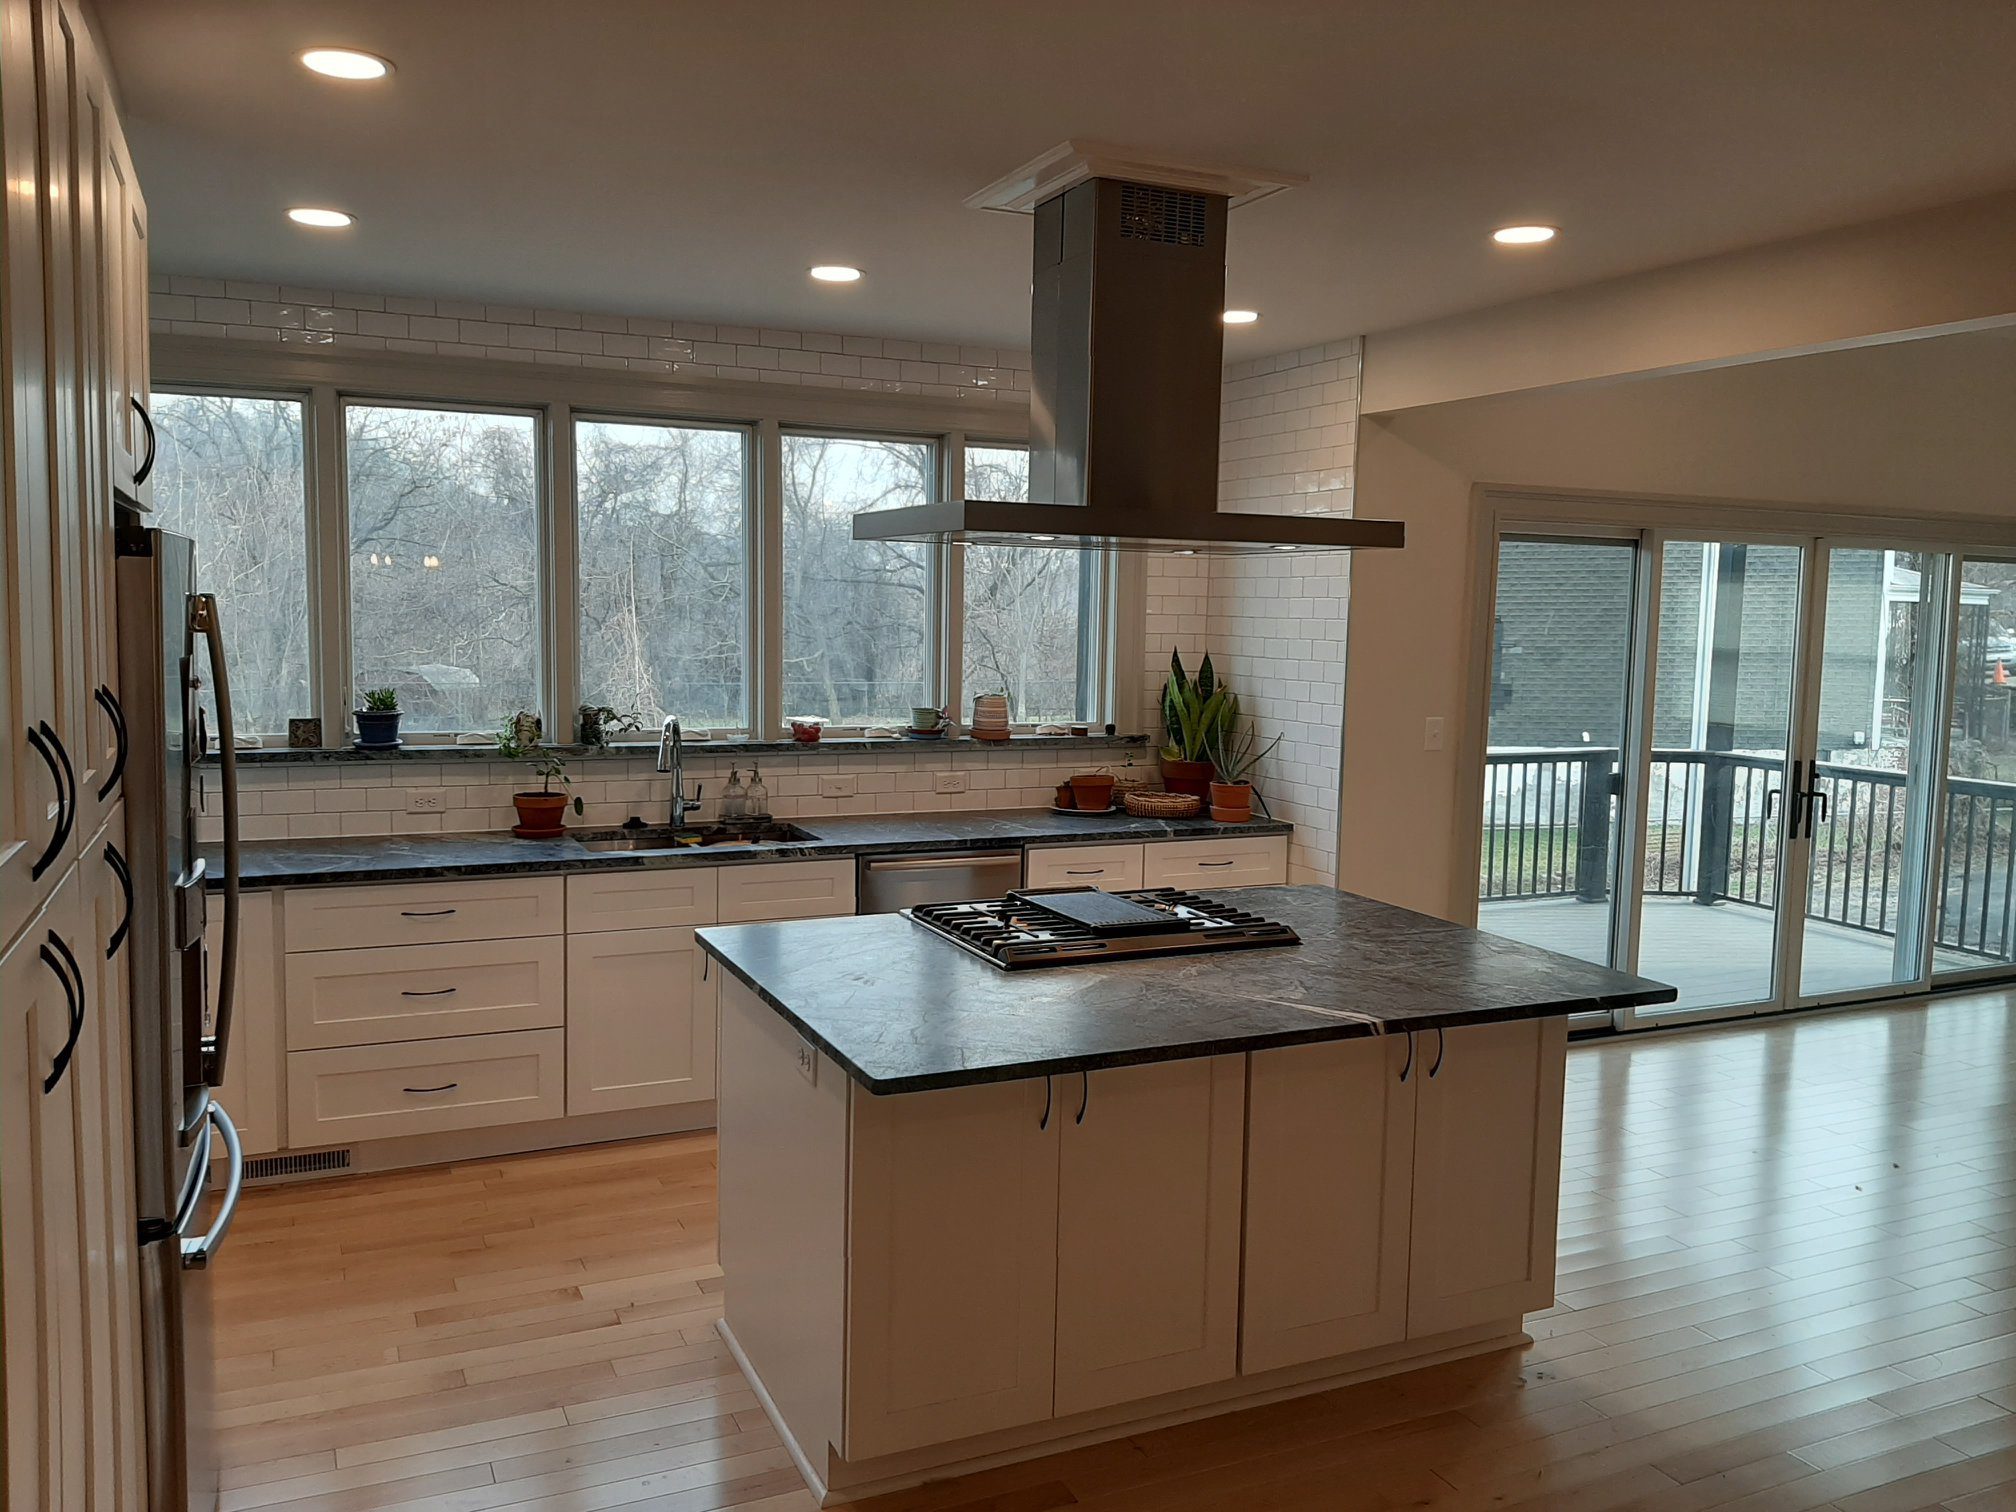
Keeping the sink, range and refrigerator where they are keeps the plumbing and gas lines simple. Moving them can make sense when the current layout really doesn’t work, but it adds work behind the walls.
One easy trick: tape the outline of an island or new counter on the floor and live with it for a while. You’ll know quickly if the walkways feel tight.
A gray shaker kitchen with a granite countertop and the sink centered on the wall.
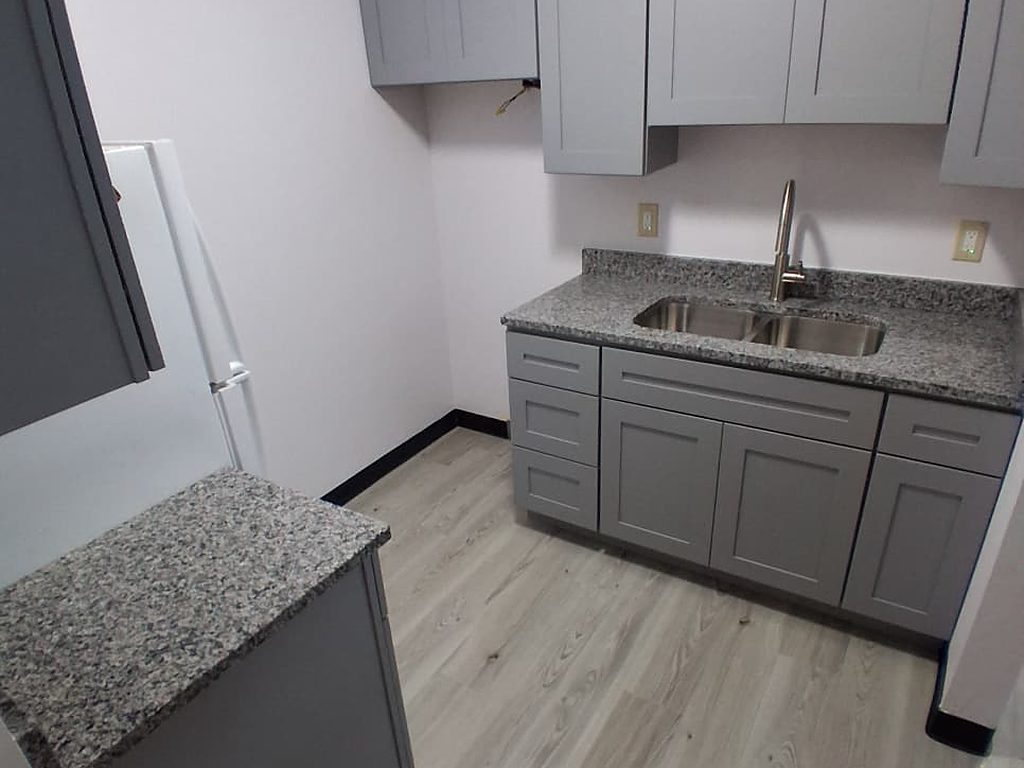
If you like your current footprint, our guide on remodeling a kitchen without changing the layout shows how much you can change while leaving the plumbing where it is.
Make Your Selections Before Work Begins
Every “we’ll decide later” can turn into a delay once the crew is on site. A faucet that isn’t chosen, an appliance that’s backordered or a tile that’s still undecided can hold up the step that depends on it. Settle these before demolition:
- Cabinet style, color, hardware and interior storage
- Countertop material and edge
- Every appliance, with its exact size, since cabinets are built around them
- Sink, faucet and any filtered water or pot filler
- Flooring and backsplash
- Lighting, including under cabinet lights and pendants
Lighting is the selection people forget most often, and it’s tied to the cabinet layout. Our post on kitchen lighting ideas explains how to plan each layer before the walls close.
Understand the Order of the Work
Each trade depends on the one before it, which is why planning ahead matters. A typical kitchen remodel moves through these stages:
- Design, selections and any permits the municipality requires
- Demolition
- Framing or structural changes, if any
- Rough plumbing, electrical and ventilation
- Inspections where required
- Insulation and drywall
- Flooring and cabinet installation (the order depends on the flooring)
- Countertop measuring and installation, after cabinets are set
- Backsplash, fixtures, appliances and trim
- Final walkthrough and punch list
Countertops are a common bottleneck, because they’re usually measured after the cabinets are in place. Every project is different, so we map out the order for your kitchen during design.
Choose Who Will Do the Work
You can hire a designer and a separate contractor, coordinate the trades yourself, or work with one company that handles both design and construction. Each approach can work. What matters most is that one person is responsible for the plan and that the design and the build stay connected.
When you compare companies, compare what’s included, not just the total. Ask who handles permits, who orders materials, who you call with questions and whether the crew is their own. At JL Home Builders, the design happens in our showroom and the work is done by our own crew, so the people who plan the kitchen and the people who build it are on the same team.
Extra Planning for Older Pittsburgh Homes
Many homes around Pittsburgh, the South Hills and the North Hills are decades old, with plaster walls, older wiring and floors that have settled over time. None of that is a reason to worry. It’s a reason to plan carefully and leave room in the budget for what’s behind the walls.
If your home was built before 1978, ask any contractor you interview how they handle the possibility of lead paint. It’s a reasonable question, and a good contractor will have a clear answer.
Older homes also tend to have quirks, like walls that aren’t quite square or ceilings that vary in height. Measuring carefully during design keeps those quirks from becoming problems during installation.
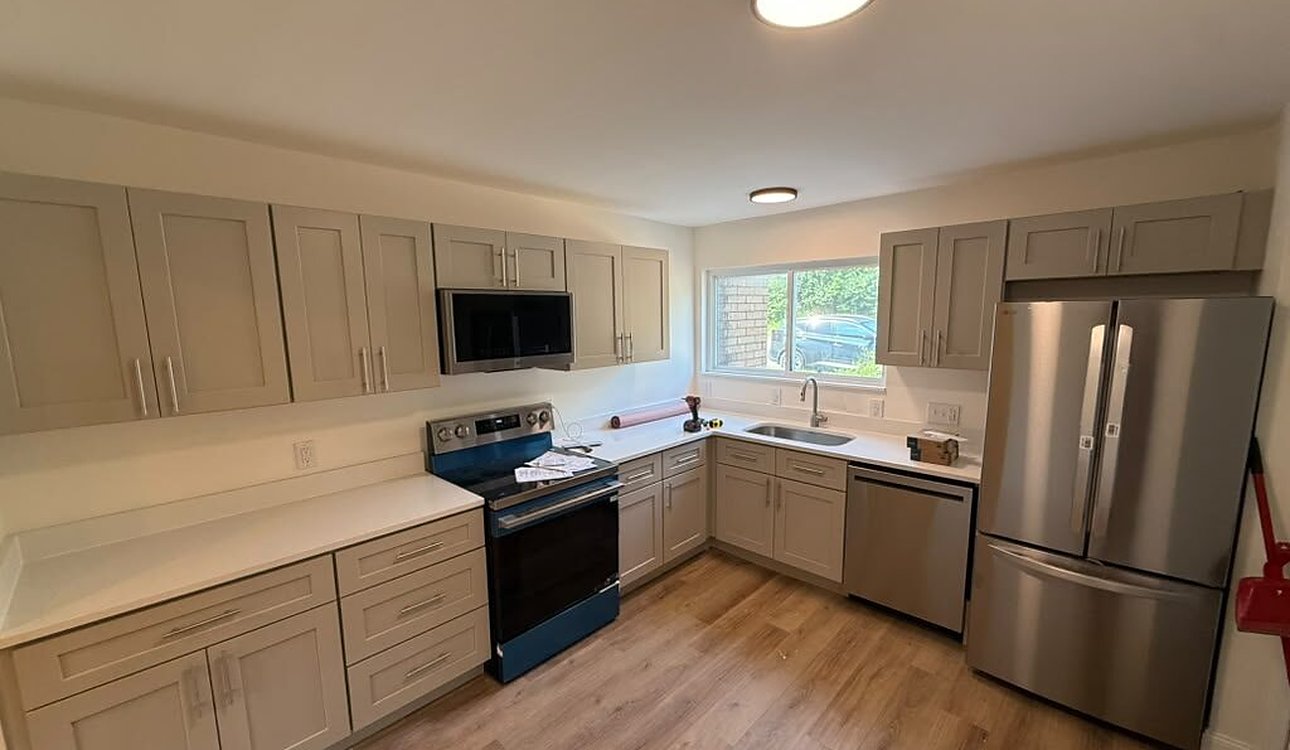
A newly installed kitchen with light gray shaker cabinets and stainless appliances, with a few tools still on the counter.
Quick planning checklist: budget with a cushion, scope agreed, layout taped out and tested, every selection made, the order of work understood, and one team responsible for the plan.
Frequently Asked Questions
What should you decide before starting a kitchen remodel?
Your budget, your scope, your layout, your selections and who will do the work. Settling them in that order keeps the project from backtracking.
What is the first step in kitchen remodel planning?
Set a budget you’re comfortable with, including a cushion for surprises. It frames every decision that follows.
Should you choose finishes or the layout first?
The layout. Where the sink, range, refrigerator and island go decides the cabinet sizes, the lighting plan and how much work happens behind the walls, and finishes follow from there.
Should you choose appliances before cabinets?
Yes. Cabinets are sized around the appliances, so choose each appliance and confirm its exact dimensions before the cabinet order is placed.
How long does kitchen remodel planning take?
Every project is different. It depends on the scope and how quickly selections come together. We start with a free in home consultation and plan from there.
Related reading
Ready to start planning your kitchen? Schedule a free in home consultation, bring your wish list, and we’ll help you work through the big decisions in the right order.