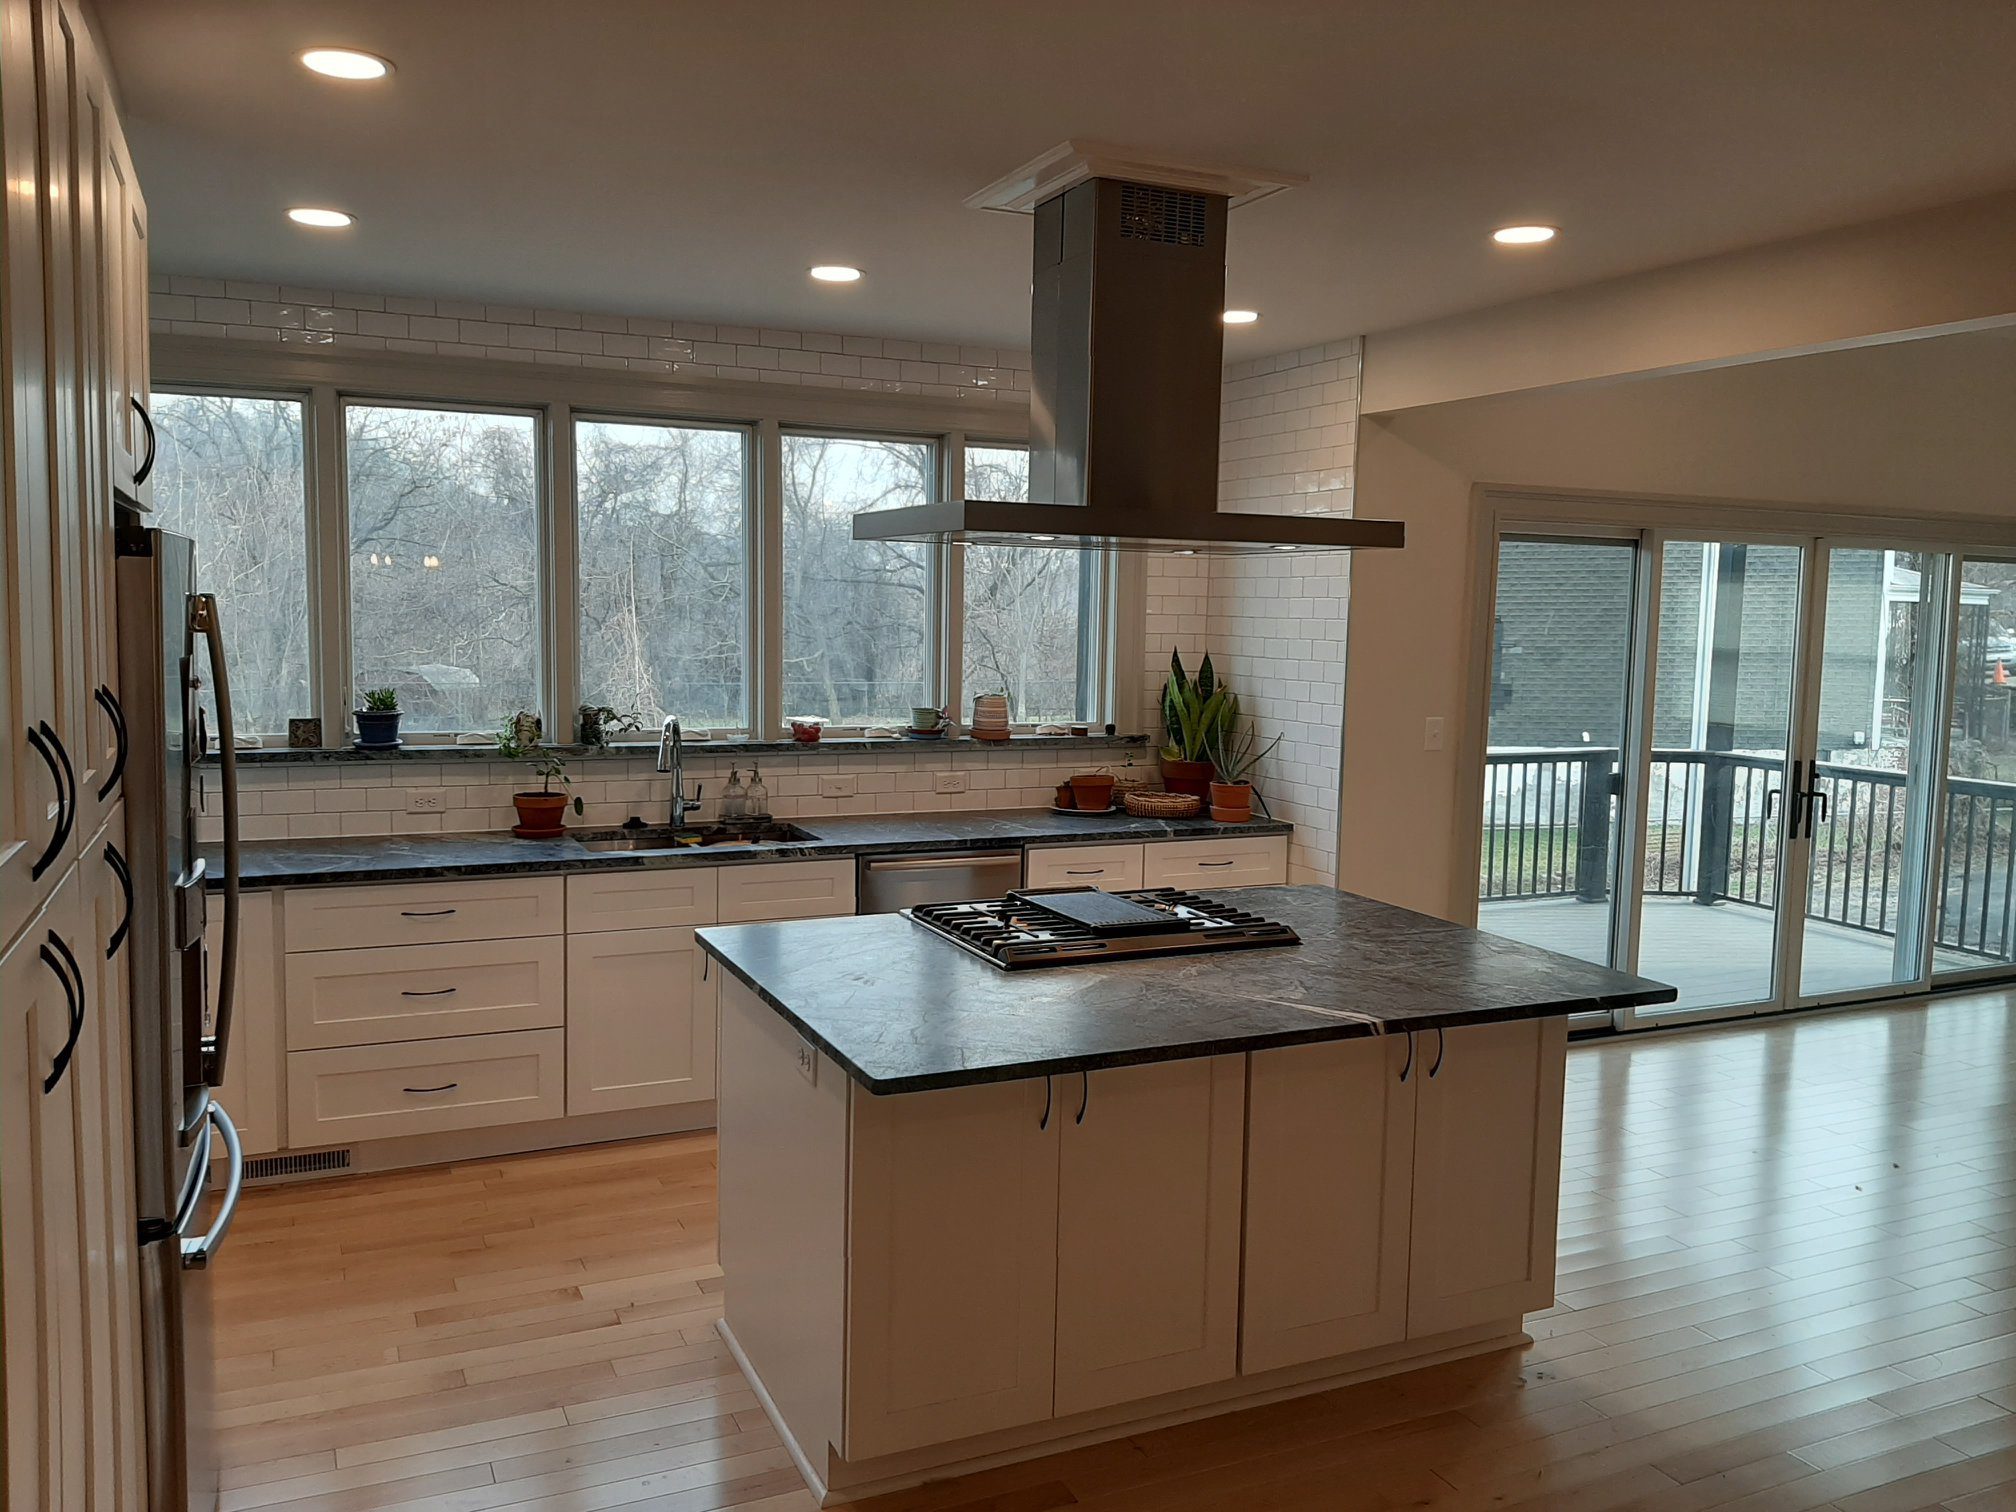
The most expensive part of a kitchen remodel is usually the cabinets, followed by labor and the changes behind the walls such as moving plumbing, gas or electrical. Countertops and appliances come next, and they can jump to the top of the list when you choose premium materials or professional grade equipment.
Every kitchen is different, so we do not quote numbers in a blog post. What we can do is explain what drives cost in each part of the project, so you know where your choices matter most. When we plan kitchen remodeling in Pittsburgh with homeowners in our showroom, this is the same conversation we have before any design is final.
Cabinets: Usually the Most Expensive Part of a Kitchen Remodel
Cabinets cover the most surface in the room and involve the most pieces, so they tend to be the biggest single item. What you pay depends on how they are built and how many you need.
Construction is the first big driver. Stock cabinets come in set sizes and finishes. Semi custom cabinets offer more sizes, finishes and options. Custom cabinets are built to your exact room. Door style, wood species, paint or stain, and the number of drawers versus doors all add up as well.
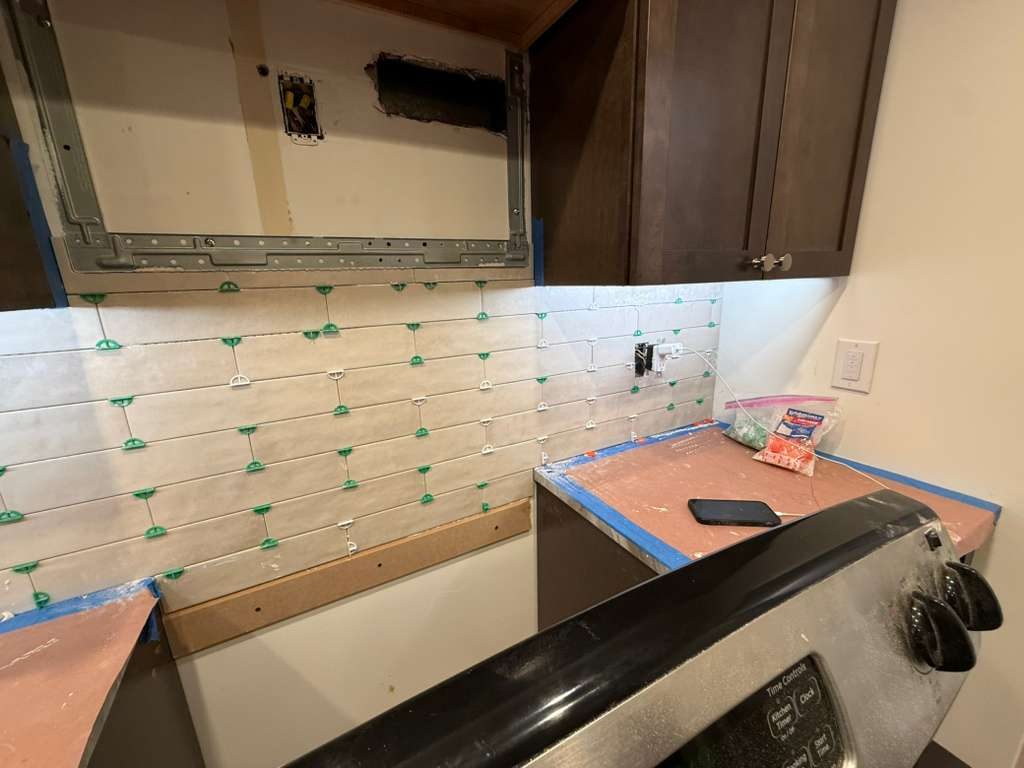
White subway tile being set with spacers between dark espresso cabinets during a kitchen remodel.
Box construction
Plywood boxes, solid wood frames and full extension drawer glides cost more than basic materials, and they also last longer.
Accessories
Roll out shelves, pantry pull outs, drawer dividers and lazy susans add function and add cost.
Cabinet count
Running cabinets to the ceiling, adding a pantry wall or an island all increase the number of boxes.
Finish
Painted, glazed and specialty finishes usually cost more than a standard stain.
Labor and Changes Behind the Walls
Labor is the other giant. A kitchen involves demolition, carpentry, plumbing, electrical, drywall, tile and finish work, and every trade has to be coordinated. The more the layout changes, the more labor it takes.
Moving the sink means new drain and supply lines. Moving the range can mean a new gas line or a heavier electrical circuit. Removing a wall can mean a beam. In older homes, opening a wall often reveals old wiring or plumbing that has to be brought up to date before the new kitchen goes in.
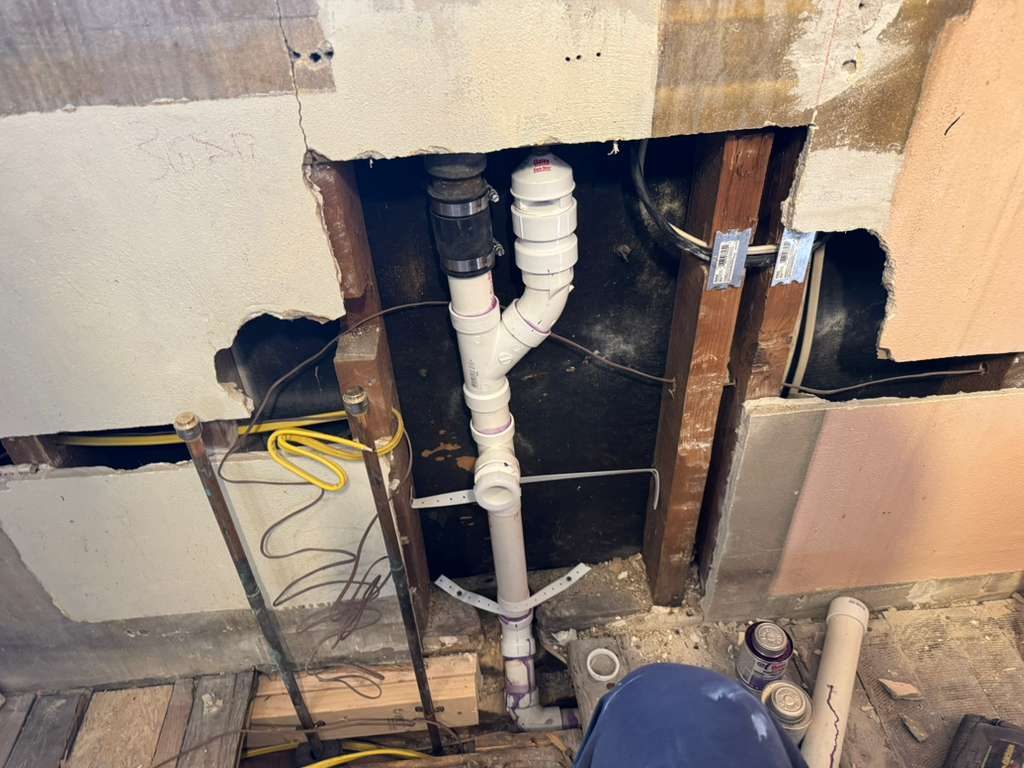
A kitchen wall opened during a remodel, showing new drain plumbing and wiring.
This is why keeping the same layout can make a remodel much more affordable. Our guide on remodeling a kitchen without changing the layout explains what you can still change.
Countertops: Material and Size Drive the Cost
Countertops are often the next biggest item after cabinets and labor. The material is the main factor, but size, edge profile and cutouts matter too.
Laminate
The most budget friendly option, with many patterns available.
Quartz and granite
The most common choices in the kitchens we build. Cost depends on the color, the slab and how many slabs the kitchen needs.
Premium stone
Marble and exotic granites cost more and may need more care over time.
A large island, a waterfall edge, a thick mitered edge or extra cutouts for a sink and cooktop can all increase the countertop price. Full height stone backsplashes add more.
Appliances: The Widest Range
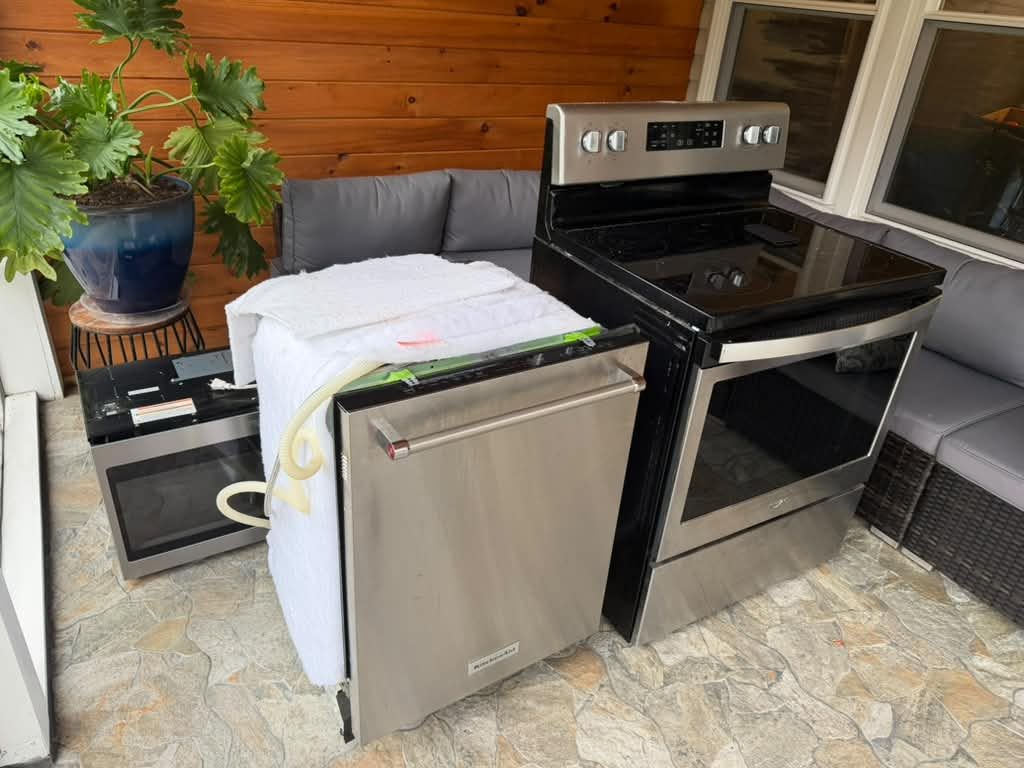
Appliances have the widest range of any category. A standard stainless package costs far less than a professional style range, a built in refrigerator or panel ready appliances that match the cabinets.
Appliances also affect other costs. A larger range may need a bigger hood and a new gas line. Panel ready appliances need matching cabinet panels. A built in fridge needs a cabinet surround.
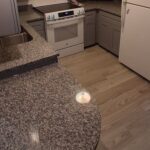
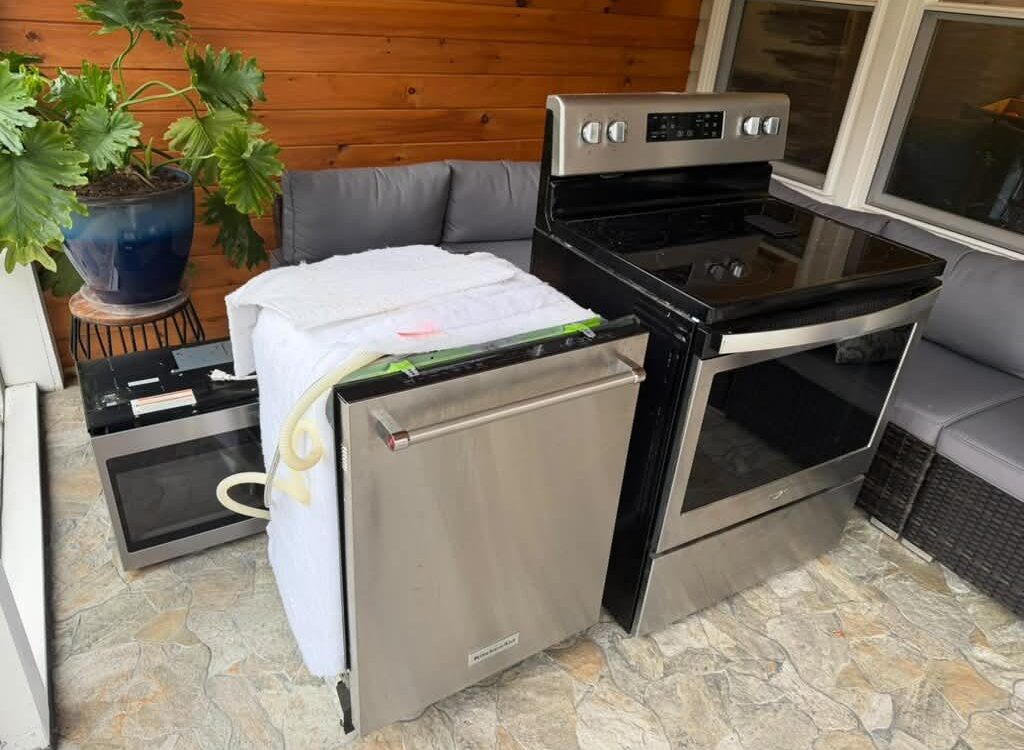
A new stainless dishwasher and electric range waiting to be installed.
Our advice is to pick appliances early. Their sizes set the cabinet openings, their power and gas needs set the electrical and plumbing work, and their venting sets the hood. Choosing them after the cabinets are ordered is one of the most common ways a kitchen budget grows, because changes ripple through other trades. Settling the appliance list during design keeps the plan and the cost steady from the start.
Other Costs People Forget
- Flooring, especially if it runs into the next room for a continuous look.
- Backsplash tile, where the tile choice and pattern both change the labor.
- Lighting, including recessed lights, pendants and under cabinet lighting. See our kitchen lighting guide.
- Sink and faucet, which range from basic to designer.
- Permits, which vary by municipality. We check with the local office for each job.
- Surprises in older homes, such as subfloor damage or outdated wiring found during demolition.
Why Two Similar Kitchens Can Cost Very Differently
Two kitchens of the same size can land far apart on cost. The difference is almost always in the choices and in what the house needs behind the walls. One kitchen keeps the sink and range where they are, uses semi custom cabinets and a popular quartz color. The other moves the sink to an island, adds a pantry wall, picks a rare stone and needs new wiring because of what turned up during demolition.
Neither is wrong. They simply put the budget in different places. That is why we always start with your goals and how you use the kitchen, then show you how each decision changes the scope.
- Size and number of cabinets and the level of construction.
- How much of the layout moves, and what that means for plumbing, gas and electrical.
- The countertop material, slab choice and amount of stone.
- Appliance level and any special venting or panels they need.
- The condition of the walls, floors and wiring in the house.
How to Control the Most Expensive Parts
You do not have to cut quality to keep a remodel in line with your budget. You need to put the money where it does the most for you.
Keep the layout
Leaving plumbing and gas where they are saves a lot of labor.
Mix cabinet levels
Use better cabinets where you touch them most and simpler ones elsewhere.
Pick the counter wisely
A popular quartz color can cost less than a rare slab and look just as good.
Spend on what lasts
Good drawer glides, hinges and a quality sink outlast trendy finishes.
The goal is not the cheapest kitchen. It is a kitchen that fits how you live and the budget you set. We plan from your goals first, then show you where each choice changes the cost.
For more ways to avoid budget surprises, read what not to do in a kitchen remodel and our guide to the big decisions to make before demo day.
Frequently Asked Questions
What is the most expensive part of a kitchen remodel?
Usually the cabinets, followed by labor and any layout changes that move plumbing, gas or walls. Countertops and appliances can move up the list with premium choices.
Why do cabinets cost so much?
They cover the most area in the kitchen and involve many pieces. Construction quality, door style, finish and accessories all add to the cost.
Does changing the kitchen layout cost more?
Yes. Moving the sink, the range or a wall adds plumbing, electrical and carpentry work. Keeping the layout is one of the best ways to control cost.
Are countertops or cabinets more expensive?
In most kitchens, cabinets cost more than countertops. A very large island or a premium stone can narrow the gap.
How can you save money on a kitchen remodel?
Keep the existing layout, choose a popular countertop color, mix cabinet levels and spend on the parts you touch every day.
Related reading
Want to know what drives the cost of your kitchen? JL Home Builders is family owned and has been remodeling kitchens in Pittsburgh for over 15 years. Schedule your free estimate and we will walk through your options in our showroom.