Custom kitchen designers plan a kitchen around the room you actually have and the way you actually use it: they measure, work out the layout and storage, size every cabinet and help you choose finishes that go together. The right one listens more than they talk, shows you real finished work, and gives you a plan that a crew can build without guessing.
That’s the short version. The longer one is about what happens in those design meetings, how to tell a strong designer from a weak one, and what you can bring along so the first visit gets somewhere. A good plan is the part of a kitchen you never see but notice every day, in where the trash pulls out, how far the fridge is from the sink and whether two people can cook without bumping elbows.
Every project we take on for kitchen remodeling in Pittsburgh starts with design. We plan each kitchen in our showroom and build it with our own crew, so this guide comes from sitting on the design side of the table with Pittsburgh homeowners for over 15 years.
What Do Custom Kitchen Designers Actually Do?
A custom kitchen designer turns a wish list and a set of measurements into a plan. The word custom matters here. Instead of picking a stock layout and squeezing it into your room, the designer starts from your walls, windows, doors, plumbing and the habits of the people who live in the house.
Most of a designer’s work happens before anyone talks about colors. Where the sink sits, how the corner is handled, whether the refrigerator door swings clear of the walkway and how much counter sits beside the range all get settled on paper first.
When that groundwork is right, the finished kitchen looks simple. Every cabinet has a reason to be where it is.
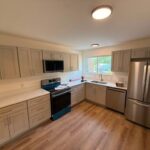
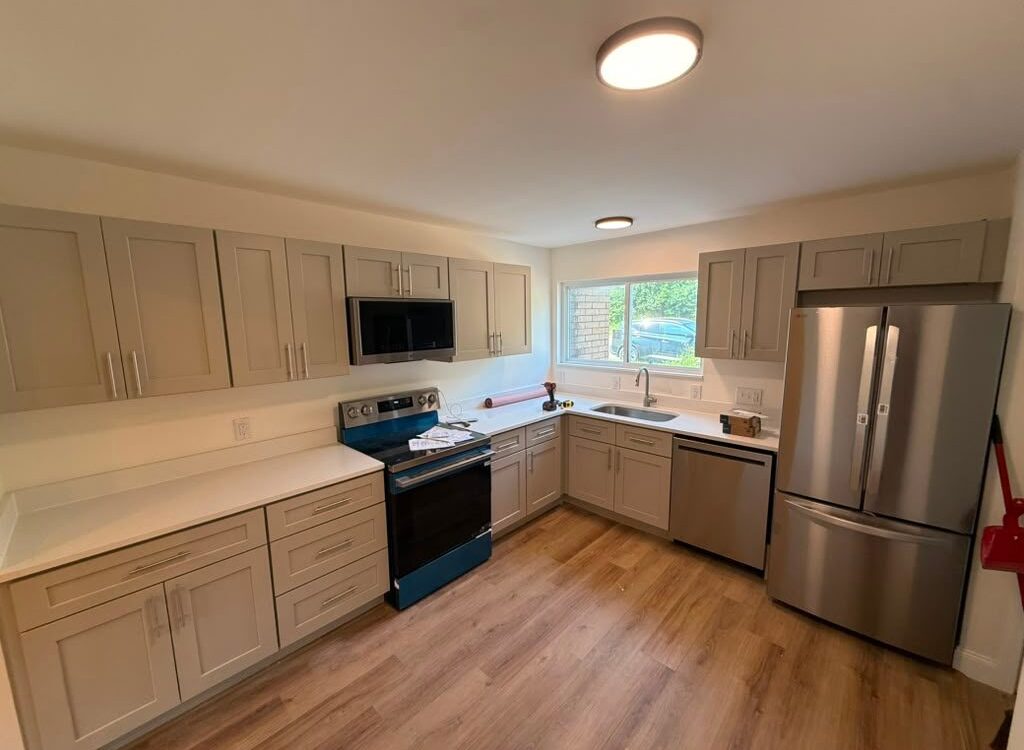
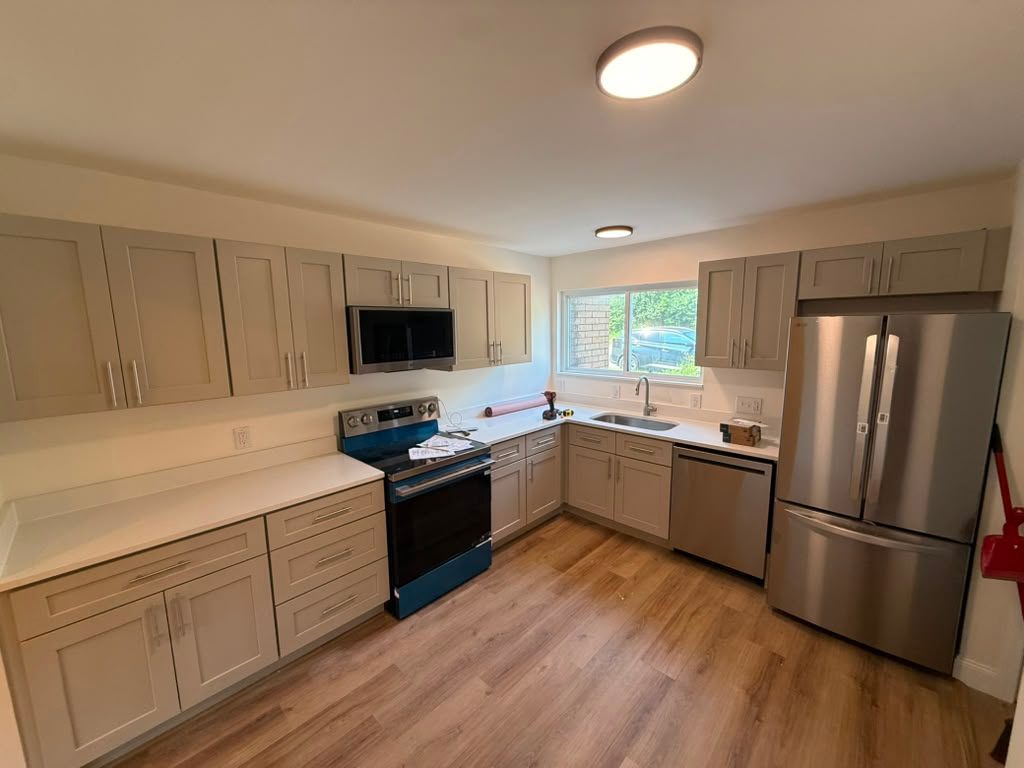
An L shaped kitchen with greige shaker cabinets, white counters and stainless appliances.
In a typical design process, the work covers a few clear jobs:
- Measuring the room wall by wall, including window heights, door swings, outlets, vents and anything that isn’t square.
- Planning the layout, which means deciding where the sink, range and refrigerator go and how people move between them.
- Sizing the cabinets, including drawer stacks, pantry units, fillers and the pieces that make corners usable.
- Planning storage inside the cabinets, like pull outs, dividers, trash and recycling and a spot for small appliances.
- Coordinating appliances so openings, clearances and ventilation all work with the models you pick.
- Pulling the finishes together: cabinet style and color, counters, backsplash, hardware and flooring.
- Placing lighting and outlets so every work area is lit and powered. Our post on planning lighting for a kitchen remodel goes deeper on that layer.
What you walk away with is a set of drawings and selections that answer the questions a crew would otherwise ask on site. That’s the real value. A designer who leaves those questions open is passing the problem to installation day.
Custom Kitchen Designer, Contractor or Both?
Plenty of homeowners get stuck here before they ever book a meeting. We compared the two roles in detail in our post on kitchen designer vs general contractor, so we won’t repeat it all. The short take: a designer plans the kitchen and a contractor builds it, and a design build company does both with one team.
What matters for this guide is that the question you’re really asking isn’t about job titles. It’s who is responsible for getting the plan right, and whether that person will still be involved when the plan meets the real walls. Keep that in mind as you read the rest.
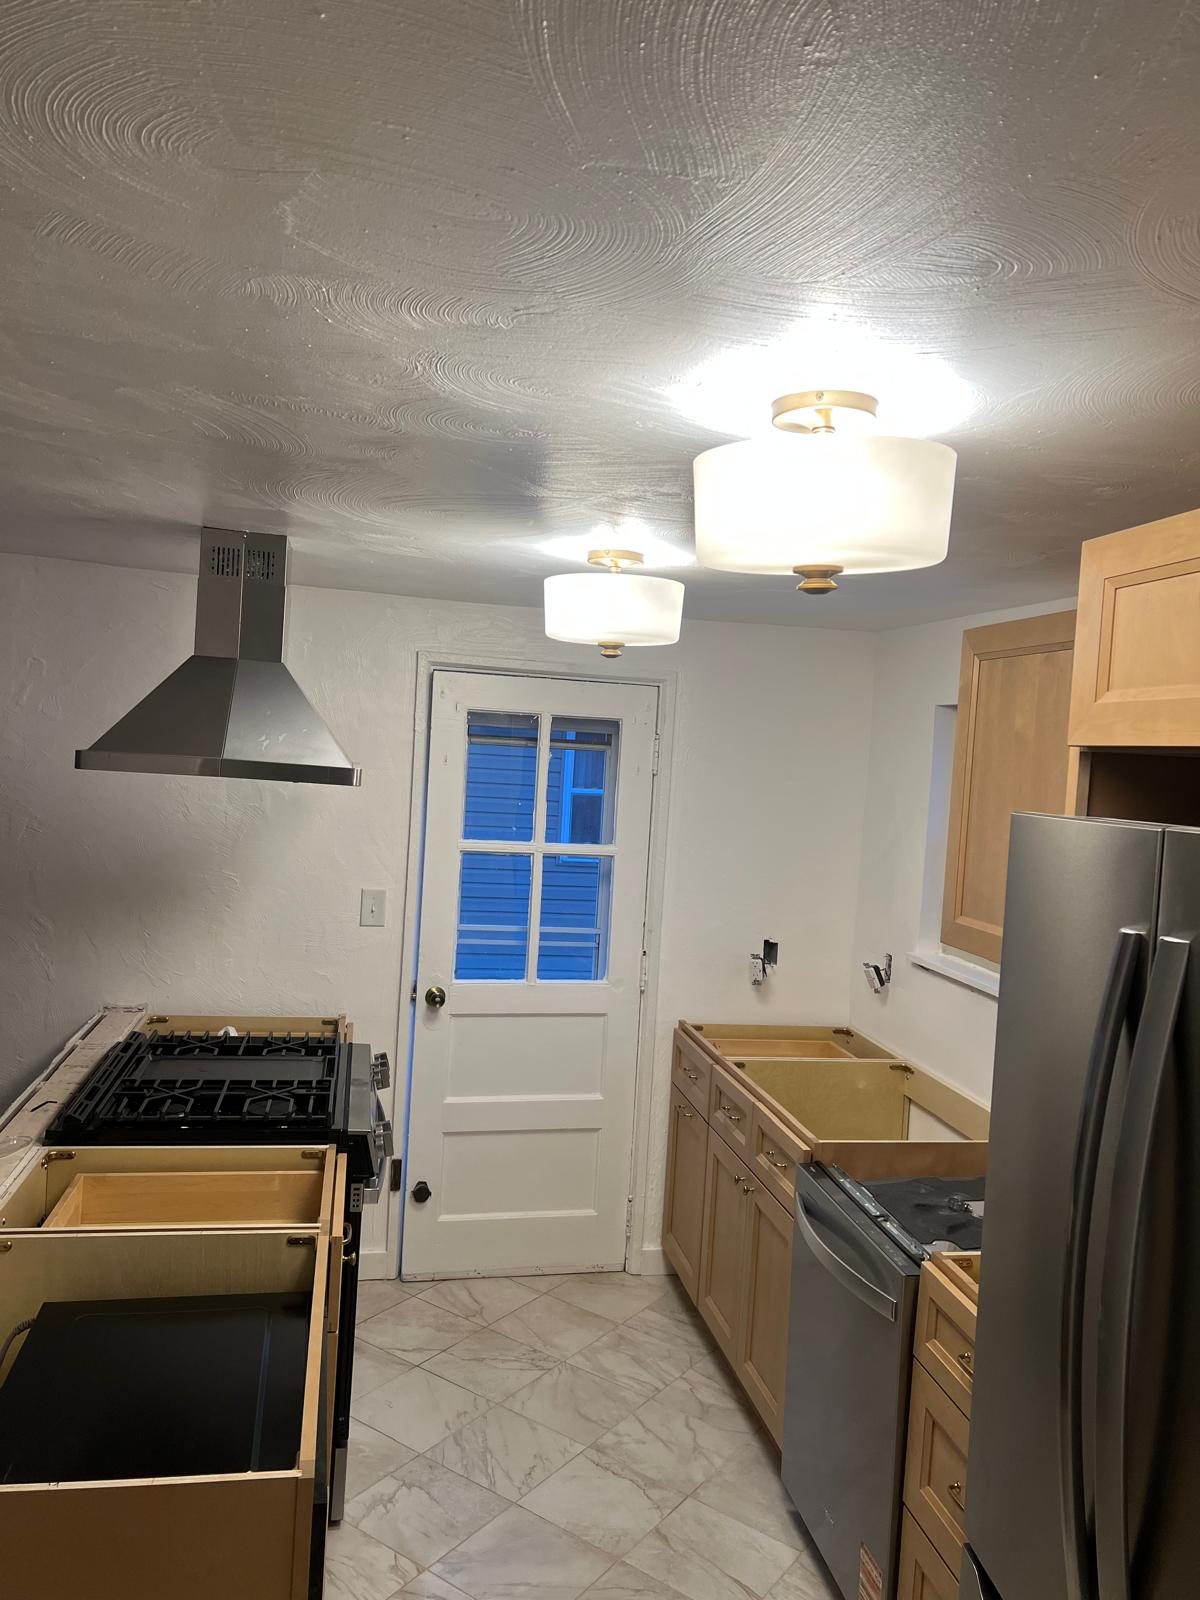
This is the stage where a design gets tested. The cabinet boxes are in, the hood is mounted and the counters haven’t been templated yet.
If the drawings were measured carefully, the run fits the wall and the appliance openings line up. If not, this is where fillers get improvised and plans get changed on the fly.
Wood base cabinets set in place under a stainless chimney hood, before countertops.
How to Choose a Custom Kitchen Designer
Portfolios all look good online. The differences show up in how a designer works with you. These are the five things we’d look at if we were on your side of the table:
Look at finished kitchens, not renderings
Computer drawings are useful, but they’re not proof. Ask to see photos of real kitchens the designer planned, and if there’s a showroom, walk it and open the drawers. Built work tells you more about craftsmanship than any image on a screen.
Notice how many questions they ask
A strong designer asks how you cook, who’s in the room, where groceries land, what bugs you about the current kitchen and what you’d keep. If the first meeting is mostly a sales pitch about cabinet lines, the plan will probably be generic.
Ask who measures the room
Find out whether the designer measures the space personally and whether those measurements are checked again before cabinets are ordered. Small errors in a kitchen add up fast across a long run of cabinets.
Ask what happens when the walls open
Older houses hide surprises. Ask how changes are handled once demolition starts and who redraws the plan. The best answer is that the people who designed the kitchen are close enough to the build to adjust it quickly.
Get clear on what the design includes
Some designers hand over a layout and a cabinet list. Others plan lighting, outlets, ventilation, tile layout and trim details too. Know exactly which drawings and selections you’ll receive before you commit.
One more quiet test: how well do they explain tradeoffs? Every kitchen has them. A good designer tells you plainly when an island will crowd the walkway or when moving the sink adds work behind the walls, rather than just saying yes to everything.
What to Bring to the Showroom
The first design meeting goes much further when you come prepared. You don’t need to have decisions made. You need enough information that the designer can start drawing your kitchen instead of a generic one.
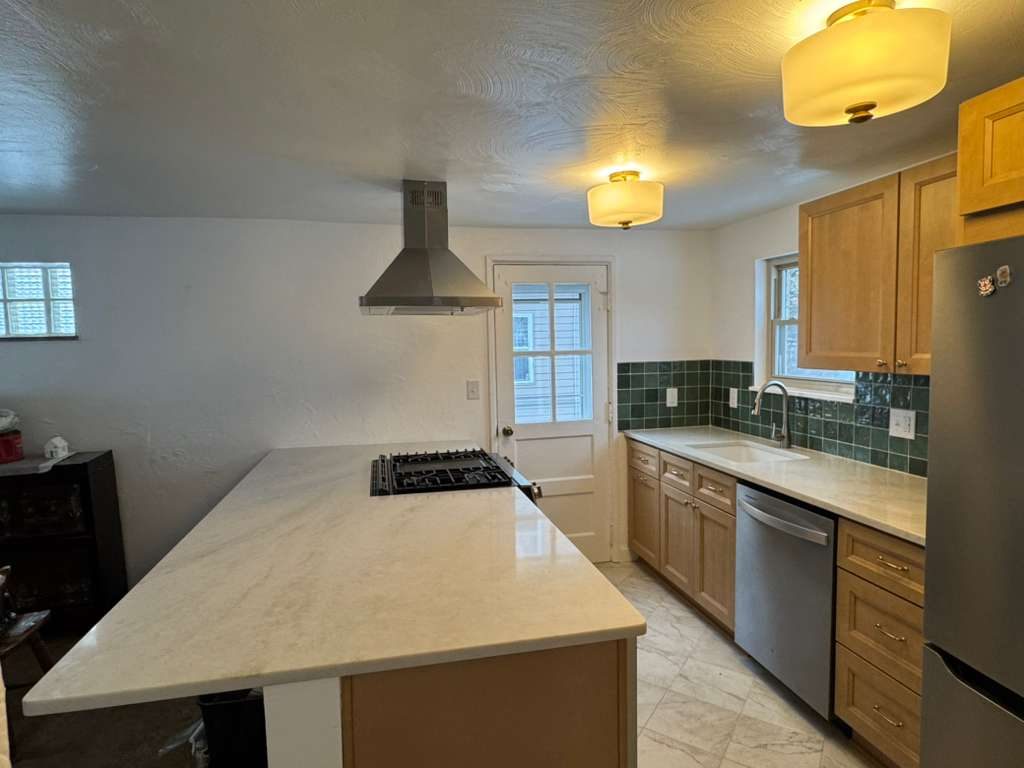
Photos of kitchens you like are useful, but say what you like about each one. It might be the wood tone, the cooktop in the island or the color of the tile, and those are very different requests.
The same goes for kitchens you don’t like. Knowing what to avoid narrows the choices quickly.
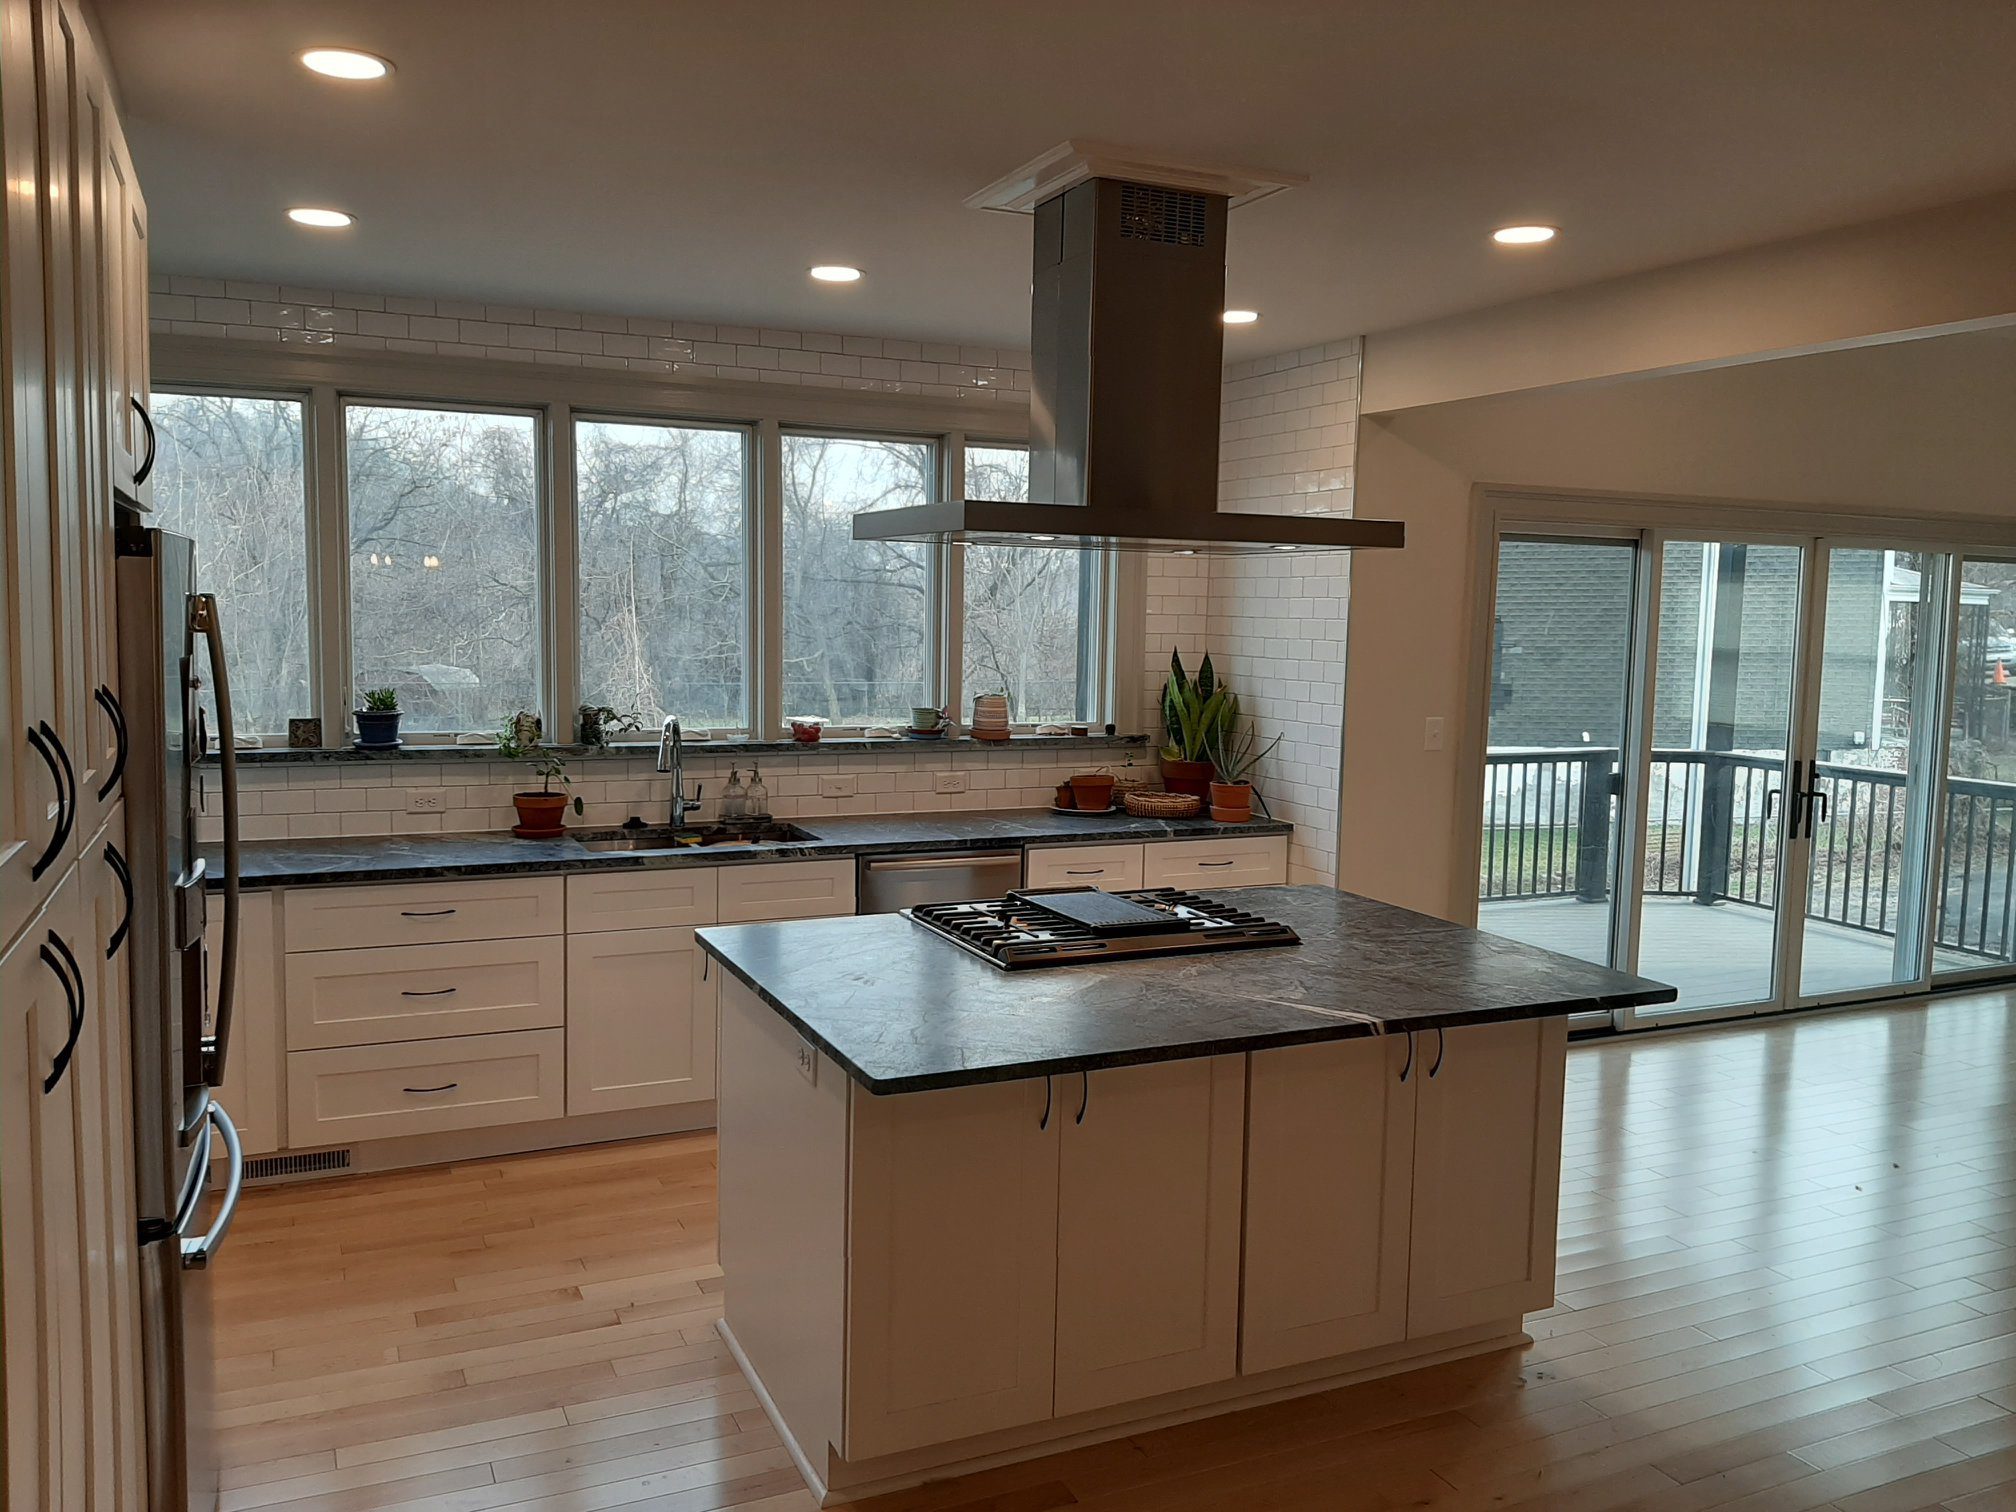
An island with a gas cooktop and a stainless hood above it, maple cabinets and green tile behind.
Here’s the checklist we’d suggest bringing:
- Rough measurements of each wall, plus window and door locations. A quick sketch on paper is fine. We’ll measure properly later, but it gets the conversation started.
- Photos of your current kitchen from every corner, including the ceiling, the floor and inside a couple of cabinets.
- Inspiration photos with a note on what you like in each one.
- Your appliance plans: what you’re keeping, what you’re replacing and any must have models, since sizes affect the layout.
- A must have list and a nice to have list, kept separate. Be honest about which items really belong on the first list.
- A list of what bothers you now, such as no landing space by the fridge, a dark corner or nowhere to put the mail.
- Your budget comfort zone. Sharing it early lets the designer steer toward choices that fit instead of designing something you’ll have to cut back later.
- Anyone who’ll share the kitchen, if possible. The person who cooks most and the person who cleans up most often want different things.
If you’d like a head start on the bigger choices, like how much of the room you plan to change, our guide to the big decisions to make before demo day walks through them in the order they usually come up.
Questions to Ask in the First Design Meeting
Bring a short list of your own questions too. The answers tell you how the rest of the project will feel.
- Who will measure the kitchen, and when are measurements checked again?
- What drawings and selections are included in the design?
- Can we see cabinets, counters and hardware in person before we choose?
- Who orders the materials, and who checks them when they arrive?
- If something changes once the walls are open, who updates the plan?
- Who will we talk to during construction?
There’s no single right set of answers. You’re listening for clear ones. Vague responses at this stage tend to turn into vague plans.
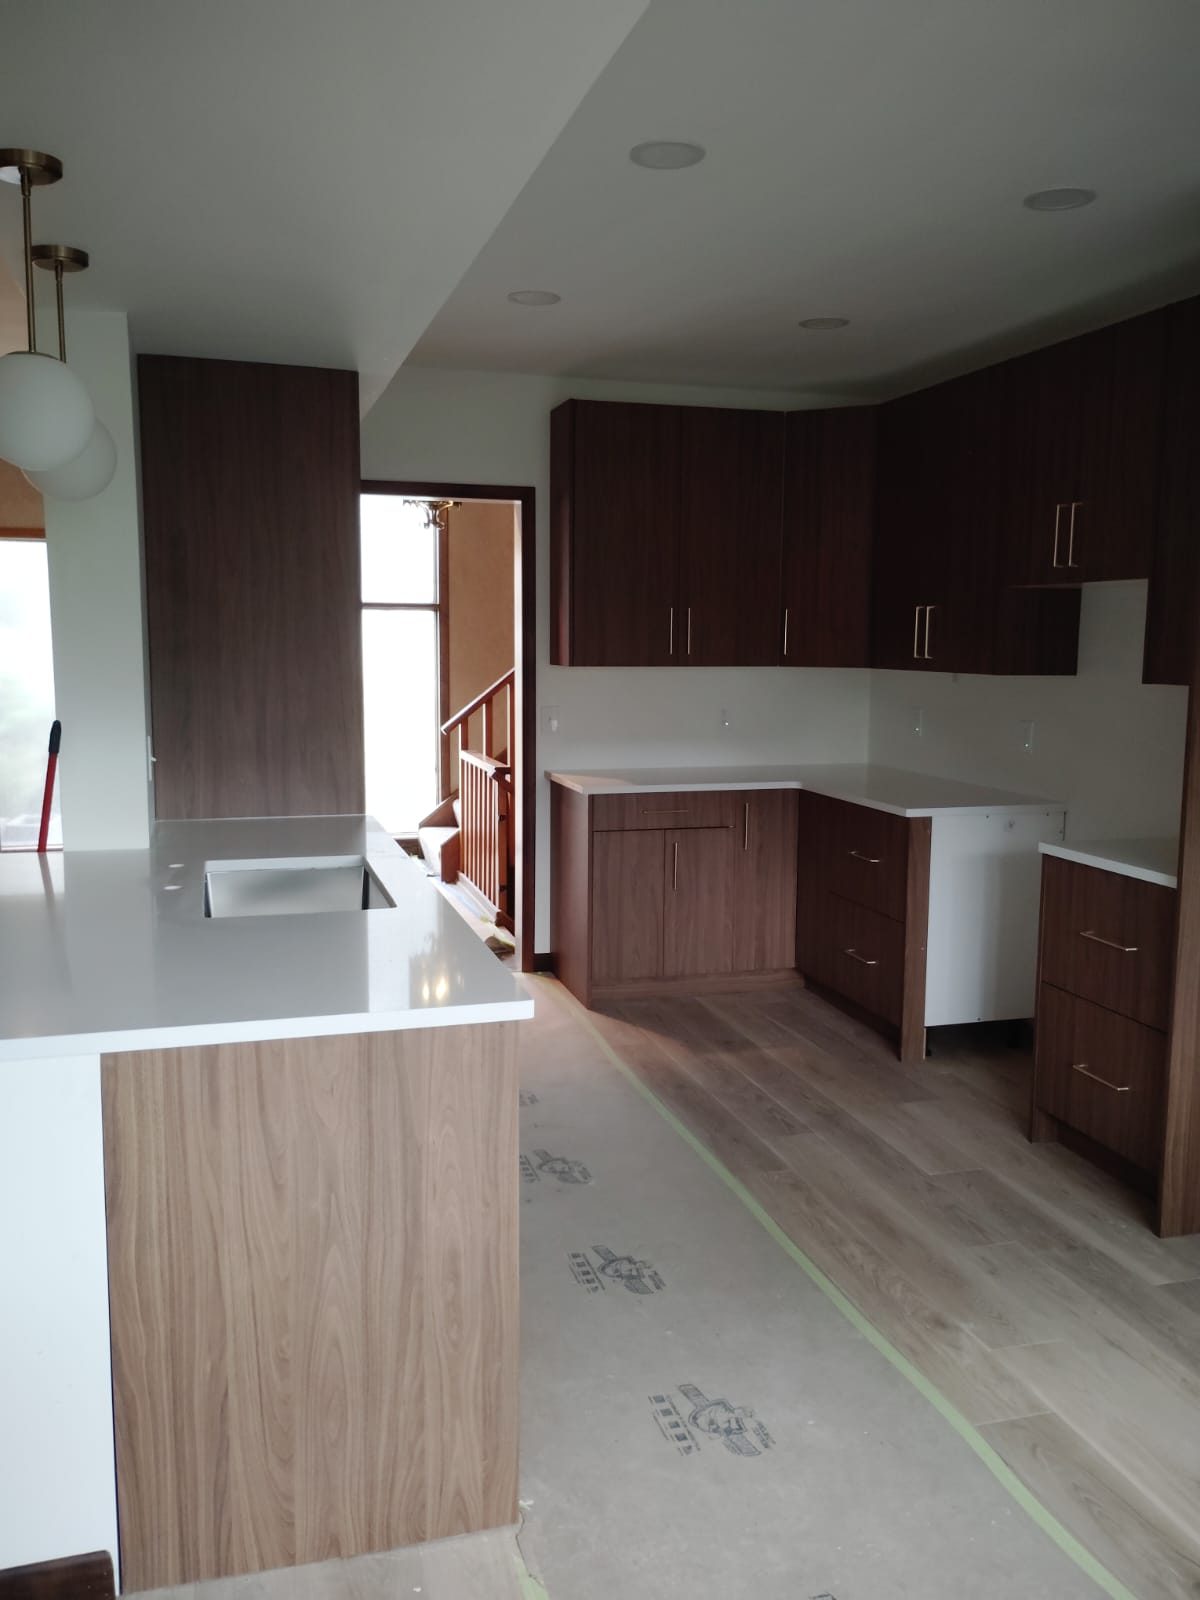
Storage is where custom design earns its keep. A tall pantry cabinet like this one only works if it’s planned with the right depth, the right door swing and enough clearance from the counter beside it.
These are the details a good designer settles early, because they affect the cabinet order and the layout around them.
A tall walnut pantry cabinet installed beside a white counter while the floor is still covered.
What Makes a Kitchen Design Truly Custom
Custom doesn’t have to mean expensive materials or unusual shapes. It means the design fits your room and your routine instead of a template. In practice, that usually shows up in a few places:
Storage that fits your stuff
Drawer stacks for pots, a narrow pull out beside the range for oils and spices, a tray divider over the oven and a trash pull out next to the sink, all sized around what you own.
A layout that fits the room
The right shape for your space, whether that’s a galley, an L, a U or an island plan. Our post on kitchen layout ideas compares the common options.
Finishes that work together
Cabinet color, counter pattern, backsplash tile and hardware chosen as a set, so nothing fights for attention once it’s all installed.
Details planned around real life
Outlets where the coffee maker actually sits, a landing spot beside the refrigerator, and seating placed out of the path between the sink and the range.
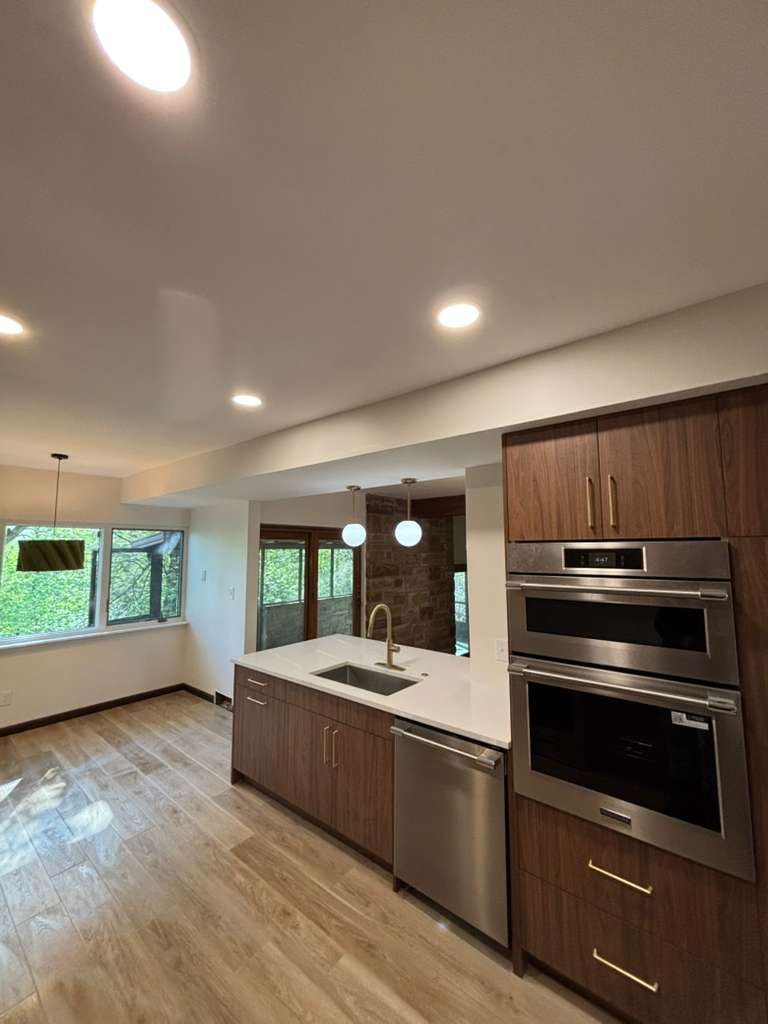
Seeing materials in person makes a big difference. Wood grain, a slab door versus a shaker door and the finish on a handle all read differently in real light than they do in a catalog.
That’s why we design in our showroom with fully built displays, so homeowners can open drawers, compare doors and stand in front of real cabinets before deciding.
Walnut slab cabinets with a stainless double wall oven and a sink run facing the dining area.
If you’re building your own must have list, our post on the kitchen design features families ask for most is a good place to compare notes.
Red Flags When Hiring a Kitchen Designer
Most designers are glad to show their work and explain their process. A few warning signs are worth taking seriously:
- No photos of finished kitchens, only renderings.
- A layout proposed before anyone has measured the room.
- Pressure to sign or order quickly before you’ve seen the full plan.
- No clear answer about who handles changes once construction starts.
- A scope that’s fuzzy about what the design includes and what it leaves out.
None of these alone means you should walk away, but each one deserves a direct question and a direct answer.
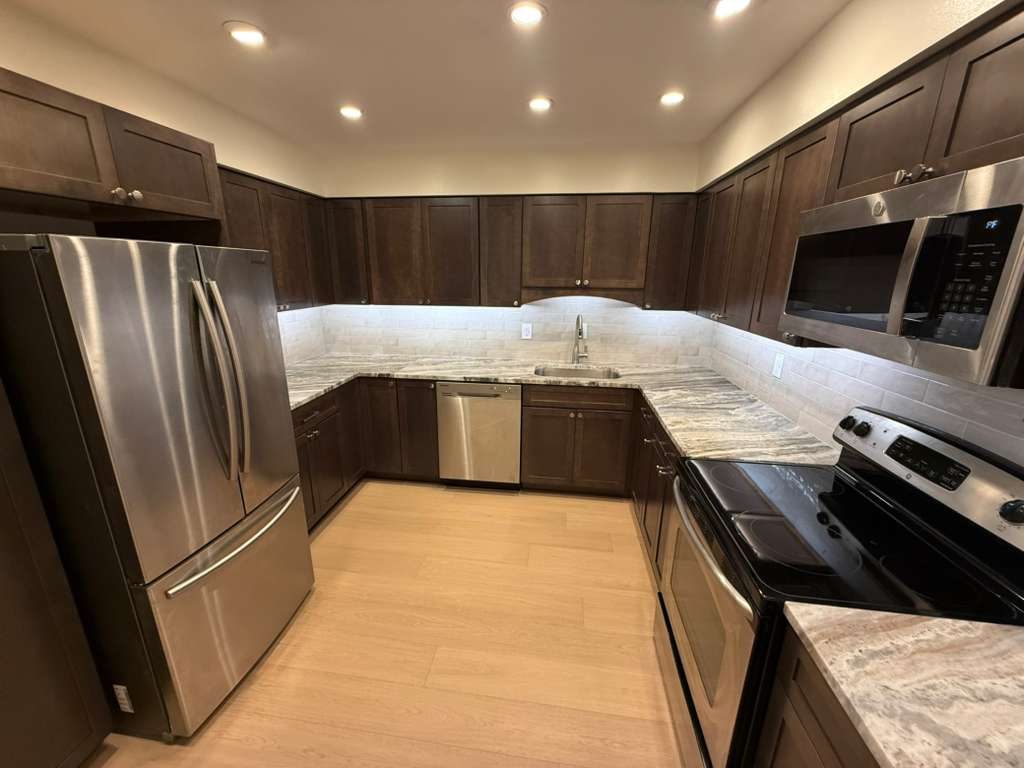
When the design and the build stay connected, the finished kitchen matches the drawing. Cabinets meet the ceiling line, the lights land where the counters need them and the appliances fit their openings.
That’s the result to look for when you review any designer’s past work.
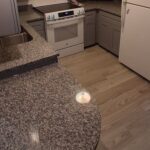
A U shaped kitchen with espresso cabinets, granite counters and under cabinet lighting.
Frequently Asked Questions
What does a custom kitchen designer do?
A custom kitchen designer measures the room, plans the layout and storage, sizes every cabinet, coordinates appliances and helps you choose finishes. The result is a set of drawings and selections a crew can build from.
How do you choose a custom kitchen designer?
Look at finished kitchens they’ve planned, notice how many questions they ask about how you use the room, find out who measures and checks the space, and get a clear list of what the design includes.
What should you bring to a kitchen design appointment?
Rough measurements, photos of your current kitchen, inspiration photos with notes, your appliance plans, separate must have and nice to have lists, a list of what bothers you now and your budget comfort zone.
Is a custom kitchen designer worth it for a small kitchen?
Often more so. In a small or narrow kitchen, every inch of cabinet and walkway counts, and careful planning is what makes the room feel larger and work better.
Does JL Home Builders offer kitchen design?
Yes. We design every kitchen in our showroom and build it with our own crew. It starts with a free in home consultation.
Related reading
Ready to start planning? Schedule a free in home consultation, then visit our showroom with your list and photos, and we’ll design a kitchen that fits your room and the way you live.