A basement bathroom renovation comes down to four things you settle before any tile is picked: where the drain can go, how you’ll keep moisture out, how the room will vent, and how much light and headroom you have to work with. Get those right and almost any style you like will hold up below grade. Get them wrong and even beautiful finishes start to peel, stain or smell.
This guide walks through the planning decisions first, then the basement bathroom renovation ideas that work well in Pittsburgh basements: flooring, showers, lighting, storage and layout. We’ll keep it practical. If you’re weighing a bigger project, our page on basement remodeling in Pittsburgh explains how we handle the whole lower level, from the first walkthrough to the last fixture.
Why a Basement Bathroom Is a Different Project
A bathroom upstairs sits on a wood floor with drain lines running below it. In a basement, the floor is a concrete slab, the walls are often foundation walls, and the main sewer line may be at or above the level you need the toilet and shower to drain to. That changes the plan from the start.
Basements also run cooler and damper than the rest of the house. A shower adds warm, wet air to a room that already holds moisture. That’s why wall assemblies, insulation and the order of work matter more here than in a second floor bath.
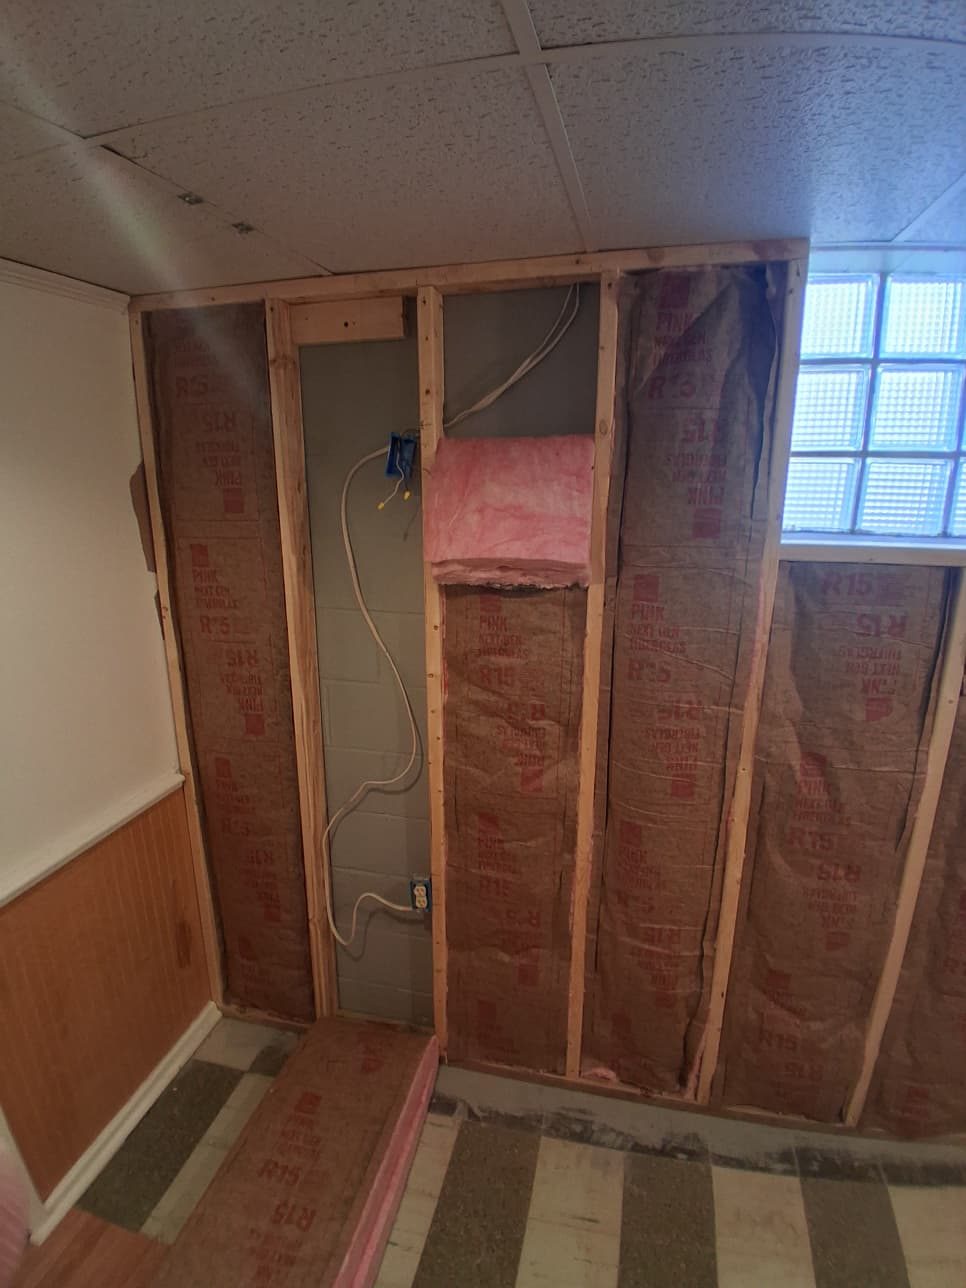
A basement wall during framing, with insulation going in beside a glass block window.
Before any of that, the basement itself has to be dry. If you see staining, efflorescence or damp spots after heavy rain, deal with water first. Our post on basement waterproofing for Pittsburgh homes covers the warning signs and what we look for before finishing a lower level.
What to Plan Before You Pick Finishes
These are the decisions that shape everything else. We work through them on site before we talk about tile colors or vanity styles.
Drain location and fall
Find out where the main drain and any existing rough in sit, and whether gravity can carry waste from your new fixtures. If it can’t, the options include breaking the slab to run new lines or using a pump system. Each one affects the layout.
Moisture control
Plan the wall assembly, insulation and vapor control for a below grade room. Pick materials that tolerate damp air, and keep wood and paper faced products away from the slab where you can.
Ventilation
We plan for an exhaust fan ducted to the outside, not into the ceiling or a joist bay. Plan the duct path early, since it may have to cross beams or ductwork to reach an exterior wall.
Headroom and obstructions
Beams, ductwork, pipes and the main panel limit where things can go. Measure under every obstruction and decide where the shower, toilet and door will land before framing starts.
Electrical and permits belong on this list too. Bathroom circuits and outlet protection need planning, and permit requirements vary by municipality. We check with the local office for each job rather than guessing.
Basement Bathroom Renovation Ideas That Hold Up
Once the infrastructure is settled, the fun part starts. These basement bathroom ideas are picked for how they behave in a cool, damp, low light room, not just how they look in a photo.
Choose flooring that shrugs off moisture
Porcelain and ceramic tile are the classic choices for a basement bath because water and humidity don’t harm them. Luxury vinyl plank is another strong option. It’s waterproof, it feels warmer underfoot than tile on a slab, and wood look planks bring warmth to a room without windows.
Skip solid hardwood and carpet in a basement bathroom. Both trap moisture and both are hard to dry out after a leak or a wet bathmat sits too long.
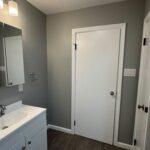
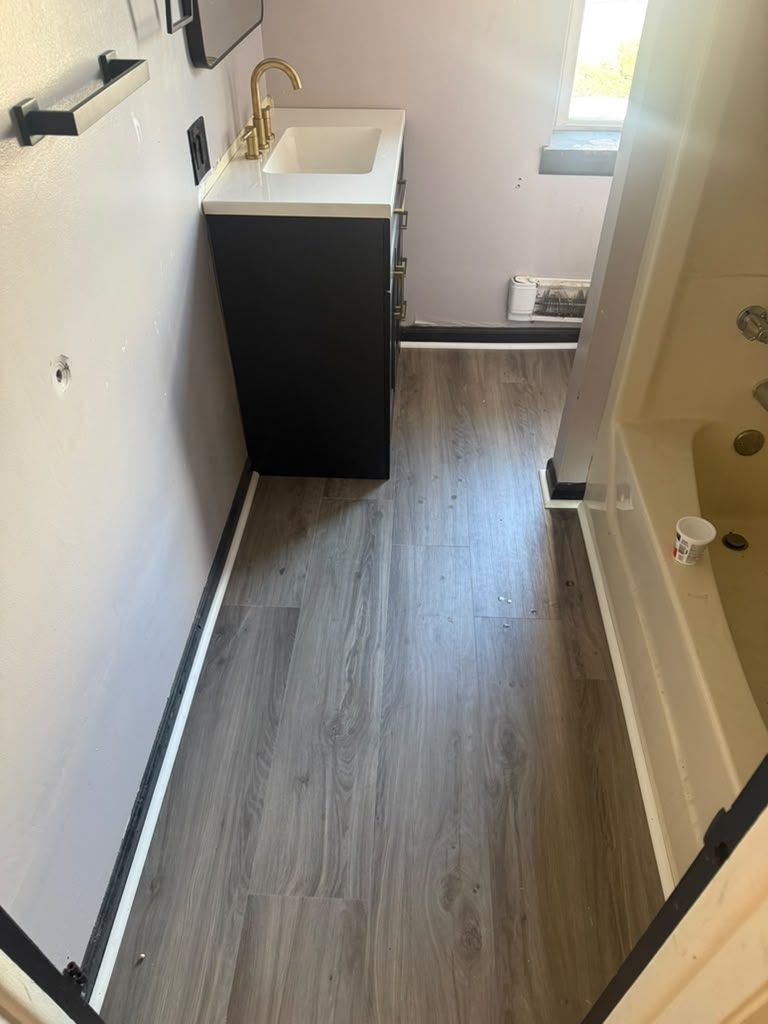
Wood look vinyl plank flooring in a bathroom with a black vanity, white top and gold faucet.
Go with a walk in shower instead of a tub
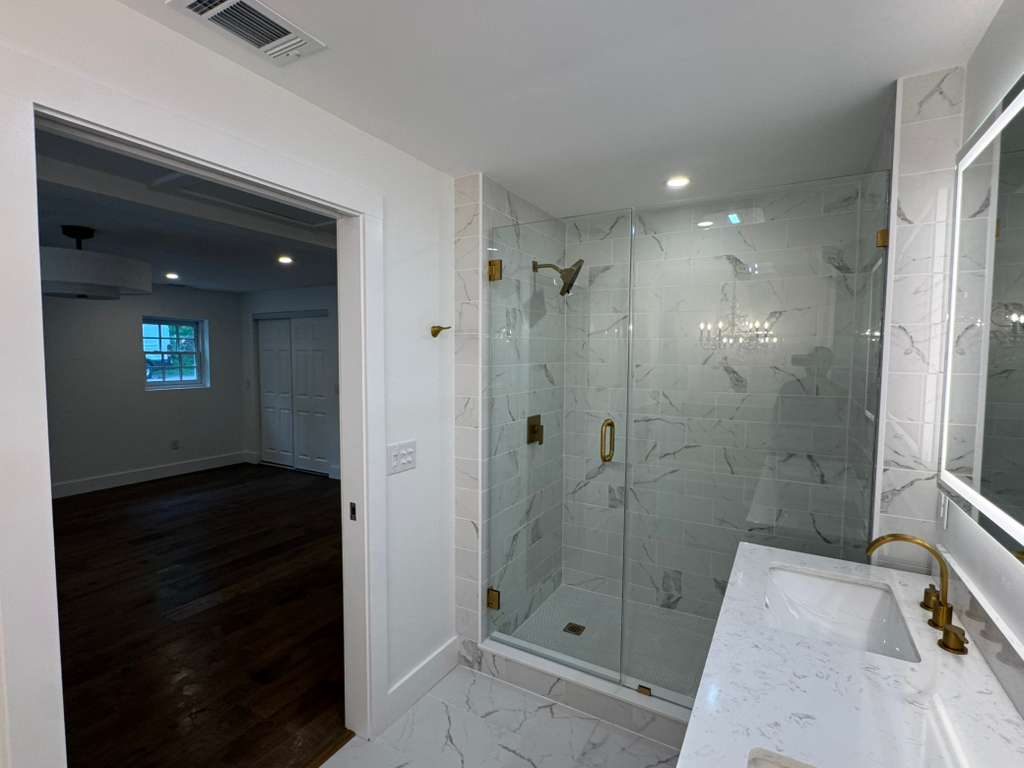
In most basements a shower makes more sense than a tub. It takes less floor space, it’s easier to drain, and a frameless glass panel keeps sight lines open so a small room doesn’t feel boxed in.
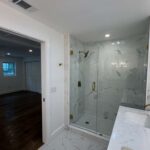
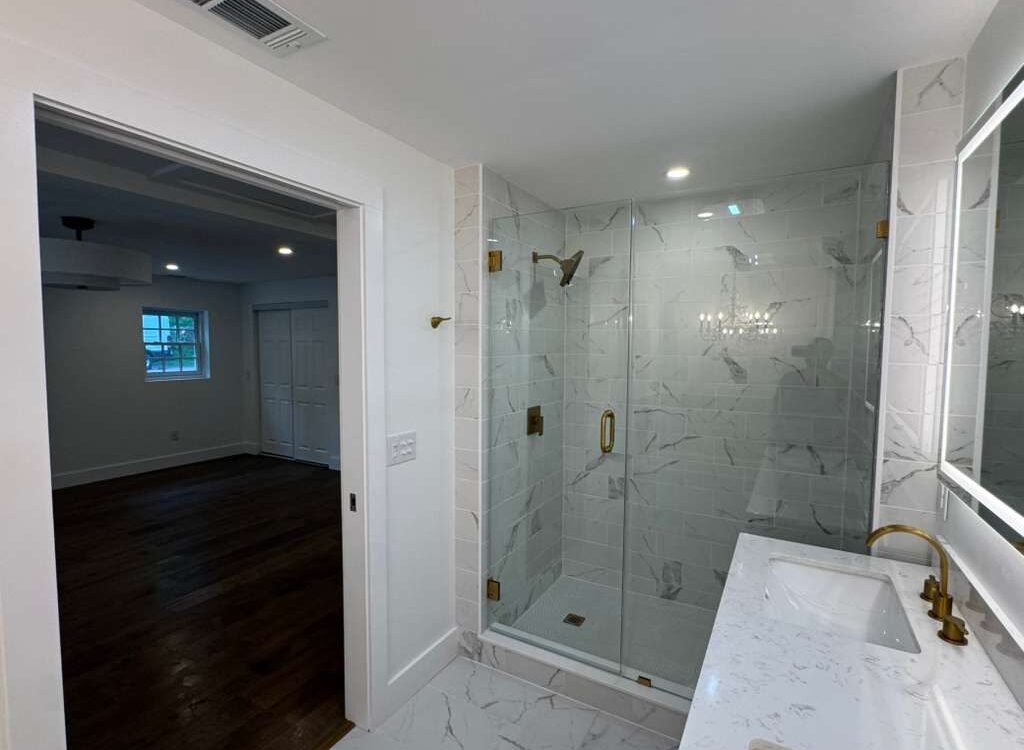
Light colored, marble look tile on the walls bounces whatever light you have around the room. Pair it with a clear glass enclosure and the shower reads as part of the room instead of a dark closet in the corner.
A frameless glass shower with marble look wall tile and brass fixtures next to a white vanity top.
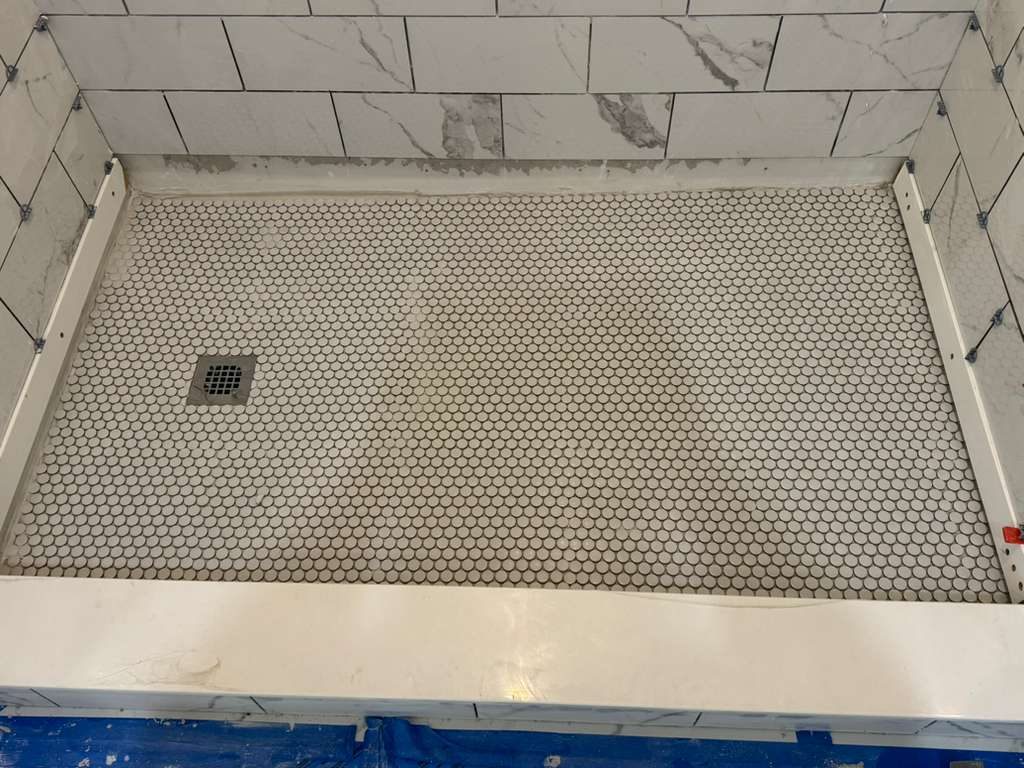
Small floor tile, like the penny tile shown here, gives you lots of grout lines for grip and lets the floor slope evenly toward the drain. That slope matters more in a basement, where the drain location may already be fixed by the slab.
A proper waterproofing layer under the tile is the part you never see and the part that matters most. We build it in before any tile goes on the walls or floor.
A shower floor during installation with white penny tile, a square drain and marble look wall tile.
More ideas worth considering
- A floating or wall hung vanity. Open space under the vanity makes a small room feel bigger and keeps the cabinet box off a floor that may see water.
- Recessed niches. A niche in the shower wall holds bottles without a caddy and keeps the walls clean looking.
- Semi gloss or moisture resistant paint. It wipes clean and stands up to humidity better than flat paint.
- Light, warm colors. Soft whites, warm grays and light woods keep a below grade room from feeling cold.
- Towel hooks and a heated towel bar. Towels dry slowly in a cool basement. Hooks spaced out let them air dry, and a heated bar helps even more.
- A linen cabinet or built in shelving. If the bathroom sits next to a rec room or guest space, storage for towels and extra supplies is worth the wall space.
Lighting, Ceilings and Windows
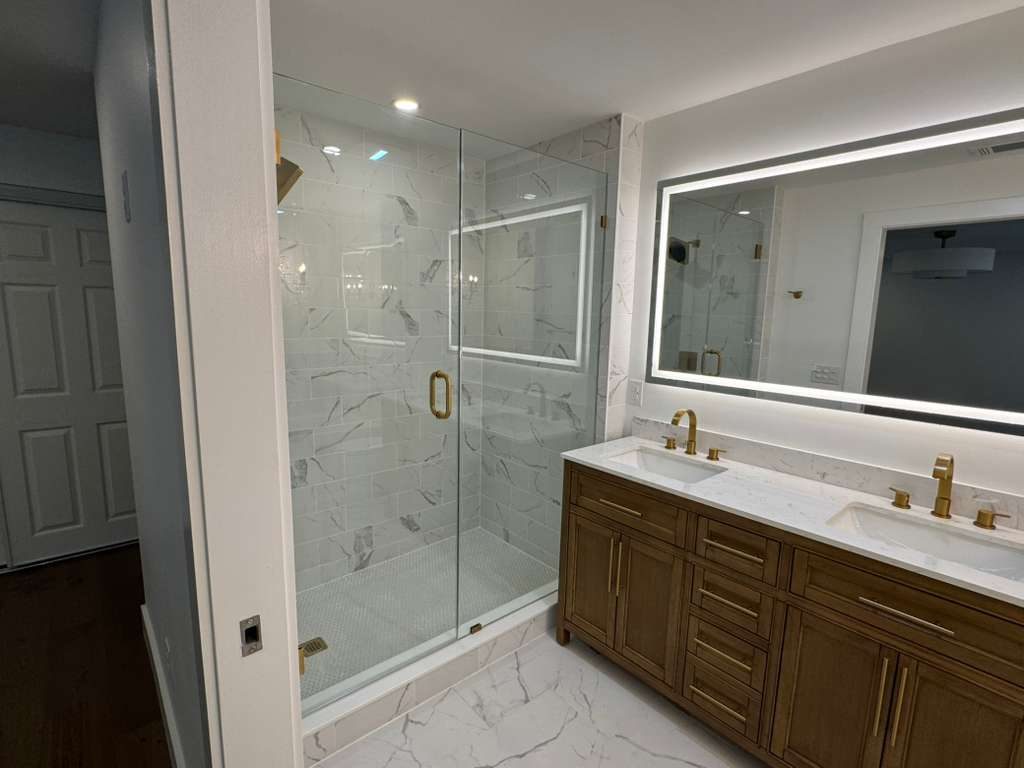
Most basement bathrooms get little or no daylight, so the lighting plan does a lot of work. Layer it: recessed ceiling lights for general light, a fixture or lighted mirror at the vanity for grooming, and a light rated for wet locations in the shower.
Ceilings take some thought too. A drywall ceiling looks finished and clean. A drop ceiling keeps access to pipes, wires and shutoffs above, which some homeowners prefer in a basement. Where there’s an existing glass block window, keeping it can let in some daylight while holding privacy.
Recessed ceiling lights and a lighted mirror over a double vanity, beside a glass enclosed shower.
If you’re thinking about adding a full size window to the lower level for light or for a bedroom next to the bathroom, that’s a bigger structural change, and it’s worth deciding early because it affects framing and layout.
Choosing the Right Layout for the Space
The size and type of bathroom should match how you’ll use the basement. Here are the three layouts we see most.
Half bath
A toilet and sink. It fits in the smallest footprint and works well for a rec room, home gym or family room where nobody needs to shower.
Three quarter bath
A toilet, sink and shower. This is the most common basement layout, and the one that makes a lower level guest suite or teen space practical.
Full bath
A toilet, sink and a tub or tub with shower. It needs the most space and the most drainage, but it makes sense if the basement will be a full living area.
Think about the rest of the floor plan, too. A bathroom near the stairs is easy for guests to find. One beside a basement bedroom works almost like a private suite. Keeping the bathroom close to the existing drain and the water heater usually simplifies the plumbing. If you’re still deciding where the basement fits in your overall plans, our guide on whether to remodel the basement before other rooms can help you sort out priorities.
Common Mistakes to Avoid
- Finishing over a damp basement. New drywall and flooring hide water problems until they’re expensive to fix.
- Venting the fan into the ceiling. Moist air trapped above the ceiling leads to mold and odors. Duct it outside.
- Planning the room before checking the drain. The plumbing route decides the layout, not the other way around.
- Using materials made for upstairs. Paper faced products, solid wood and carpet don’t like a below grade bathroom.
- Skimping on light. One overhead fixture in a windowless room makes even good finishes look dull.
- Forgetting access. Leave a way to reach shutoffs, cleanouts and any pump system, whether that’s a removable panel or a drop ceiling.
How We Approach a Basement Bathroom
JL Home Builders has remodeled homes across Pittsburgh, the South Hills and the North Hills since 2010. We’re family owned, and our own crew builds every project.
Basement bathrooms start with a free in home consultation, where we look at the drain, the walls, the ceiling and how the space gets used. Then we design the room with you in our showroom, where you can see and touch tile, vanities, fixtures and flooring before you choose them.
Every basement is different, so we don’t hand out a one size plan. We look at what your space can support and build the bathroom around that. If you’re planning ahead around the seasons, our post on finishing a basement before winter covers why some homeowners like to get the lower level done before the cold sets in.
Frequently Asked Questions
Can you put a bathroom in any basement?
Most basements can fit a bathroom, but how it gets done depends on where the main drain sits and whether gravity can carry waste to it. When it can’t, a pump system or new lines under the slab are the usual options. We look at this during the consultation before planning the layout.
What is the best flooring for a basement bathroom?
Porcelain or ceramic tile and luxury vinyl plank are the most reliable choices. Both handle water and humidity well. Vinyl plank feels warmer underfoot on a concrete slab, while tile offers more style options and lasts a very long time.
Do basement bathrooms need a special fan?
We plan an exhaust fan sized for the room and ducted to the outside. Venting into the ceiling or a joist bay traps moisture and leads to problems. We plan the duct route early because beams and ductwork can get in the way.
Should a basement bathroom have a shower or a tub?
For most basements, a walk in shower is the better choice. It takes less space, it’s simpler to drain and it suits a guest suite or rec room. A tub makes sense when the basement will be a full living area or a bedroom suite for family.
Does a basement bathroom renovation need a permit?
Permit requirements vary by municipality. Plumbing and electrical work in a new bathroom often involve them, so we check with the local office for each job before work starts.
Related reading
Ready to plan your basement bathroom renovation? Schedule a free in home consultation and we’ll walk the space with you and talk through what it can support.