We’ve walked through a lot of Pittsburgh kitchens. Some were cramped 1920s galleys in Squirrel Hill. Others were dated builder specials out in the North Hills. What strikes us lately is how similar the wish lists have become. Families here want kitchens that work as hard as they do, and they want them to feel warm instead of sterile. This post breaks down what people are actually asking for, and why it matters. JL Home Builders handles kitchen remodeling in Pittsburgh from design through installation.
Why Pittsburgh Kitchens Look Different Today
Our housing stock is old. That’s the first thing to understand. A huge share of homes in Lawrenceville, Bloomfield, and Mount Lebanon went up long before open floor plans were even a concept. So when a family calls us about their kitchen, they’re rarely just asking for new cabinets. They want to fix how the whole first floor lives. That one shift changes everything about the design.
These homes were built for a different era of cooking, when kitchens were closed off and tucked in the back. Beautiful bones, sure, but they fight you. Low doorways, chopped-up rooms, and pipes running exactly where you’d love to put a range. Our job is to honor the character while dragging the layout into how families actually cook and gather now. That balance is the real Pittsburgh challenge.
The Five Requests We Hear Most
When we sit down with a homeowner, the same handful of requests come up almost every time. Big islands. Smarter storage. Warmer colors. Fewer walls. Surfaces that survive kids, dogs, and Sunday dinners. The national numbers line up with what we see on the ground, too. The National Kitchen & Bath Association’s 2026 trends report points to the same move toward multifunctional, warmer, storage-heavy rooms. The requests really do cluster around those five ideas. The rest of this post walks through each request, plus what we’ve learned building them here.
The Oversized Island Is Now the Heart of the Home
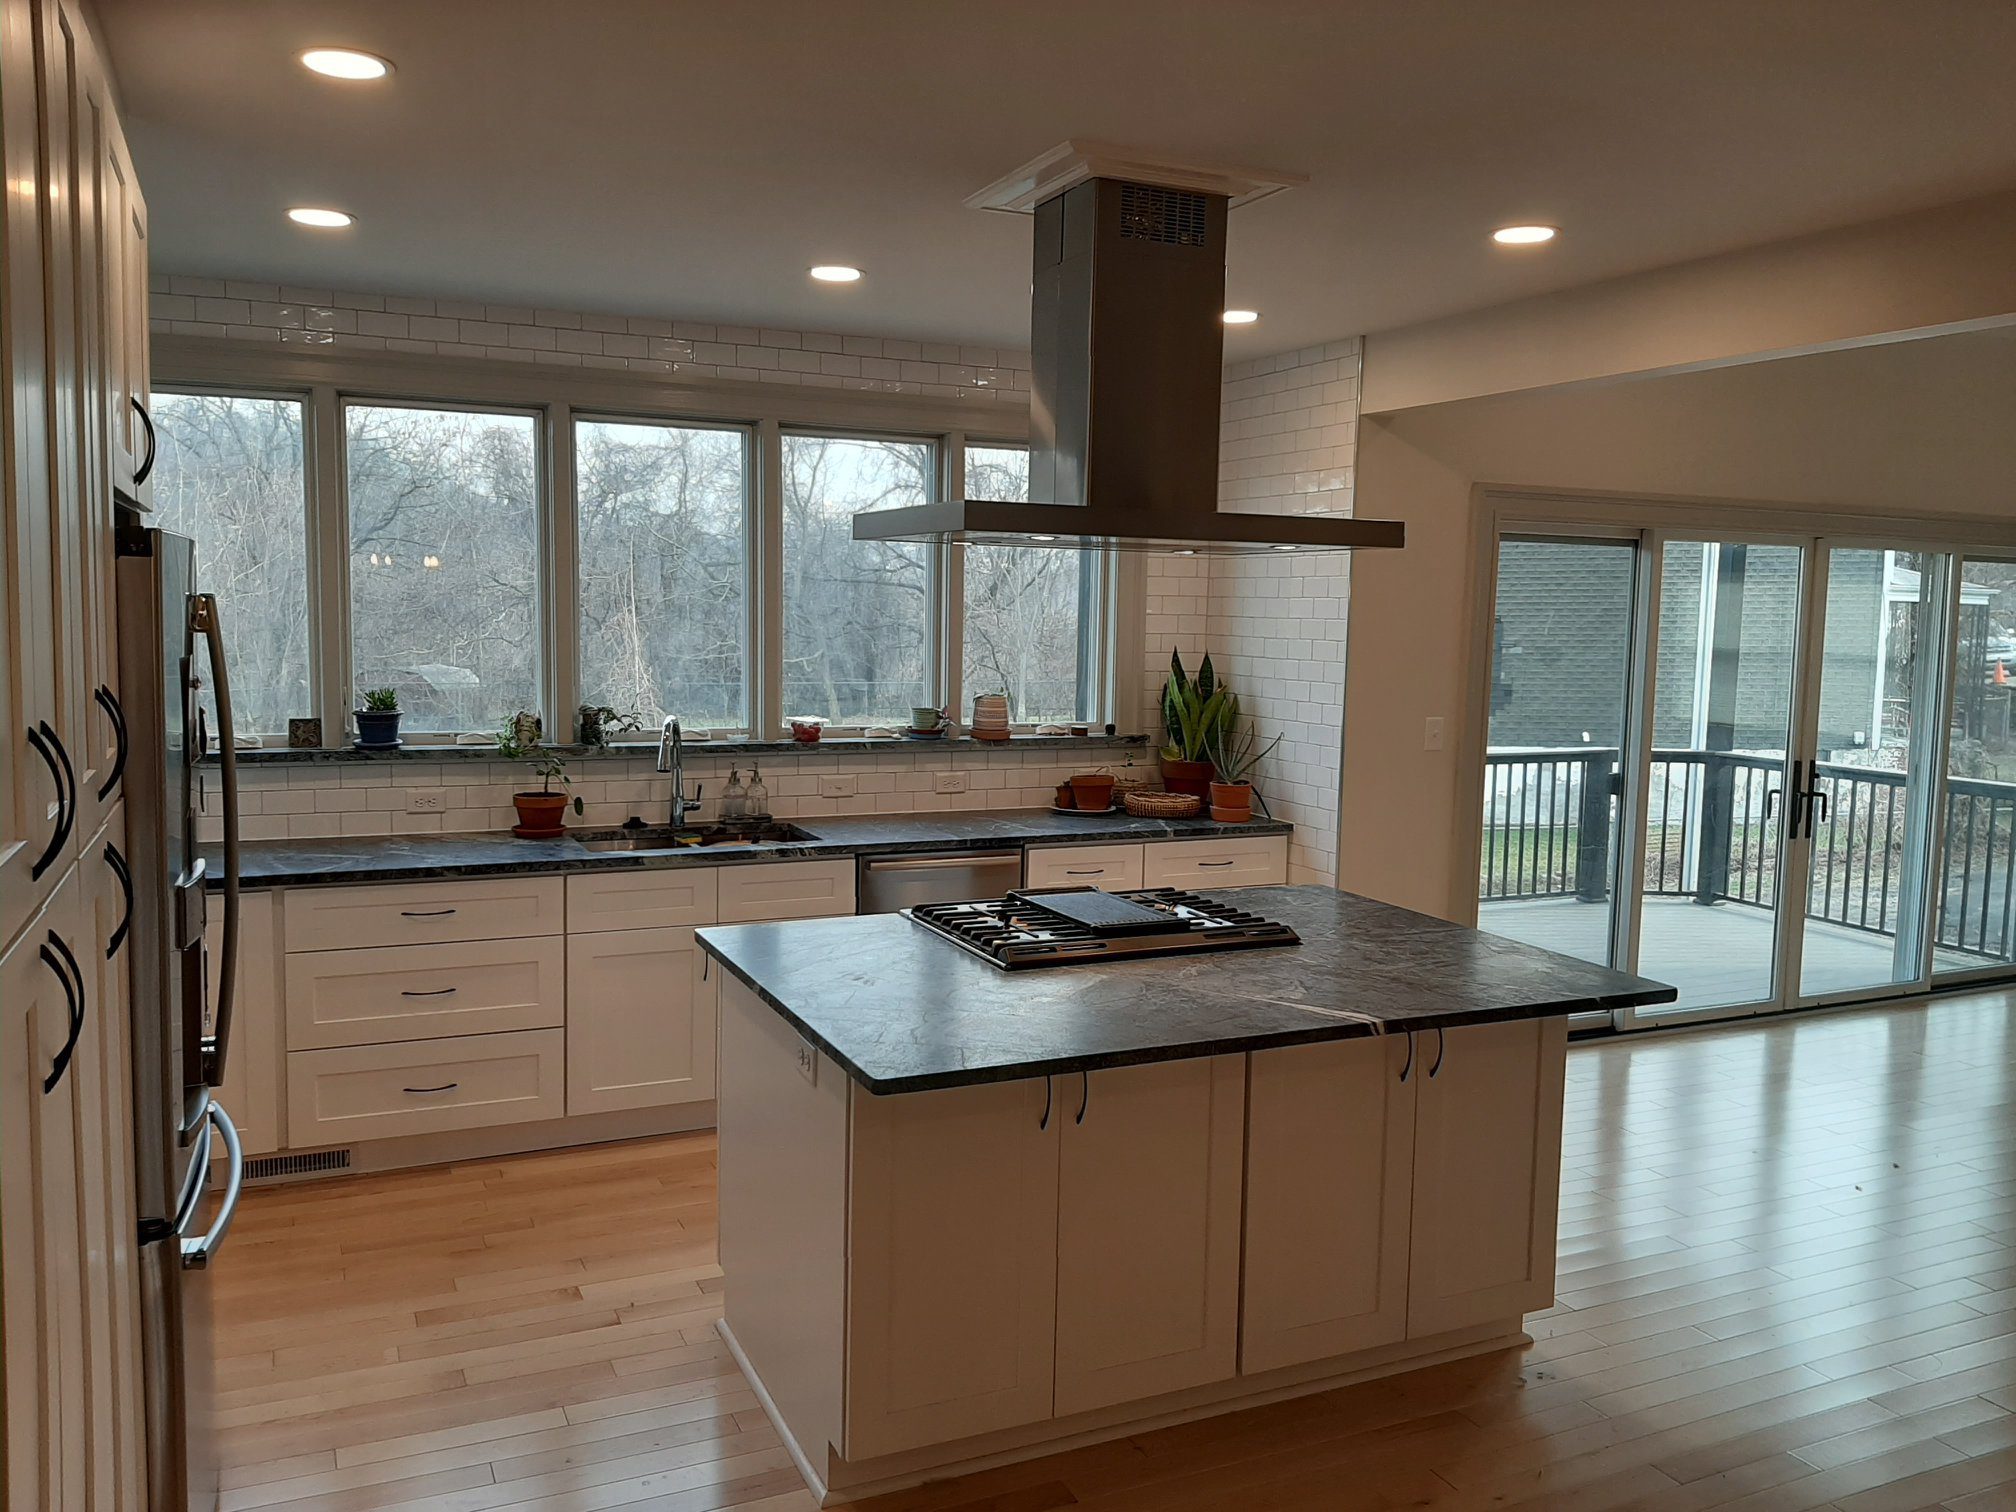
Ask ten families what they want most, and eight will say a bigger island. Not just a slab of counter. A real hub. They want to seat four to six people, spread out homework, prep dinner, and pour a glass of wine while someone works through algebra across from them. We have built islands that quietly became the only table a family uses, with the formal dining room turning into a reading nook. That’s the pull of a well-planned island.
Here’s our one rule, though: pick the island’s two main jobs and commit. Prep and seating, or prep and storage. Those pairings work beautifully. Cram in a cooktop, a prep sink, a dishwasher, seating, and a beverage fridge, and you get a crowded slab nobody enjoys. Restraint is what separates a showpiece from a daily headache.
Storage That Hides in Plain Sight
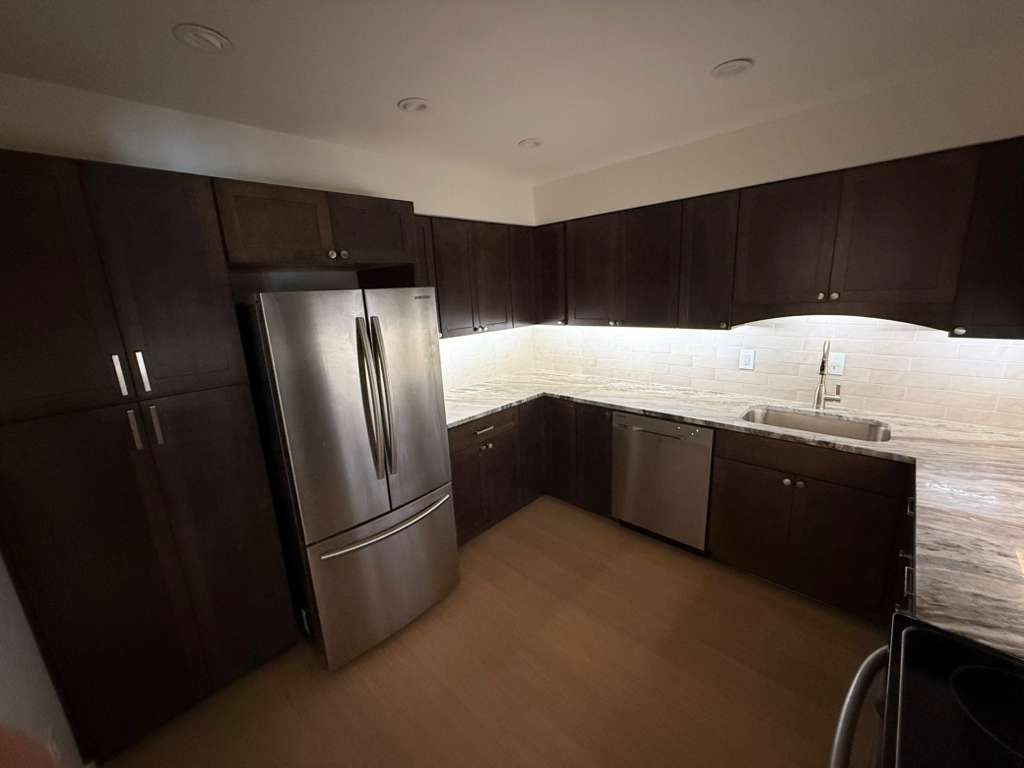
Minimalism only wins when the clutter has somewhere to go. That’s the tension we hear constantly. Families want clean counters and calm sightlines, and they still own a stand mixer, an air fryer, and forty spice jars. So we design around real life. Appliance garages keep the toaster off the counter. Pull-out spice racks, deep drawer dividers, and a proper pantry system do the quiet heavy lifting. In an older Pittsburgh home, finding that storage usually means getting creative with awkward corners, chimney chases, and the odd angled wall.
Tall pantry cabinets doing the quiet heavy lifting. Clean counters only work when the clutter has somewhere to go.
In one older home the pantry came from a foot of dead space behind a closet nobody used, and the floor-to-ceiling pull-out that went in holds more than a walk-in. That’s the fun part of the work. The storage is usually hiding in the house already, waiting for someone to notice it.
Warm, Moody Colors and Surfaces That Take a Beating
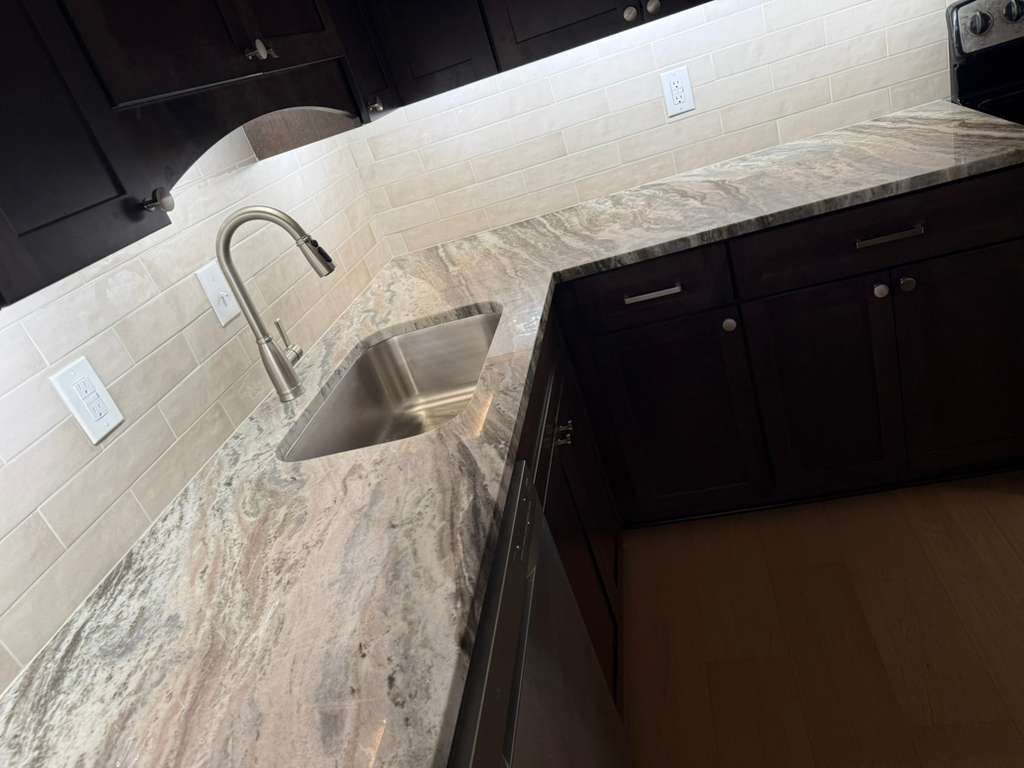
The all-white kitchen had a long run. It’s fading fast. These days we’re ordering navy, hunter green, and deep charcoal cabinetry, grounded with warm wood and finished off with matte black or brass hardware. It reads lived-in instead of clinical. On the practical side, quartz dominates our countertop orders because it shrugs off heat, red wine, and knife marks. Pair that with a bold backsplash, and you get a kitchen that’s both tough and photogenic.
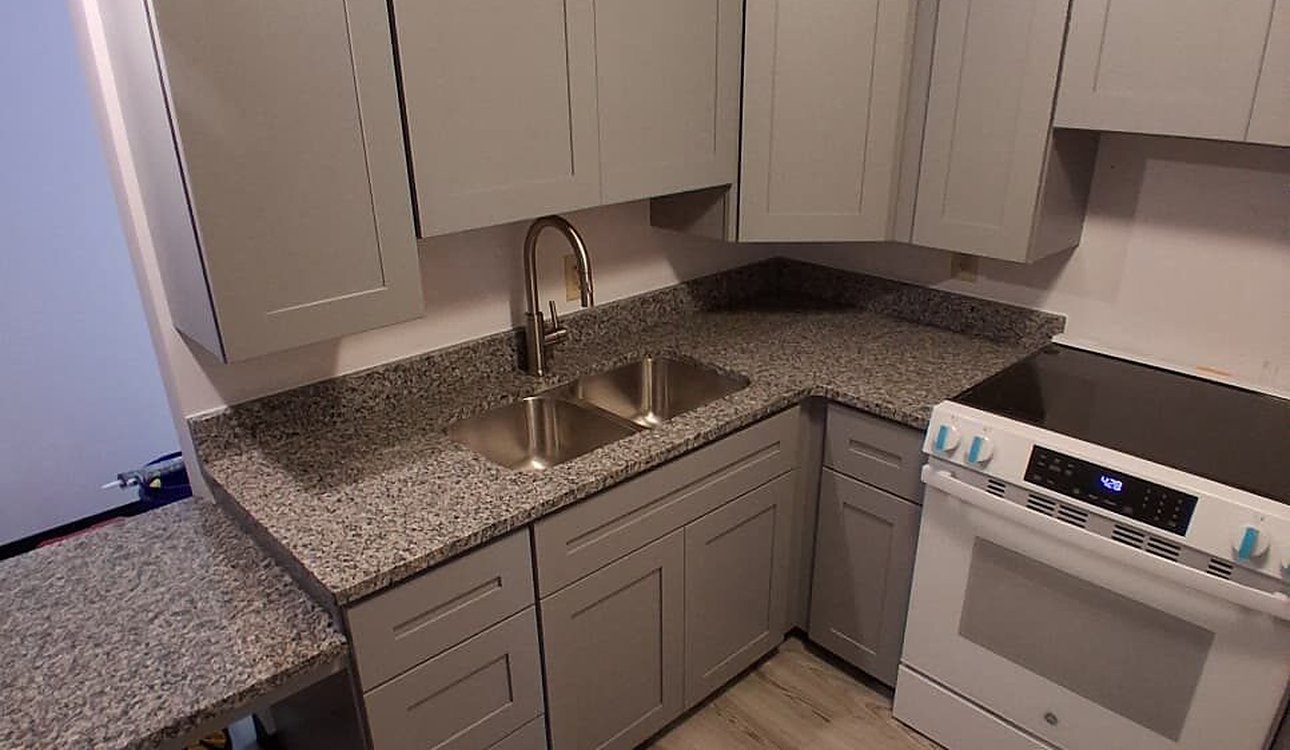
Stone counters and a clean sink line. Durable surfaces are what families ask for after the first year with kids and dogs.
Opening Up Pittsburgh’s Older Floor Plans
This is the big one, and it’s the trickiest. Most families want the wall between the kitchen and living room gone. We get it, open sightlines let a parent cook while watching the kids or chatting with guests. But in century-old homes, that wall is often load-bearing, and behind it you’ll find knob-and-tube wiring or old cast-iron stacks waiting to surprise you. This is exactly where hiring an experienced remodeling contractor matters more than shaving a few dollars off the bid. Get the structure wrong, and no backsplash in the world will save the project.
If you’re weighing how far to take a job like this, we lay out the whole decision in Kitchen Remodel vs. Renovation in Pittsburgh: What I Tell Every Homeowner. Worth a read before you commit to anything permanent.
Lighting and Smart Touches People Didn’t Used to Ask For
Ten years ago, lighting was an afterthought. One fixture in the ceiling, done. Now it’s one of the first things families raise. They want under-cabinet strips so the counters aren’t sitting in shadow, warm pendants over the island, and task lighting right where they chop and read recipes. We’ve also had more requests for tucked-in charging drawers and app-controlled lights than ever before. None of it screams “gadget.” Done right, it just makes the room feel effortless.
What Kitchen Features Commonly Decrease Home Value?
Not every upgrade pays you back. We’ve watched homeowners spend big and actually hurt their resale. Over-personalized choices are the usual culprit, a bright purple island, or a one-cook layout that confuses everyone else. Cheap materials that look dated within a year are another. So is ripping out a needed bedroom or closet just to stretch the kitchen. And stripping out all your storage for a minimalist look tends to backfire, because families still need somewhere to put the everyday stuff.
Here’s the quick reference we share with clients:
| Tends to add value | Tends to hurt value |
|---|---|
| Quartz or durable stone counters | Trendy, hard-to-clean surfaces |
| Timeless neutral or warm cabinetry | Bold, personal color everywhere |
| Smart, generous storage | Storage stripped out for looks |
| Better workflow and layered lighting | Losing a bedroom or closet |
What Kitchen Design Details Create a High-End Look?
The luxury feel rarely comes from the priciest appliance. It comes from details that read as intentional. Integrated, panel-ready appliances that disappear into the cabinetry. Handle-less or slim-hardware fronts for a clean, flush line. Layered lighting instead of one harsh overhead. A continuous slab backsplash rather than busy tile. And consistent materials that flow from the kitchen into the next room, so the eye never snags. Small moves, big payoff. That’s usually the difference between “nice” and “expensive-looking.”
Why Pittsburgh Families Choose JL Home Builders
Plenty of crews can hang cabinets. Far fewer understand what’s hiding behind the plaster of a 1915 home in Regent Square. That’s where we live. At JL Home Builders, we treat your kitchen remodeling project like the structural puzzle it actually is, not a surface makeover with pretty photos. From the first walkthrough to the final kitchen renovation punch list, we plan for the surprises these old houses always keep in their walls. If you want a kitchen that’s beautiful, durable, and built for how your family really lives, let’s talk.