
We have walked through hundreds of Pittsburgh homes mid-renovation. One question comes up again and again. A homeowner stands in a half-gutted living room, dust everywhere, and asks whether they should have started downstairs instead. It is a fair thing to wonder. The order you tackle projects can quietly save you thousands of dollars, or cost you a second round of demolition. JL Home Builders handles basement remodeling in Pittsburgh, starting with moisture and waterproofing before any finishes go in.
The short answer surprises people. In most cases, yes, starting with your basement makes practical and financial sense. Your basement is where your home’s mechanical systems live, and it is the messiest phase of any big project. Getting it done first protects the polished spaces you build later. So, should you remodel your basement before finishing other rooms? Usually, the basement earns the first slot.
Why Your Basement Deserves the First Slot

Think of your basement as the engine room of your house. The furnace, water heater, electrical panel, and main plumbing lines all run through it. When those systems sit exposed on open joists, upgrading or rerouting them is straightforward, and far cheaper. Close up the ceilings upstairs first, and that same work means cutting into finished drywall.
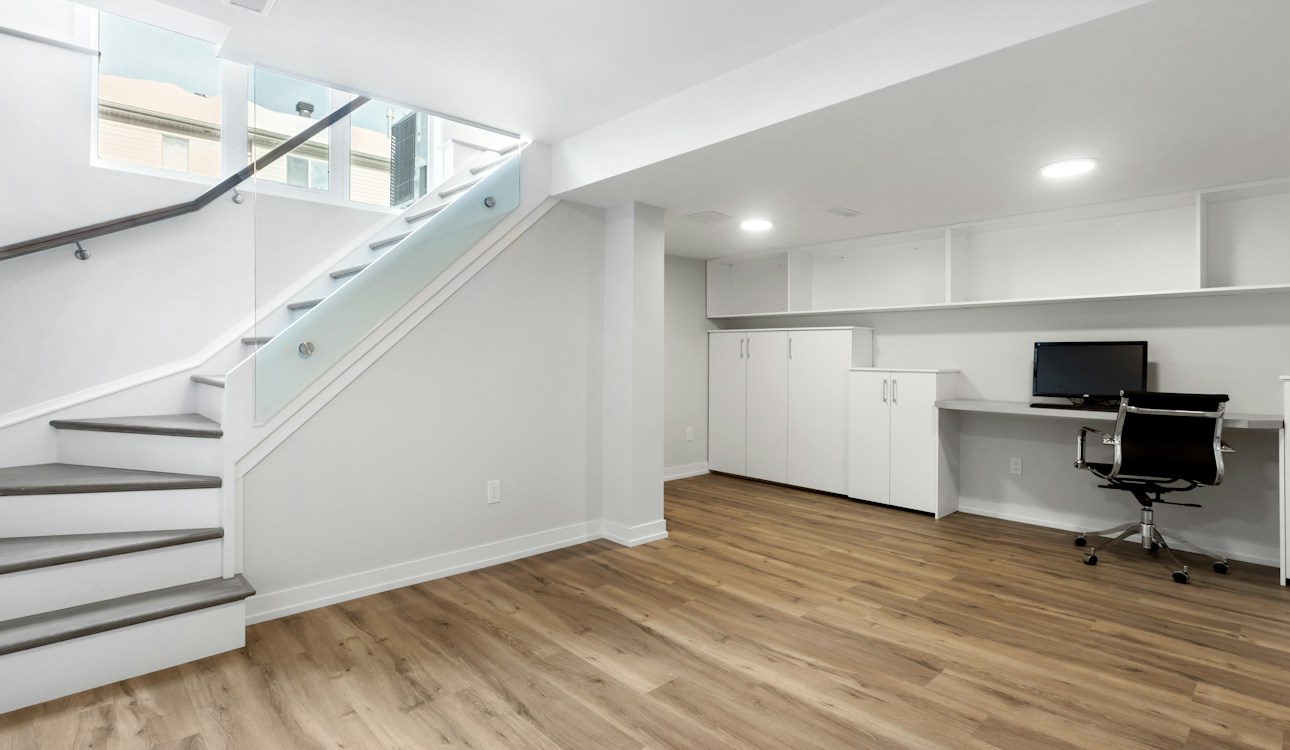
The engine room before finishing. Furnace, water heater, panel, and main plumbing lines all live down here, and they are cheapest to upgrade while the joists are still open.
There is also the matter of mess. A basement makes an ideal staging zone for tools, lumber, and debris during a larger project. Do the dirty work first, and dust stays away from the rooms you have already perfected. This is exactly why smart basement remodeling sequencing tends to start from the ground up and work its way toward daylight.
A Strong Default, Not a Rule
Here is where we add a little nuance. The basement-first approach is a strong default, not an ironclad rule. If your basement is bone-dry but your upstairs bathroom is actively leaking, fix the leak first. Emergencies always jump the line. Common sense beats any tidy sequence.
For planned, non-urgent work, though, building from the bottom up usually wins. A finished lower level adds livable square footage, gives your family breathing room during upstairs construction, and often returns solid value at resale. When clients ask us about the order, we tell them to weigh three things: urgency, budget, and how they actually live in the home. Most of the time, the answer points downstairs.
What Is the 30% Rule in Remodeling?
Budgeting scares more homeowners than any power tool ever will. The 30% rule offers a simple guardrail. It suggests you keep your total renovation spending at or below 30% of your home’s current market value. The math is easy, and the discipline it builds is where the real value lives.
The goal is to avoid overcapitalization, which is a fancy word for sinking more money into your home than your neighborhood can support at resale. It is a guideline, not a law. Forever homes, deep fixer-uppers, and high-demand streets can all justify going higher. Thoughtful home remodeling also builds in a healthy contingency, because older Pittsburgh houses love to hide surprises behind their walls.
What Is the Average Cost of Remodeling a Basement?
Cost is the next big worry, and the answer is that it depends. There is no single sticker price for a basement, because the number bends to your choices. Size, finish level, and how much moisture work the space needs all move it. A simple, open rec room sits at one end of the spectrum. A full basement renovation with a bathroom, a kitchenette, and premium finishes sits at the other, and it often delivers a strong return when you eventually sell.
| Project Scope | What It Usually Includes |
|---|---|
| Basic finish | Framing, drywall, flooring, lighting, and paint |
| Mid-range finish | The basics, plus a bathroom and upgraded finishes |
| High-end suite or apartment | Kitchenette, en-suite bath, custom built-ins, private entry |
| Moisture package (add-on) | Waterproofing, a sump system, and vapor control |
What Drives the Price Up?
A handful of line items quietly do most of the damage to a budget. Waterproofing, egress windows, and plumbing rough-ins are the usual suspects, and adding a bathroom is almost always the single biggest jump in scope. For a solid national overview of what to plan for, This Old House keeps a helpful basement finishing guide worth bookmarking. Whatever your scope, gather a few itemized quotes before you commit, and make sure each one spells out allowances and exclusions.
What Are Common Basement Remodel Mistakes?
We have been called in to rescue plenty of well-intentioned projects, and the same errors repeat. Ignoring egress requirements for bedrooms. Skipping permits. Underestimating ceiling height. Any one of them can turn a dream space into a code headache.
The Moisture Mistake That Costs the Most
The single most expensive mistake is skipping moisture control. Homeowners frame walls over a damp foundation, hang beautiful drywall, and then discover mold blooming behind it a year later. Unpermitted work is nearly as costly. It can void insurance and sink a future sale. Good work is boring in the best way. It follows code, tests for moisture, and handles the unglamorous groundwork first.
What Flooring Is Not Recommended for Basements?
Flooring is where good intentions meet groundwater. Solid hardwood tops the list of materials to avoid. Because wood is porous, it cups, warps, and buckles as basement humidity shifts through the seasons. One burst pipe can ruin the entire floor overnight.
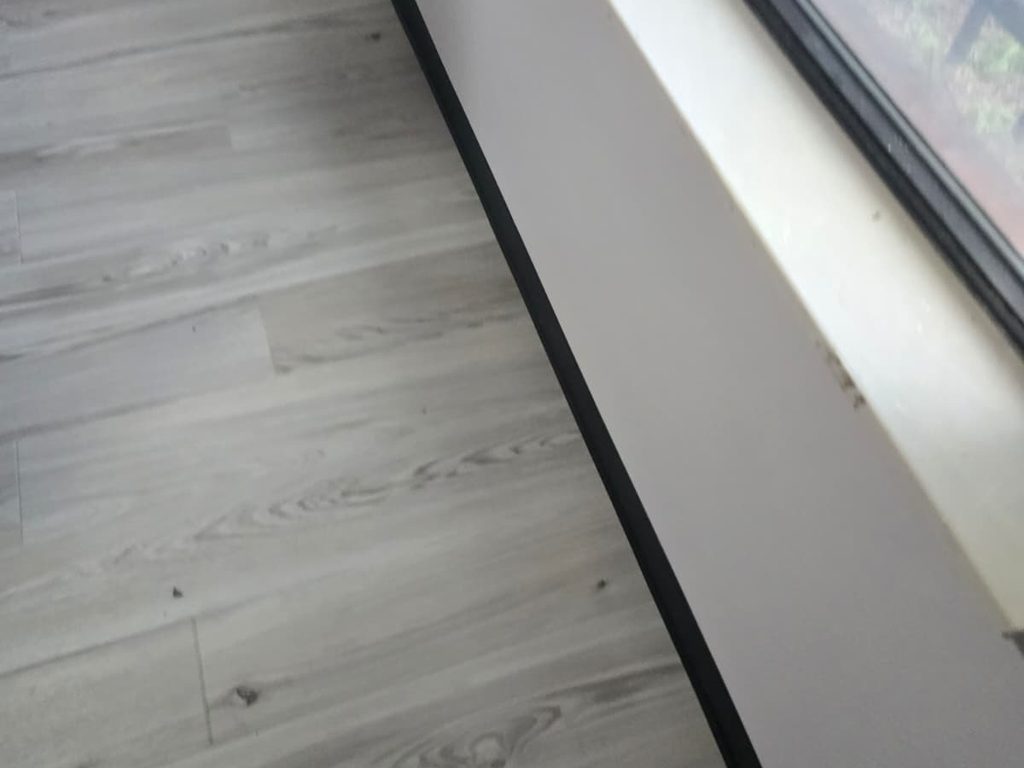
Standard laminate with a fiberboard core comes in a close second, since that core swells the moment it meets moisture. Wall-to-wall carpet struggles too, trapping dampness and inviting mildew. Our go-to picks are luxury vinyl plank, tile, and below-grade-rated engineered products. They shrug off Pittsburgh’s damp winters without complaint.
Luxury vinyl plank below grade. It shrugs off the damp that ruins hardwood and fiberboard laminate.
Why Pittsburgh Basements Need Extra Attention
Pittsburgh throws a specific set of challenges at below-grade spaces. Our freeze-thaw cycles stress foundations year after year. Heavy clay soil holds water against basement walls like a sponge. Older neighborhoods bring charming homes with century-old stone foundations and delightfully quirky plumbing. All of it demands a moisture-first mindset before anything pretty goes in.
Before you enclose a single wall, confirm the foundation is sound and dry. Check egress rules with your local building department if a bedroom is part of the plan. For a full pre-project checklist, our guide on How to Prepare Your Pittsburgh Home for a Major Renovation walks you through every step. A little preparation here prevents a great deal of expensive heartbreak later.
Why Pittsburgh Homeowners Choose JL Home Builders
When the stakes run this high, the crew you hire matters more than any single design choice. At JL Home Builders, we treat your basement as the foundation of the whole project. We test for moisture, sequence the work in the right order, and keep your finished rooms protected from start to finish.
Our team knows Pittsburgh homes, Pittsburgh soil, and Pittsburgh permits inside and out. We handle the messy, technical groundwork so you can enjoy the transformation instead of stressing over it. If you are weighing where to begin, start with a conversation. We will help you build a plan that respects both your budget and your home, from the ground up.