The best kitchen remodeling ideas start with how the room works: a layout that fits the way you cook, storage built around what you own, layered lighting, durable counters and floors, and seating where people naturally gather. Style matters too, but the ideas that pay off every day are the practical ones.
Below are the kitchen remodeling ideas we bring up most often with Pittsburgh homeowners, grouped from the big decisions to the finishing touches. Use them as a checklist when you plan, and keep the ones that fit your house and your routine.
We design every kitchen in our showroom and build it with our own crew. If you’re starting to think about kitchen remodeling in Pittsburgh, these are the ideas worth talking through first.
Layout Ideas
Layout is the decision everything else depends on. Before choosing a single finish, look at where the sink, range and refrigerator sit, how much counter is between them, and how people walk through the room. Our guide to kitchen layout options compares the common shapes in detail.
Rework the work zones
Group prep, cooking and cleanup so the cook isn’t crossing the room for every task. Often this is possible without moving plumbing.
Open a wall, carefully
Removing or opening a wall can connect the kitchen to the dining or living area. It needs a structural check first, especially in older homes.
Add an island or peninsula
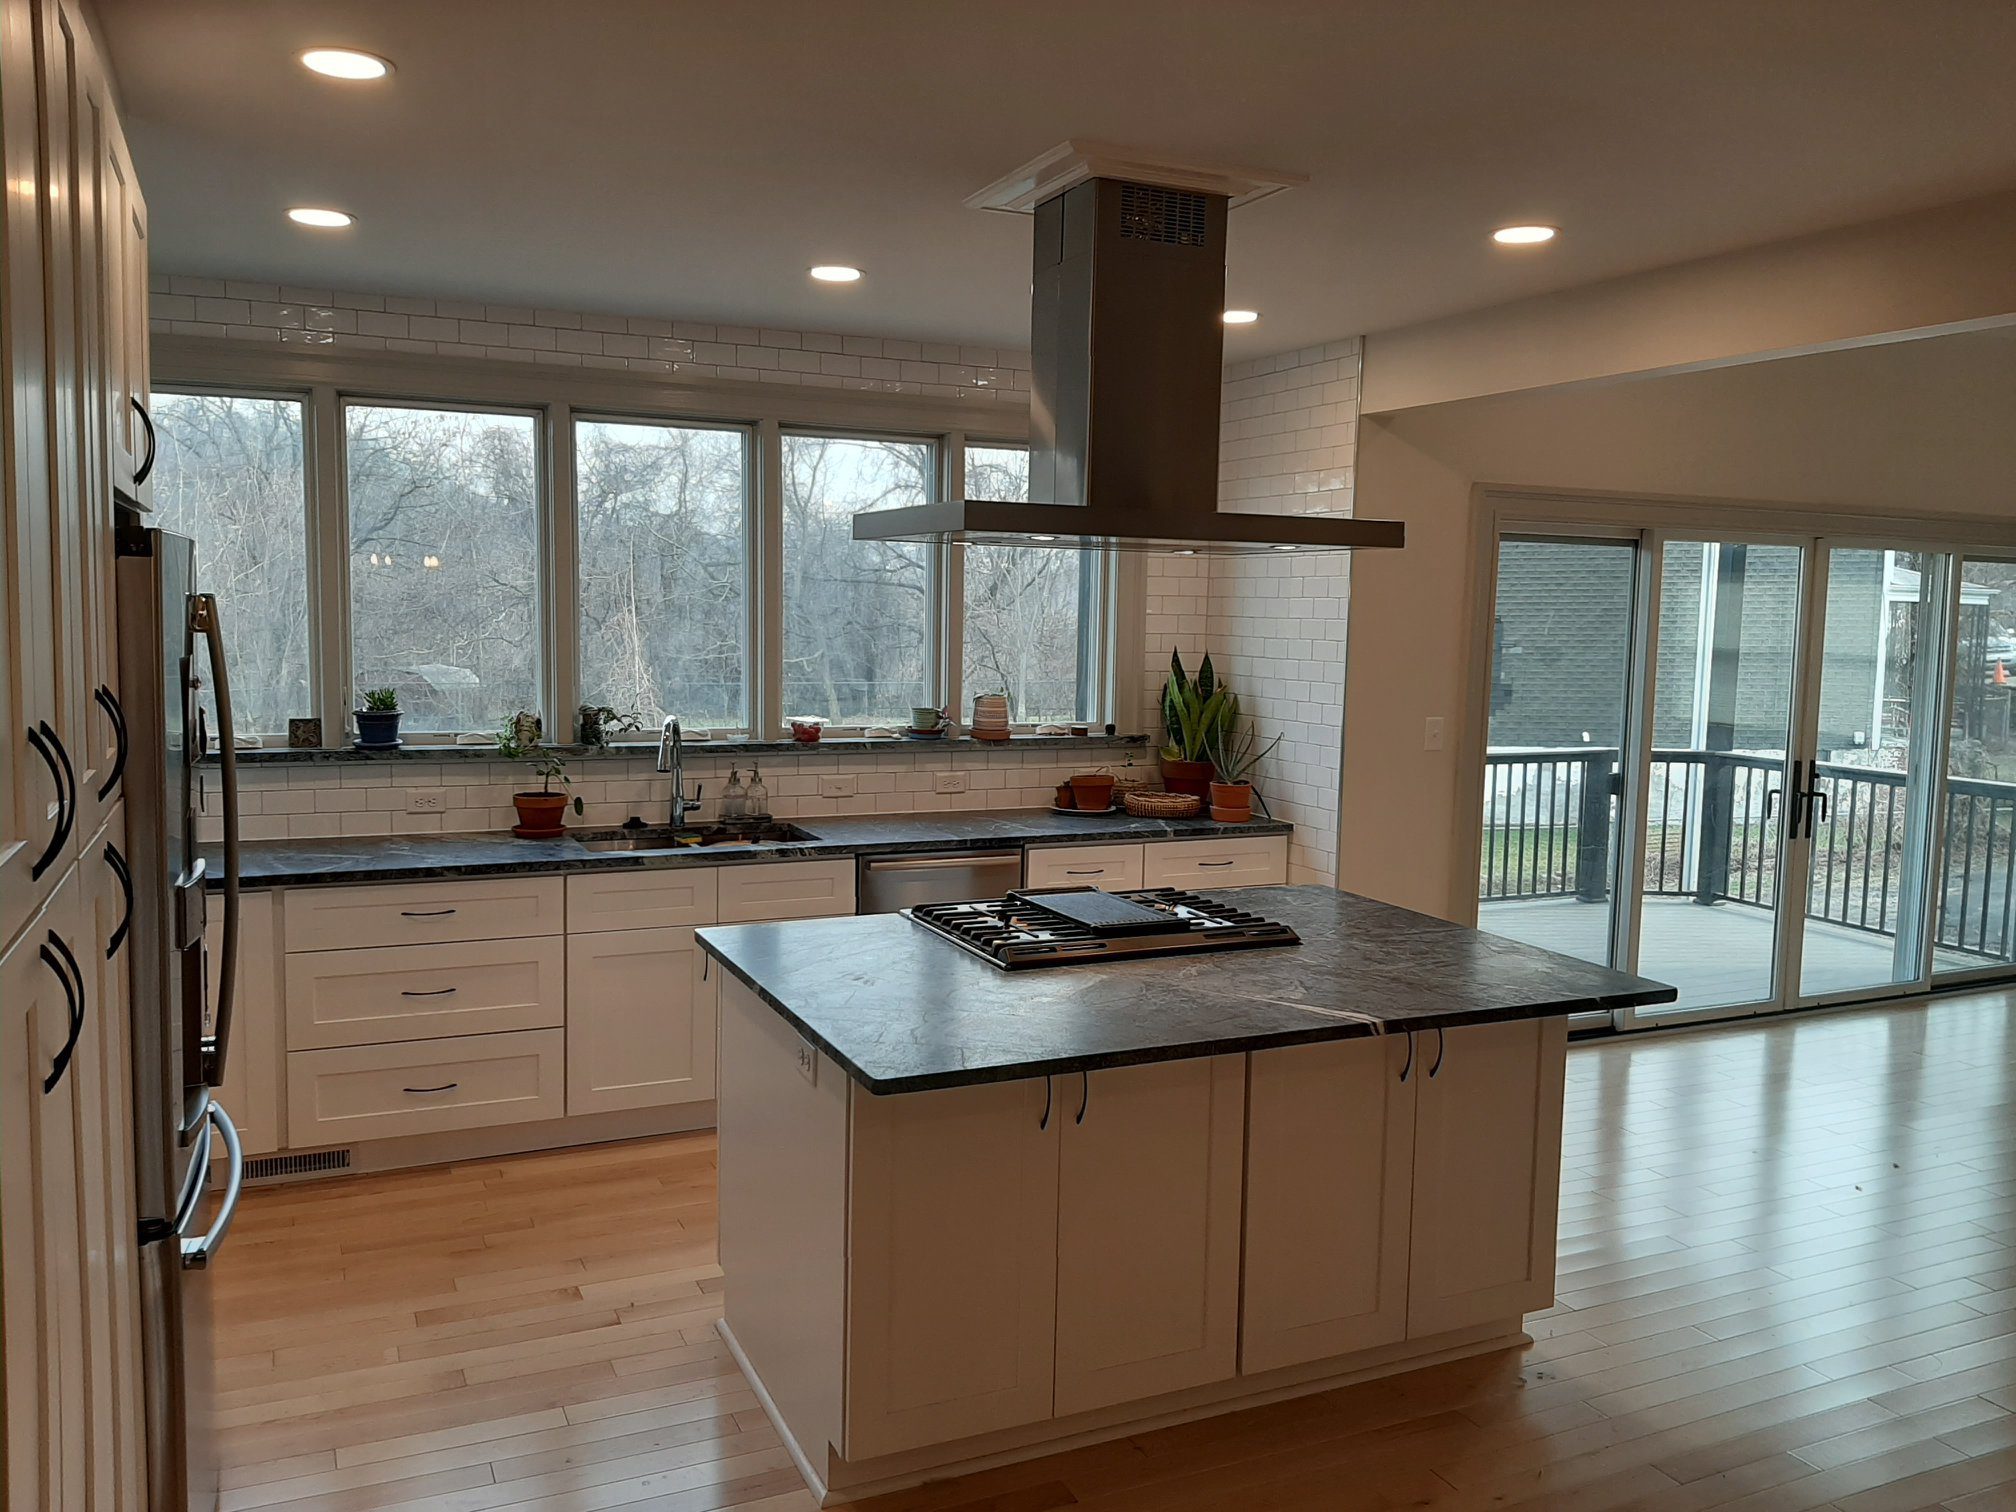
An island adds counter, storage and seating if the room has walkway space on every side. A peninsula fits tighter rooms.
Keep the footprint
Some of the best remodels change cabinets, counters and lighting while leaving the layout alone. It keeps the project simpler.
If you’re torn between those last two, read kitchen island vs peninsula.
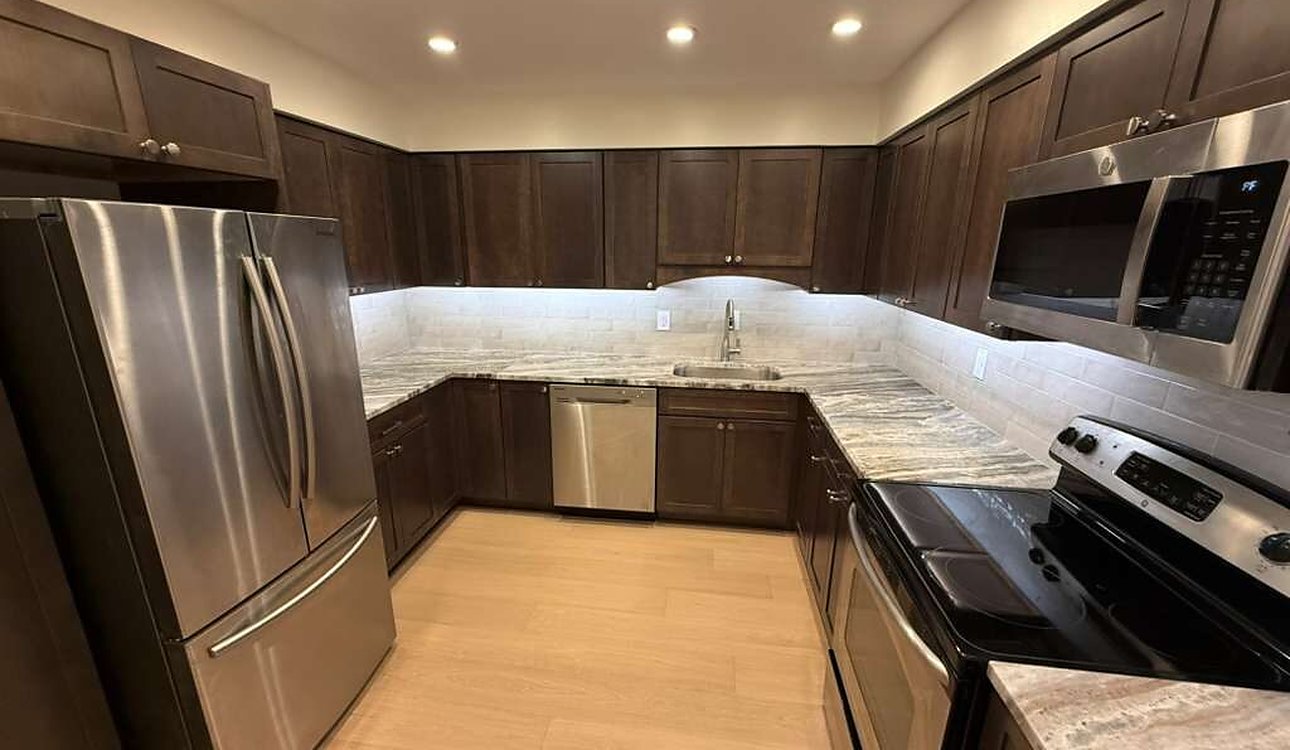
A U shaped layout keeps the sink, range and refrigerator within a few steps of each other, with counter space between each one.
Under cabinet lighting runs along the full backsplash, so every work surface is lit, not just the middle of the room.
A finished kitchen with espresso cabinets, granite counters and stainless appliances arranged around a U shaped layout.
Storage Ideas
Most kitchens don’t need more cabinets as much as they need better ones. Storage ideas that make a real difference:
- Deep drawers in base cabinets for pots, pans and dishes, instead of shelves behind doors.
- Pull outs and turntables in corner cabinets so no space is wasted.
- A dedicated trash and recycling pull out near the sink.
- Tall cabinets with roll out shelves for food and small appliances.
- Vertical dividers for sheet pans, cutting boards and trays.
- Cabinets that run higher on the wall for items you use less often.
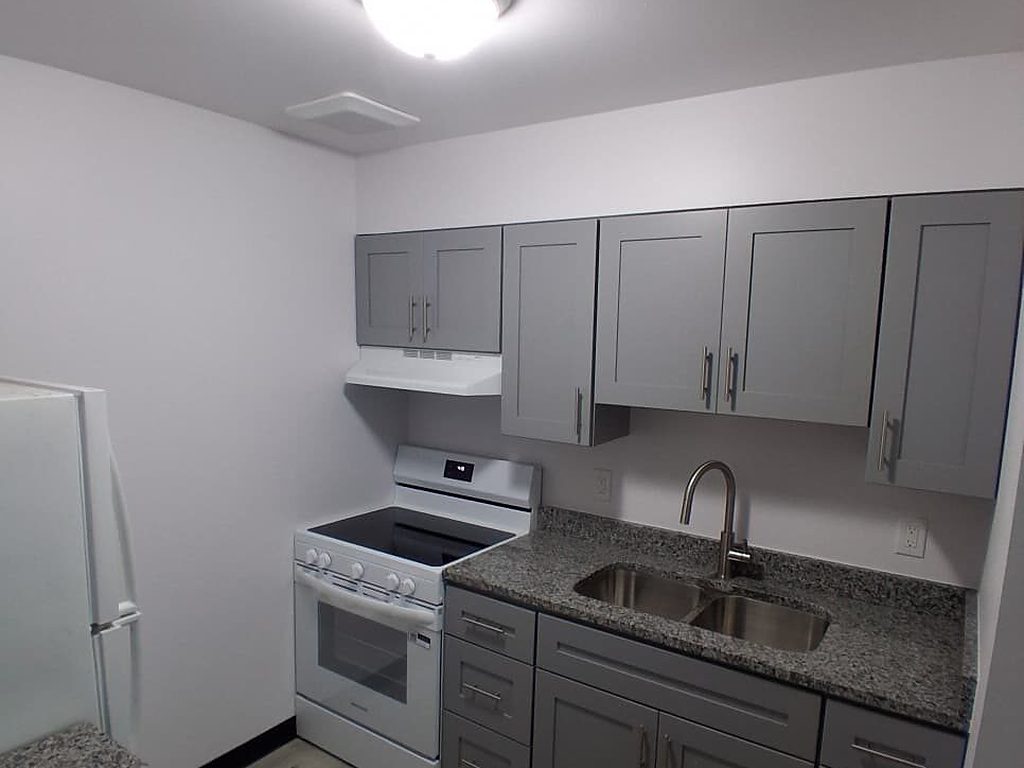
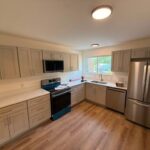
Gray shaker cabinets with granite counters are a practical, classic combination. The flat recessed door panel is easy to clean and fits both older and newer homes.
Wall cabinets that reach toward the ceiling add storage without taking up any floor space.
A gray shaker kitchen with granite countertops and stainless appliances.
Lighting Ideas
Good lighting is one of the most noticeable upgrades in any kitchen. Plan three layers: general light from recessed fixtures, task light under the cabinets and over the sink, and pendants or accent lights over an island or table. Put them on separate switches or dimmers. Our full guide to kitchen lighting covers placement.
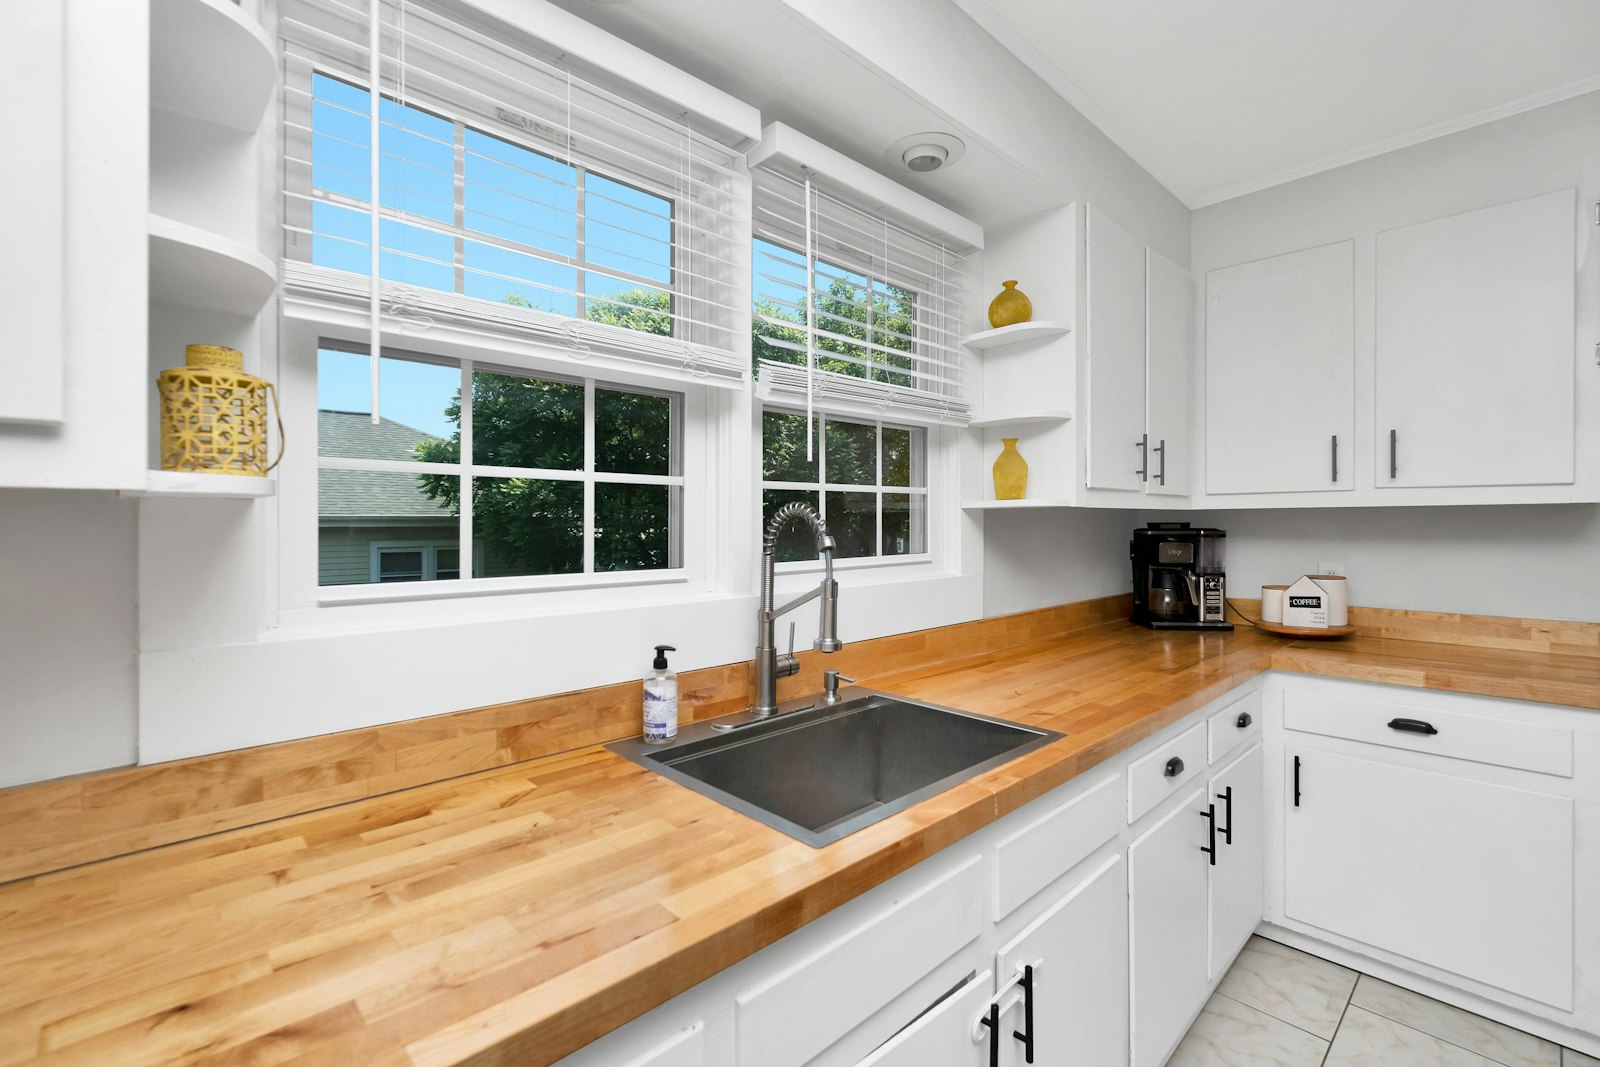
Natural light is worth planning for. Keeping the sink under a window gives you daylight right where you do the most work.
If you’re changing the layout, look for ways to keep windows clear of tall cabinets so the room stays bright.
A sink set under a window, with daylight falling across the countertop.
Seating and Gathering Ideas
The kitchen is where people end up, so plan for them. Think about who sits where, and when. A family that eats breakfast at the counter needs different seating than one that mostly uses the kitchen to host.
- Island or peninsula seating on the side away from the cooking zone, so guests aren’t in the cook’s path.
- A built in banquette or table nook if you’d rather sit than perch on stools.
- Enough knee space at the counter overhang to sit comfortably.
- A clear walkway behind seated people, so traffic can still move through the room.
If the kitchen opens to a dining or living area, think about sight lines too. Many homeowners want to see the family room or the backyard while they cook, and a layout change or a wider opening can make that possible.
Ventilation and Appliance Ideas
A quiet, properly sized range hood that vents outside keeps grease off new cabinets and cooking smells out of the rest of the house. Plan it with the range, not after. The same goes for every appliance: choose models during design, so cabinet openings, outlets, gas and water lines are built around their exact specs. A wall oven, a drawer microwave or a second dishwasher can change how a kitchen works, but each one needs space set aside for it in the plan.
Countertop and Surface Ideas
Choose for how you cook
Quartz is low maintenance, granite handles heat well, and butcher block adds warmth. Pick based on use, not just looks.
Mix materials
A different surface on the island than on the perimeter adds contrast and can suit different tasks.
Think about edges
Edge profiles change how a counter looks and how easy it is to wipe clean. Simple edges tend to age well.
Protect the walls
A backsplash behind the range and sink keeps grease and water off the wall and ties the room together.
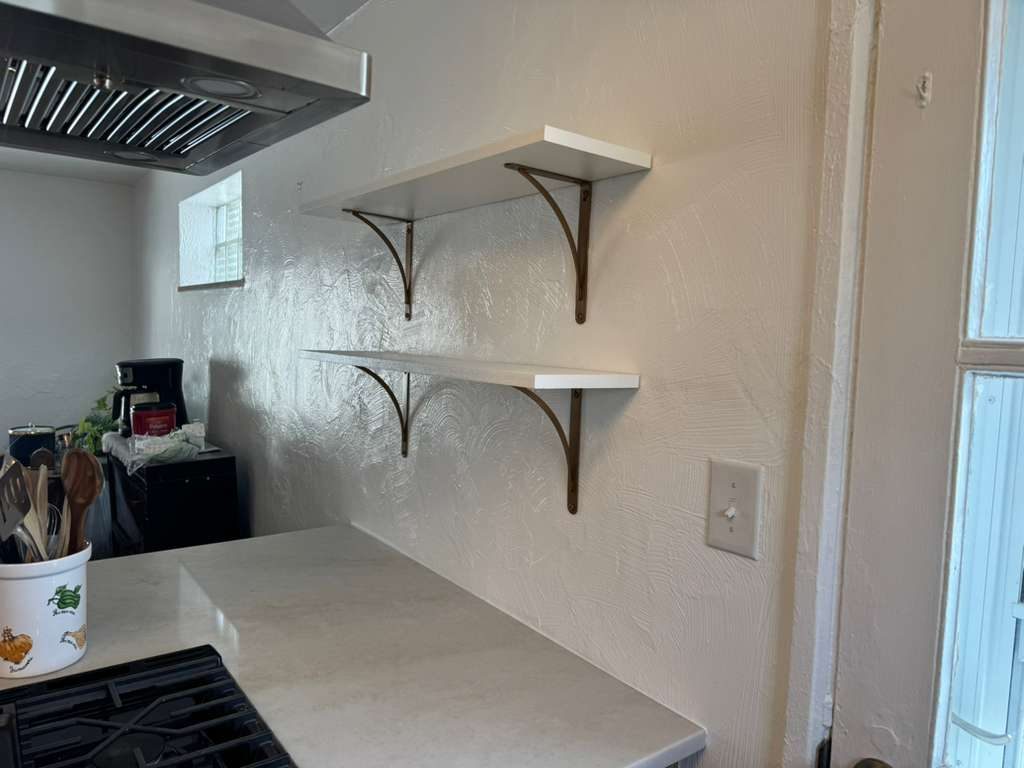
A short run of open shelves can break up a wall of cabinets and keep everyday items within reach.
Here two shelves on dark brackets sit beside the range hood, above a light countertop.
Two white shelves on dark scrolled brackets beside a stainless range hood.
Flooring Ideas
Kitchen floors take spills, dropped pans and constant foot traffic. Tile, luxury vinyl plank and hardwood each have a place. Light floors make a room feel bigger and pair well with darker cabinets.
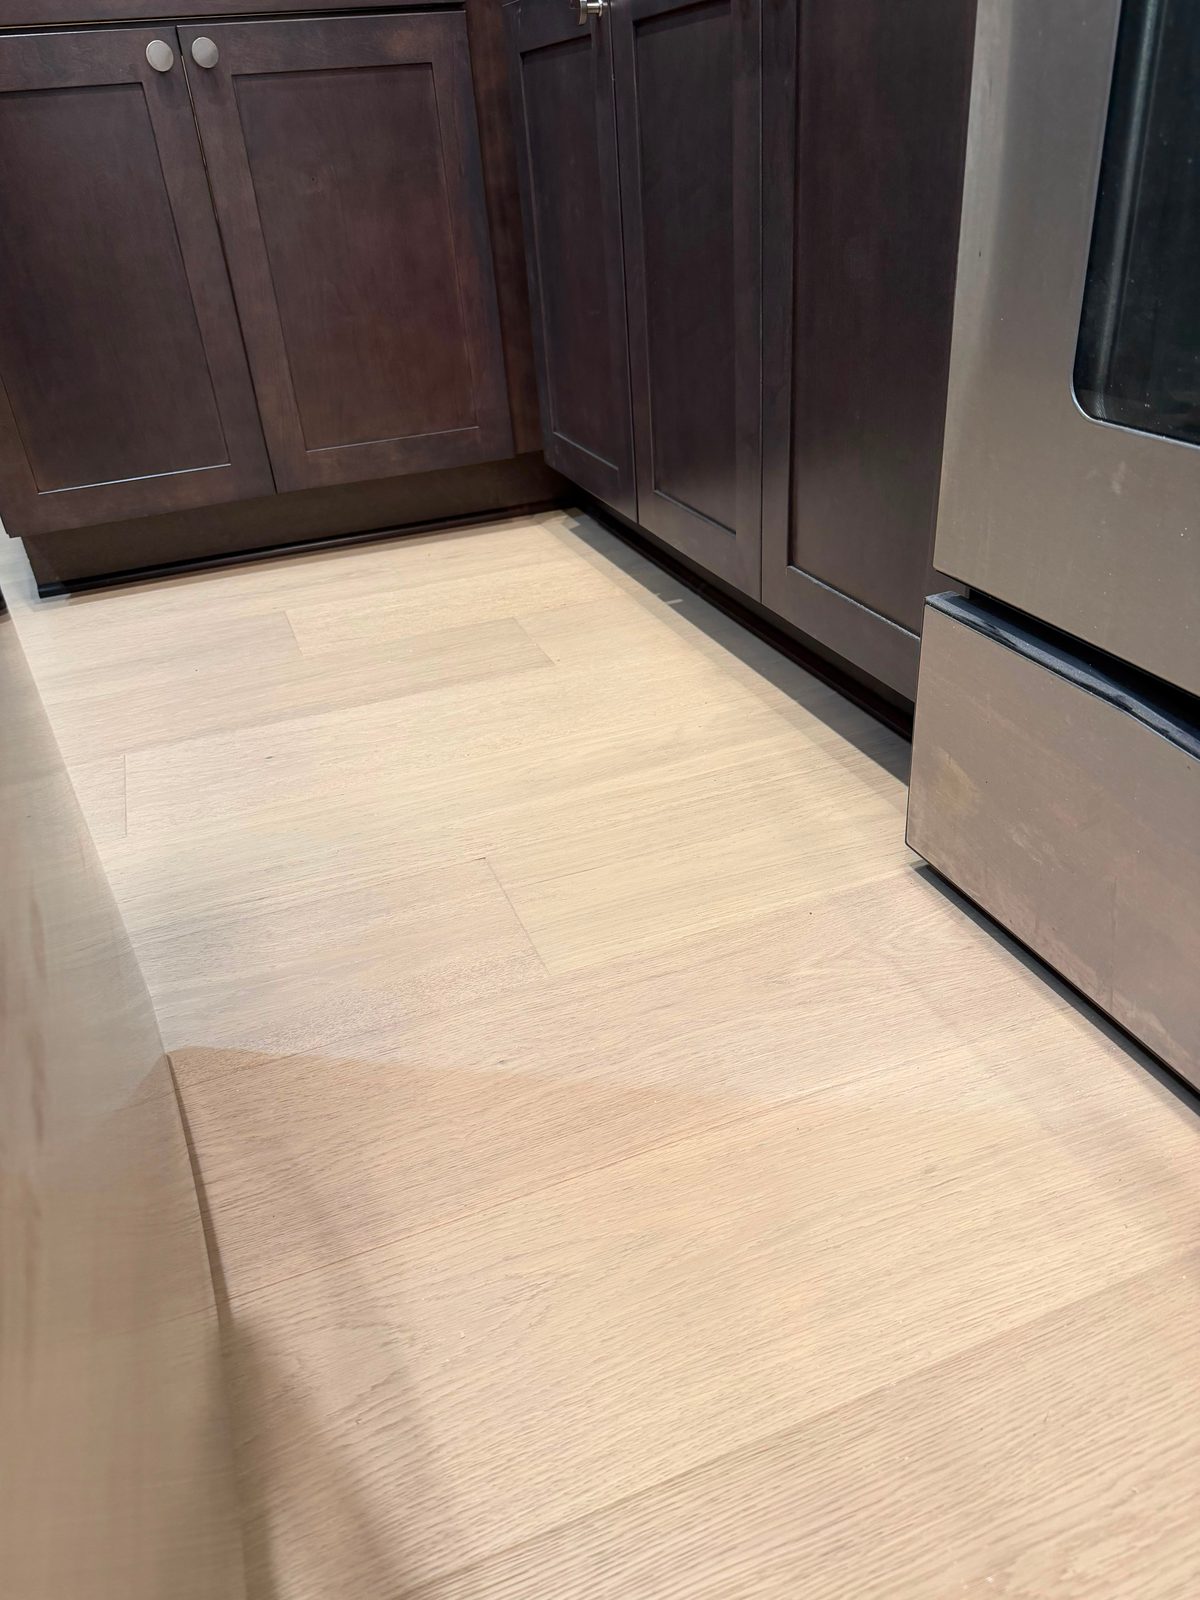
Contrast between cabinets and floor gives a kitchen depth. Dark espresso cabinets over a light wood look floor is a combination that feels warm and keeps the room bright.
Running flooring under the cabinets, rather than around them, makes future changes easier.
Espresso shaker base cabinets set on a light wood look floor next to a stainless refrigerator.
Small Upgrades With a Big Effect
- More outlets, placed where small appliances actually live.
- A range hood that vents outside and moves enough air for how you cook.
- Soft close doors and drawers.
- A larger single bowl sink for big pots and sheet pans.
- Cabinet hardware that’s comfortable to grab.
- A spot for charging phones that isn’t the main prep counter.
How to Choose Among Kitchen Remodeling Ideas
Start with what bothers you in your current kitchen. If there’s nowhere to set groceries down, prioritize counter space. If the room is dark, prioritize lighting. The ideas that solve real daily problems are the ones you’ll appreciate for years.
Then bring a list of photos and frustrations to your design meeting. A good designer will help you sort the ideas that fit your room from the ones that don’t, and explain the tradeoffs.
Frequently Asked Questions
What are the most popular kitchen remodeling ideas?
Better layouts, islands or peninsulas, drawer based storage, layered lighting, durable counters like quartz and granite, and flooring that holds up to daily use.
What should you do first when remodeling a kitchen?
Settle the layout. Once you know where the sink, range, refrigerator and seating go, every other choice, from cabinets to lighting, follows from it.
Can you update a kitchen without changing the layout?
Yes. New cabinets, counters, lighting, flooring and fixtures can change a kitchen completely while plumbing and gas lines stay where they are.
How can you make a kitchen feel bigger?
Light floors and counters, good lighting, clear windows and smart storage that keeps counters uncluttered all help. Sometimes opening a wall makes sense too.
What kitchen ideas add the most everyday value?
Storage that fits what you own, lighting over every work surface, enough outlets and a layout that keeps work zones close together.
Related reading
Have a list of ideas and want to see which ones fit your kitchen? Visit our showroom or schedule a free in home consultation and we’ll talk them through.