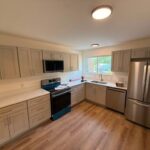
Yes, you can do a full kitchen remodel without changing the layout, and for many homes it is the smartest way to remodel. Keeping the sink, range, refrigerator and walls where they are lets you put your effort into new cabinets, counters, backsplash, flooring and lighting, which are the parts of the kitchen you see and use every day.
A kitchen remodel without changing layout still changes how the room feels and often how it works. Better storage, better lighting and smarter cabinet choices can fix a lot of everyday frustrations. Here is what you can change, what usually stays, and how to tell if your current layout is worth keeping before you start planning kitchen remodeling in Pittsburgh.
Why Do a Kitchen Remodel Without Changing Layout
The layout is the most expensive and disruptive thing to change in a kitchen. Moving a sink means moving drain and water lines. Moving a range can mean new gas or a new dedicated circuit and a new path for the hood vent. Taking out a wall means checking what it supports and what runs through it. When the layout already works, leaving it alone keeps the project focused.
- Less work behind the walls. Plumbing, gas and ductwork stay close to where they are now.
- Fewer surprises. The less you open up, the less there is to discover.
- More of the budget for finishes. Effort that would go into moving utilities goes into cabinets, counters and lighting instead.
- Less disruption. The rest of the house is less affected when walls and floors elsewhere are not involved.
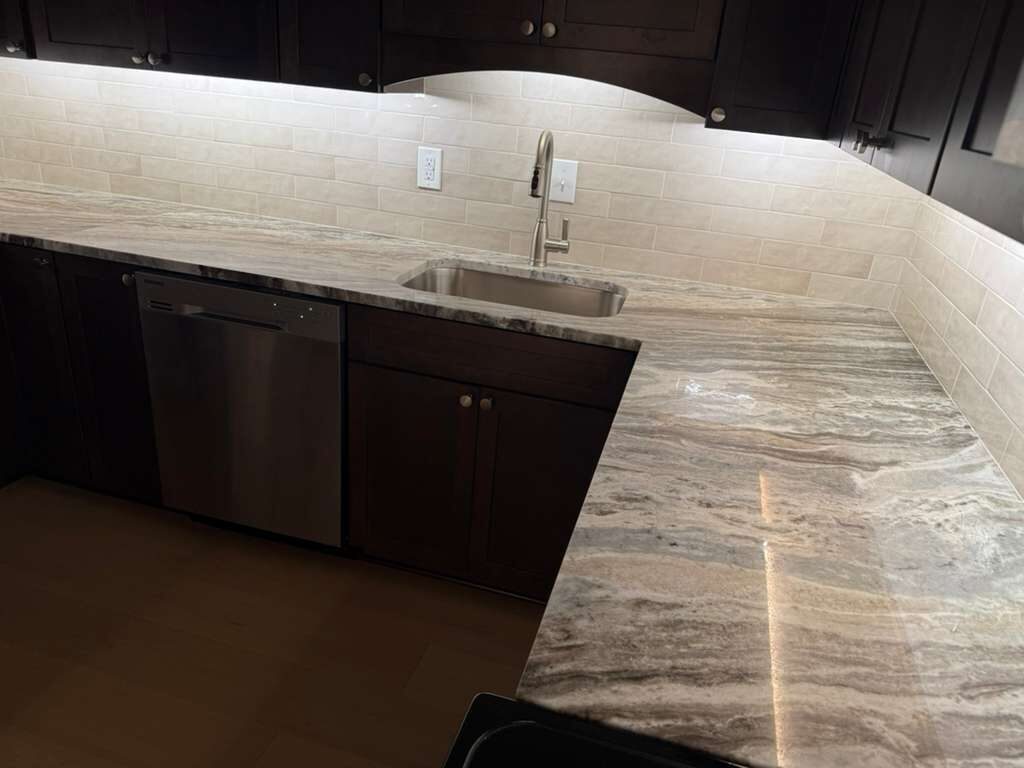
Keeping the sink in the same spot does not mean keeping the same sink. A new undermount sink, a new faucet and a fresh counter and backsplash make the busiest spot in the kitchen feel completely different.
Small details matter here: the overhang of the counter, how the backsplash meets the window trim, and whether the outlet placement still makes sense.
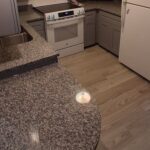
A granite countertop with an undermount sink and a tile backsplash.
What You Can Change Without Moving Anything
A same layout remodel still touches almost every surface in the room. These are the upgrades that do the most work:
New cabinets in the same footprint
Replacing cabinet boxes lets you add drawers instead of doors, pull outs, a pantry cabinet, or cabinets that run taller. The run stays the same, but the storage inside changes completely.
Counters and backsplash
New counters can add a little depth or a small overhang for seating. A new backsplash can run to the ceiling or behind the range for a focal point.
Lighting
Recessed lights, under cabinet lights and a pendant over the sink fix the most common complaint about older kitchens without touching the layout.
Flooring
New flooring ties the room together. If the cabinets are being replaced, it is the right time to lay flooring under or up to them.
Appliances
New appliances that fit the same openings are an easy swap. A slightly larger refrigerator or a different range may need small cabinet changes.
Paint, hardware and trim
Wall color, cabinet hardware and new trim around windows and doors finish the room and are easy to coordinate in the showroom.
For lighting ideas that fit any layout, see our guide on how to plan kitchen lighting. For floors that hold up to kitchen traffic, our post on flooring options compares the common choices.
Small Tweaks That Are Not Quite a Layout Change
Some changes sit in between. They improve how the kitchen works without moving the main fixtures:
- Adding a peninsula off the end of an existing cabinet run.
- Adding a small island if there is clear walking room around it.
- Swapping a wall oven and cooktop for a range, or the other way around, in the same area.
- Widening a doorway to connect the kitchen to the next room.
- Turning a closet or unused corner into a pantry cabinet.
If you are thinking about an island or a peninsula, our island versus peninsula comparison explains how much space each one needs.

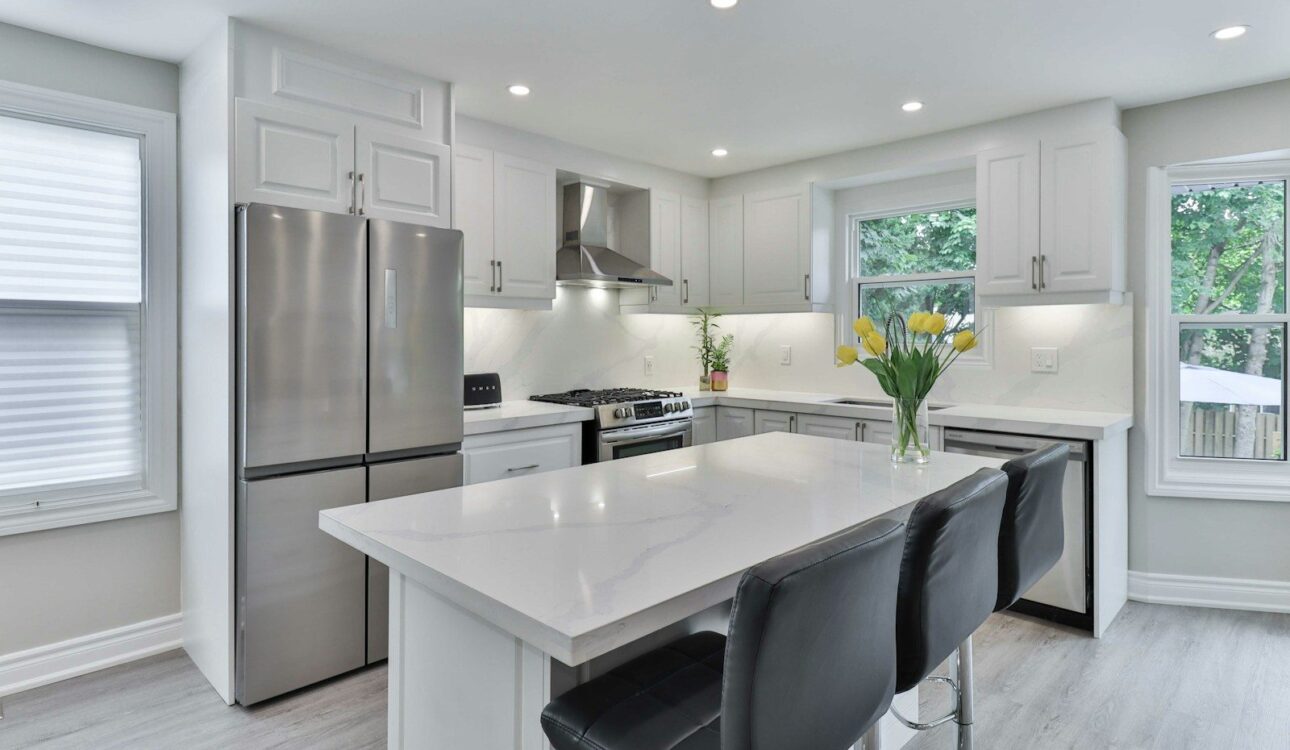
An island does not always mean a new layout. If the sink, range and refrigerator stay on the perimeter and the room has space, an island adds prep room and seating while the main work area stays where it was.
White cabinets, a stone top and good recessed lighting keep a room like this bright and simple.
Stock photo: a white kitchen with an island, black counter stools and a stainless refrigerator.
How to Tell if Your Layout Is Worth Keeping
Before deciding, stand in the kitchen and run through a normal day. A layout is worth keeping when most of these are true:
- The sink, range and refrigerator are close enough to move between easily, without anything blocking the path.
- There is counter space on both sides of the range and next to the sink.
- Doors on the refrigerator, oven and dishwasher can open without blocking a walkway or each other.
- Two people can work in the room without constantly getting in each other’s way.
- The kitchen connects to the rest of the house in a way that works for your family.
If several of these are not true, new finishes alone may not solve the problem. In that case, it is worth comparing galley, L shaped, U shaped and island plans before choosing finishes.
A useful test: list your top three complaints about the kitchen. If they are about storage, lighting, dated finishes or worn counters, keep the layout. If they are about traffic, crowding or a room that feels cut off, the layout may be the real issue.
Same Layout Ideas by Kitchen Type
Galley kitchens
Keep both runs and focus on storage: tall cabinets at one end, drawers instead of base doors, and lighting under every upper cabinet.
L shaped kitchens
The open side is the opportunity. A peninsula or small island can often be added without moving the sink or range.
U shaped kitchens
Corners are the weak spot. Corner pull outs and better lighting make the full U usable.
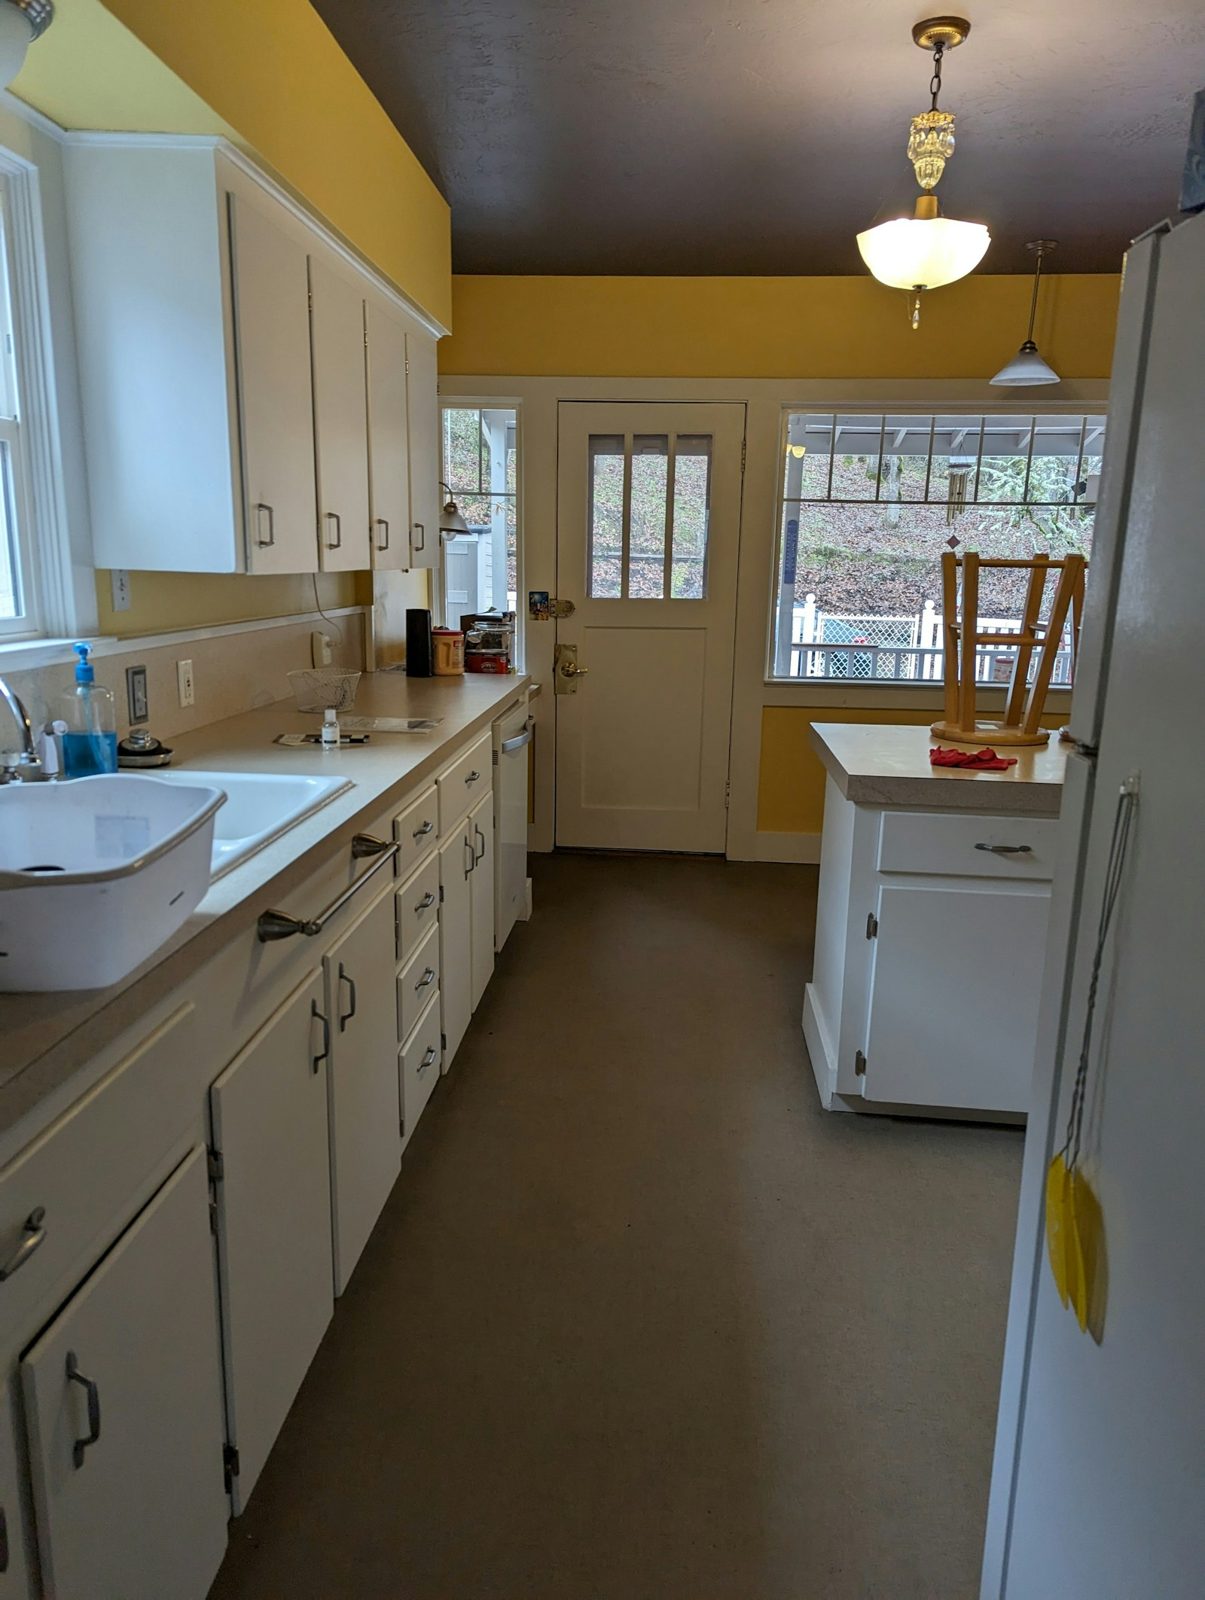
A long galley kitchen is a common layout to keep. The two runs already make an efficient work area, and the window over the sink brings in natural light.
In a room like this, new cabinets with deep drawers, a light counter, under cabinet lighting and new flooring change the feel of the space without moving the plumbing.
Stock photo: a long galley kitchen with white cabinets on both sides, a window over the sink and a door at the far end.
What to Watch For
Keeping the layout does not mean everything behind the walls is fine. When cabinets come off, it is the right time to check the plumbing under the sink, the condition of the wall behind the range and whether the kitchen circuits can handle new appliances. Every project is different, and planning for a few small fixes is just part of the work.
It also helps to avoid a few common missteps, like choosing counters before cabinets or skipping lighting to save effort. Settling the cabinet plan first makes every later choice easier.
How JL Home Builders Plans a Same Layout Remodel
JL Home Builders is family owned and has been building kitchens in Pittsburgh, the South Hills and the North Hills since 2010. We design each kitchen in our showroom, where you can compare cabinet styles, counters and tile in person, and our own crew builds it. For a same layout remodel, we measure the existing room carefully, look at what can be improved inside each cabinet run, and show you where small changes would make a big difference.
Frequently Asked Questions
Is it cheaper to remodel a kitchen without changing the layout?
Usually, yes. Keeping plumbing, gas and walls in place avoids a lot of work behind the walls, so more of the budget can go to cabinets, counters and lighting.
Can you replace cabinets without changing the layout?
Yes. New cabinets can go in the same footprint, and the inside of each cabinet can be completely different, with drawers, pull outs and taller uppers.
Can you add an island without changing the layout?
Often. If the sink, range and refrigerator stay on the perimeter and there is enough clear floor space, an island can be added as a new piece.
Does a new countertop change the layout?
No. A new counter sits on the existing or new cabinets in the same places, though it can add a small overhang or a slightly different shape at the ends.
How do you know if the current layout is good enough?
Walk through a normal day. If the main work areas are close together, nothing blocks the paths and there is counter space where you need it, the layout is probably worth keeping.
Related reading
Want to know what your kitchen could look like without moving a single wall? Schedule a free in home consultation and we will show you the options.