
Building on your own lot in Pittsburgh usually does not mean a new house. For most homeowners it means building out on the lot you already own: an addition, a detached garage, a deck or patio, new concrete steps and walkways, or a retaining wall that finally makes the yard usable. Pittsburgh lots are steep, narrow, and old, and every one of those projects runs into the same set of questions about slope, setbacks, utilities, and permits. This guide walks through what to know before you start. JL Home Builders handles exterior remodeling in Pittsburgh, including roofing, siding, decks and concrete.
Start With the Lot, Not the Drawing
Before anyone sketches an addition, look at the ground. Pittsburgh sits on shale, clay, and in some neighborhoods old mine workings. Clay holds water against foundations. Hillsides move. A patio or addition that ignores that will crack or settle within a few winters. We start every exterior project with a look at grade, drainage, and what the soil is doing, because it changes the foundation design and the cost.
Pull your property survey if you have one. It shows the boundaries and any easements, and it is the first thing a zoning reviewer asks for.
Zoning and Setbacks in Pittsburgh
Every municipality around here has setback rules: how close a structure can sit to the property line, the street, and the house next door. City lots are often 25 to 40 feet wide, so a side addition or a detached garage can run into the limit fast. Lot coverage rules cap how much of the parcel can be built on. If your plan needs a variance, expect a hearing and extra months.
Inside the city, building and zoning approval now run through one application in the OneStopPGH portal. In the suburbs, each borough or township issues its own permits. Our post on permits for a home remodel in Pittsburgh covers what needs approval and what does not.
Utilities and Site Work
Additions and detached structures need power, and often water and drain lines. Call 811 before any digging. Know where your sewer lateral runs, because building over it is a problem you do not want to discover during excavation. If the project changes how water moves across the lot, plan the drainage first: downspout extensions, French drains, and grading that sends water away from the foundation.
| Project on your lot | Usual permit | Pittsburgh-specific issue |
|---|---|---|
| Room addition | Building, zoning, trade permits | Setbacks, hillside foundations, lead-safe rules on pre-1978 homes |
| Detached garage or shed over 200 sq ft | Building and zoning | Lot coverage, alley access |
| Deck over 30 inches | Building and zoning | Slope, footings below frost line |
| Patio, walkway, concrete steps | Often zoning only | Freeze-thaw, base compaction, drainage |
| Retaining wall over 4 feet | Building, sometimes engineering | Surcharge from the slope above, drainage behind the wall |
Hillside Lots: Retaining Walls, Steps, and Concrete
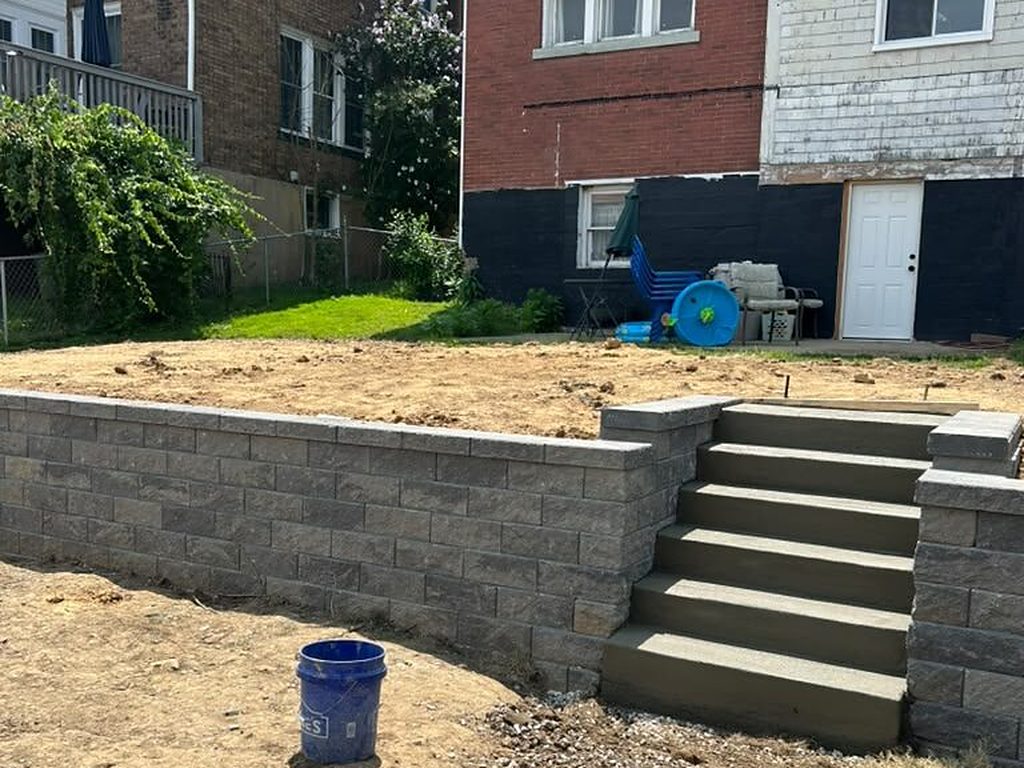
A large share of our exterior work is making steep lots livable. Block retaining walls with proper drainage stone and weep holes. Poured concrete steps from the sidewalk to the front door. Walkways with aluminum railings. Exposed aggregate driveways that shed water. The common thread is base preparation: excavate, compact in lifts, use the right gravel depth, and give water somewhere to go. Skip that and the wall leans or the slab heaves by spring. Our post on mistakes contractors make on exterior projects here goes deeper.
A block retaining wall and new concrete steps. Drainage stone and weep holes behind the wall are what keep it standing.
Decks and Patios
Terrain usually makes this decision for you. Sloped yards and walk-out basements favor a deck. Flat lots favor a patio, which needs less maintenance in our climate. If you are weighing the two, read Deck vs Patio: What’s Best for Your Pittsburgh Home and, if you want it covered, covered patio ideas for Pittsburgh homes.
Additions
Adding square footage is the biggest project you can put on a lot, and planning takes longer than building. Design, engineering, zoning review, and city permits typically run three to six months before excavation. Older houses add surprises: foundations that were never meant to carry more load, framing that does not match any drawing, knob-and-tube wiring where the new room ties in. We cover the timeline in How Long Does It Take to Plan a Home Addition in Pittsburgh?
Budgeting for What You Cannot See
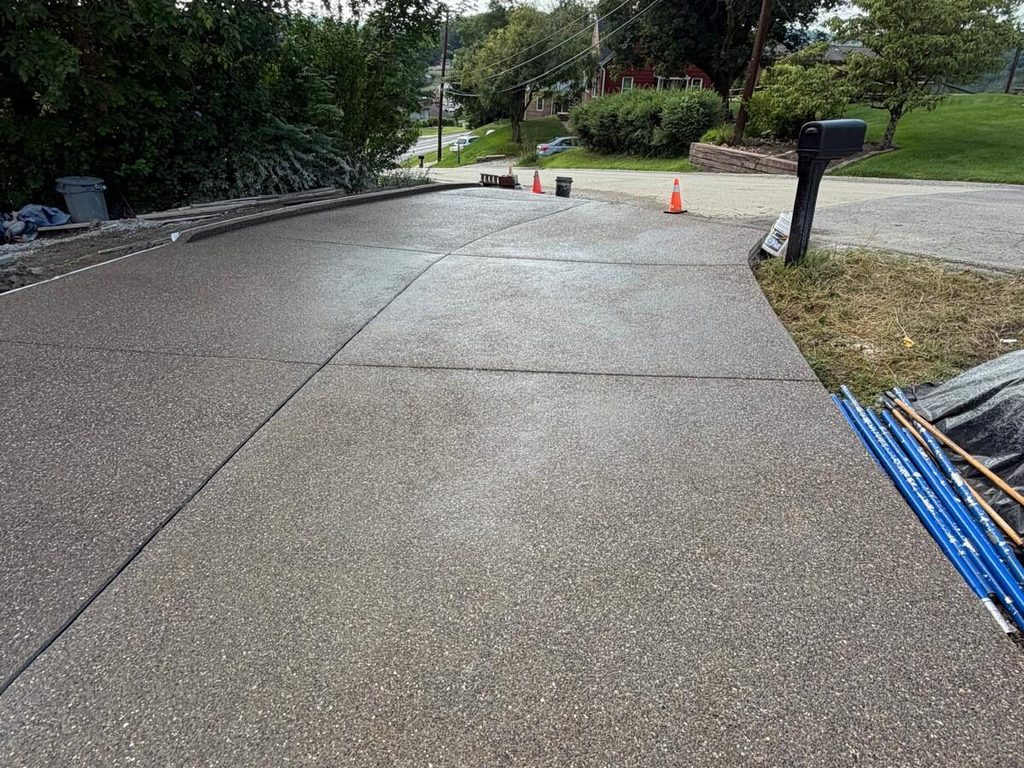
Site work is where lot projects go over. Extra excavation on a slope. A retaining wall that was not in the first sketch. A sewer lateral that has to move. Build a 15 to 20 percent contingency into any project that touches the ground, and get the base work priced separately so you can see it. How to Set a Realistic Budget for Your Pittsburgh Home Remodel is a good starting point.
An exposed aggregate driveway that sheds water. Base compaction is the difference between this and a slab that heaves by spring.
Before You Start
Walk the lot with your contractor before you commit to a design. Bring the survey. Point out where water pools in April. Ask how they handle base prep, drainage, and permits, and ask to see a similar project on a similar slope. Building on your own lot in Pittsburgh rewards the people who respect the hill. We have been building on these hills since 2010, and we would be glad to look at yours.