If you work from home in Pittsburgh, a real office is not a luxury anymore. The good news is that you do not need a new house to get one. Most of the home office design Pittsburgh homeowners ask us about happens inside the house they already own: a spare bedroom, a corner of the finished basement, a walk-up attic, or a closet nobody was using. This guide covers how to carve out a workspace that actually works through a gray Pittsburgh winter, and what to plan for before the drywall closes. JL Home Builders handles exterior remodeling in Pittsburgh, including roofing, siding, decks and concrete.
Pick the Right Room First
The best office is the one away from noise. That usually rules out anything off the kitchen or next to the playroom. In a typical Pittsburgh foursquare or colonial, the candidates are a third bedroom, a formal dining room that gets used twice a year, the attic, or the basement. Each has trade-offs.
| Space | Upside | What it needs |
|---|---|---|
| Spare bedroom | Door, window, existing heat | Better lighting, more outlets, built-in storage |
| Finished basement | Quiet, separate from the household | Moisture control first, then heat, then lighting |
| Walk-up attic | Private, often has good light | Insulation, a code-compliant stair, cooling in summer |
| Closet (“cloffice”) | Cheap, fast | A proper desk surface, task light, power |
Light Is the Whole Game in Winter
Natural light
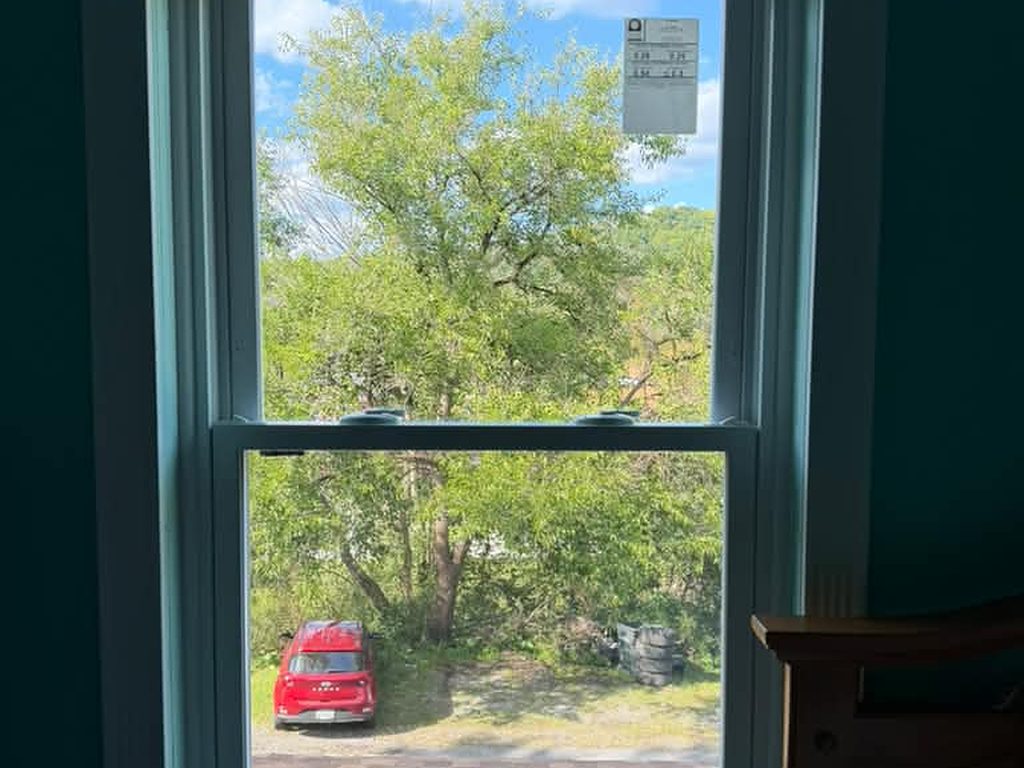
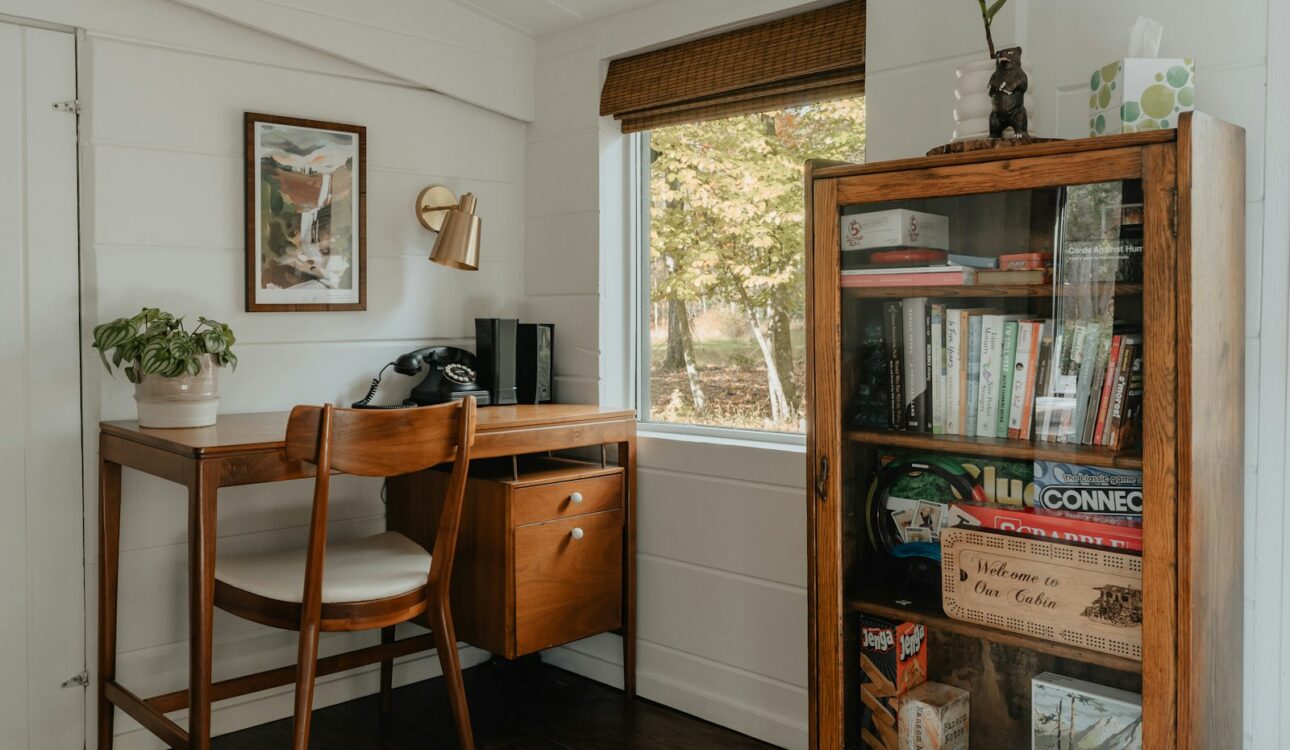
From November to March, daylight here is short and often flat. Put the desk near a window, and put the window beside you rather than behind you so you are not backlit on video calls. North-facing windows give even light all day. If the room has one small window, enlarging it or adding a second one is a common part of our office remodels, and it pairs well with a window replacement project if the originals are due.
A new window in a spare bedroom. Put the desk beside it, not in front of it, so you are not backlit on calls.
Layered artificial light
One ceiling fixture is not enough. Plan ambient light (recessed cans or a flush mount), task light at the desk, and something soft for the evening. Warm white, 2700K to 3000K, keeps the room from feeling like a clinic. The same layering principles we use in kitchen lighting apply here.
Electrical: Plan It Before the Walls Close
Older Pittsburgh bedrooms often have two outlets, sometimes on knob-and-tube. An office needs a dedicated circuit, outlets where the equipment will actually sit, and ideally a hardwired network line back to the router. Run it while the wall is open. Adding it later means patching plaster.
Built-Ins and Storage
Built-in shelving and a desk that spans the wall make a small room feel intentional and free up floor space. Closed cabinets below, open shelves above, and a cable chase behind the desk keep the room from turning into a pile. This is carpentry work we do constantly in bedrooms and closets, and it holds up far better than flat-pack furniture.
Sound
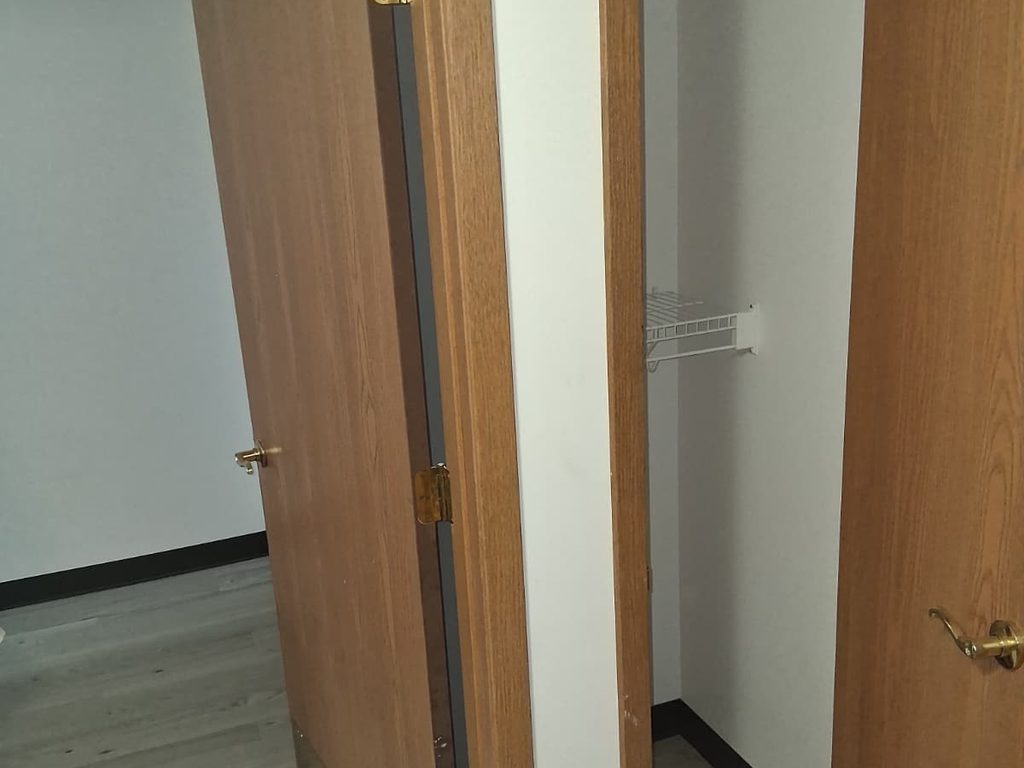
Plaster walls in older homes deaden sound well. Newer drywall does not. If the office shares a wall with a bedroom or the living room, add sound-dampening insulation in the cavity and hang a solid-core door. A pocket door saves floor space but leaks sound; a swinging solid door is quieter.
New solid doors and a rebuilt closet. A solid-core swinging door is the quietest option for an office that shares a wall.
Basement and Attic Offices: Comfort Comes First
A basement office is only pleasant if the basement is dry and warm. Fix water intrusion before finishing anything, then insulate the walls and tie the room into the HVAC properly. Read Should You Finish Your Basement Before Winter? for the sequence. Attics need the opposite attention: insulation and ventilation so the room is not 90 degrees in July and 50 in January.
Color and Finish
Deep greens and charcoals make a focused, cocooned room. Soft neutrals keep a small space open. Matte finishes cut glare on camera. Our guide on choosing paint colors for a Pittsburgh home renovation goes into more detail.
Where It Fits in a Bigger Project
Most home offices we build are one piece of a larger remodel: the bedroom conversion happens alongside a bathroom, or the office goes in when the basement gets finished. If that describes you, how to make your home work better without moving and open concept vs. defined rooms cover the layout side. A door that closes has real value when the dining table has been your desk for three years. Let us know what room you are thinking about and we will tell you what it would take.