Table of Contents
Adding an egress window during a basement remodel means cutting a code-compliant opening through the foundation, setting a properly sized window and window well, and passing inspection. The physical work takes two to four days. Plan it before framing starts, not after. JL Home Builders handles basement remodeling in Pittsburgh, starting with moisture and waterproofing before any finishes go in.
That last sentence is the part people skip. We’ve watched more than one basement project stall because the window was treated as a finishing touch instead of structural work. It isn’t a finishing touch. It’s a hole in your foundation, and everything else in the room depends on where it lands.
Why This One Window Decides Everything Else
A basement bedroom without a legal exit isn’t a bedroom. It’s storage with a bed in it. Appraisers know this, buyers’ agents know this, and your county inspector definitely knows this. The window is what converts unfinished square footage into countable living space.
There’s the safety side too, and it cuts both ways. You need a way out during a fire. Firefighters need a way in, wearing full gear, carrying equipment, in the dark. The dimensions in the code book were written with that second scenario in mind, which is why they’re less negotiable than most homeowners expect.
What the Code Actually Requires
The International Residential Code sets the baseline. Your local municipality may add to it, but it rarely subtracts. Here’s the short version:
| Requirement | Minimum |
|---|---|
| Net clear opening area | 5.7 sq ft |
| Net clear opening height | 24 inches |
| Net clear opening width | 20 inches |
| Sill height above finished floor | No more than 44 inches |
| Window well horizontal area | 9 sq ft |
| Window well projection and width | 36 inches |
| Ladder or steps in well | Required if well is deeper than 44 inches |
Two things trip people up here. First, “net clear opening” means the actual hole you can crawl through when the window is fully open, not the frame size on the sticker. Second, the minimums don’t stack neatly: a window that hits exactly 20 inches wide and exactly 24 inches tall gives you 3.3 square feet, well short of 5.7. You have to exceed at least one minimum, usually both.
The Window Well Is Not an Afterthought
We’ve seen beautiful windows paired with wells that fail inspection. The well needs enough room for a person to stand up and climb out, plus drainage so it doesn’t turn into a bathtub against your foundation. Gravel base, drain tile tied into the footer drain, and a grate or cover rated for foot traffic. Skip the drainage and you’ll be dealing with water intrusion by the second spring.
Step by Step
Confirm the location before anything else. Walk the perimeter inside and out. You’re looking for a spot clear of the electrical panel, gas meter, HVAC trunk lines, plumbing stacks, and buried utilities. Outside, check grade slope, downspouts, patios, and the property line setback.
Pull the permit. Yes, really. An unpermitted foundation cut is the kind of thing that surfaces at the worst possible moment, during a sale, during a refinance, during an insurance claim. Permit fees are modest next to the rest of the job.
Call 811 before excavating. Free, required, and it takes a few business days.
Excavate and shore. The hole outside gets dug to below the window sill line. On deeper basements or tight side yards, this is where equipment access starts driving cost.
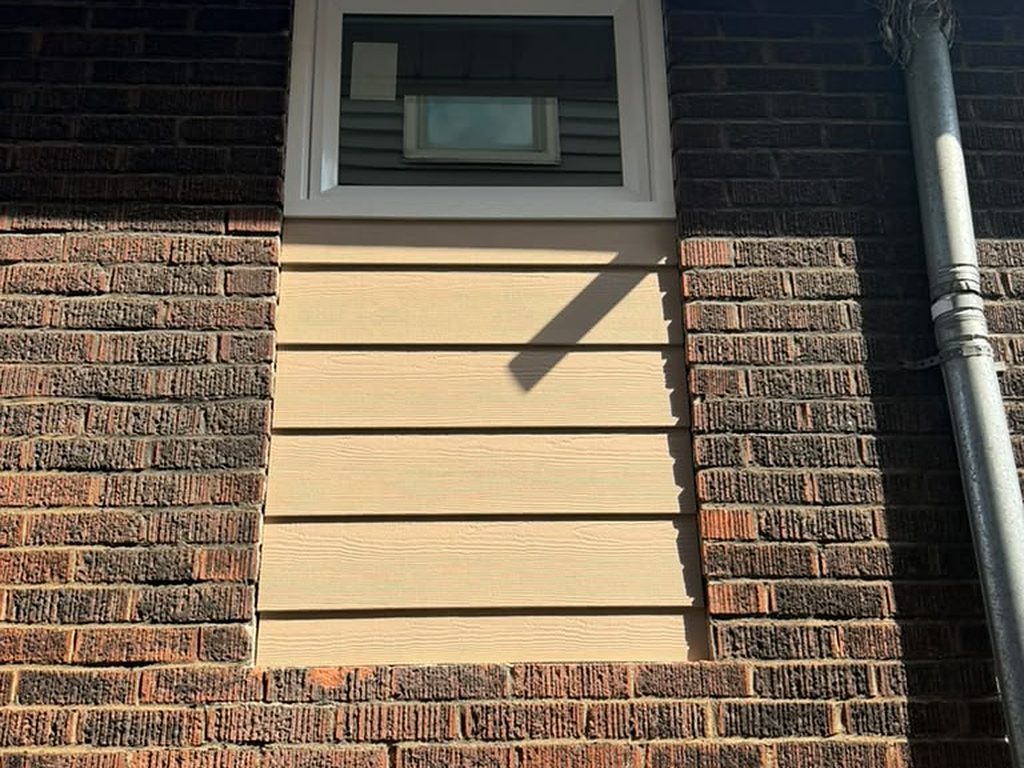
Cut the opening and install the header. A concrete saw makes the cut, and a steel or engineered lintel carries the load above the new opening. This is structural. A home renovation contractor will size that header based on what’s bearing above it, sometimes with an engineer’s stamp.
A new window cut into an existing masonry wall. The header above the opening carries the load, which is what makes this structural work.
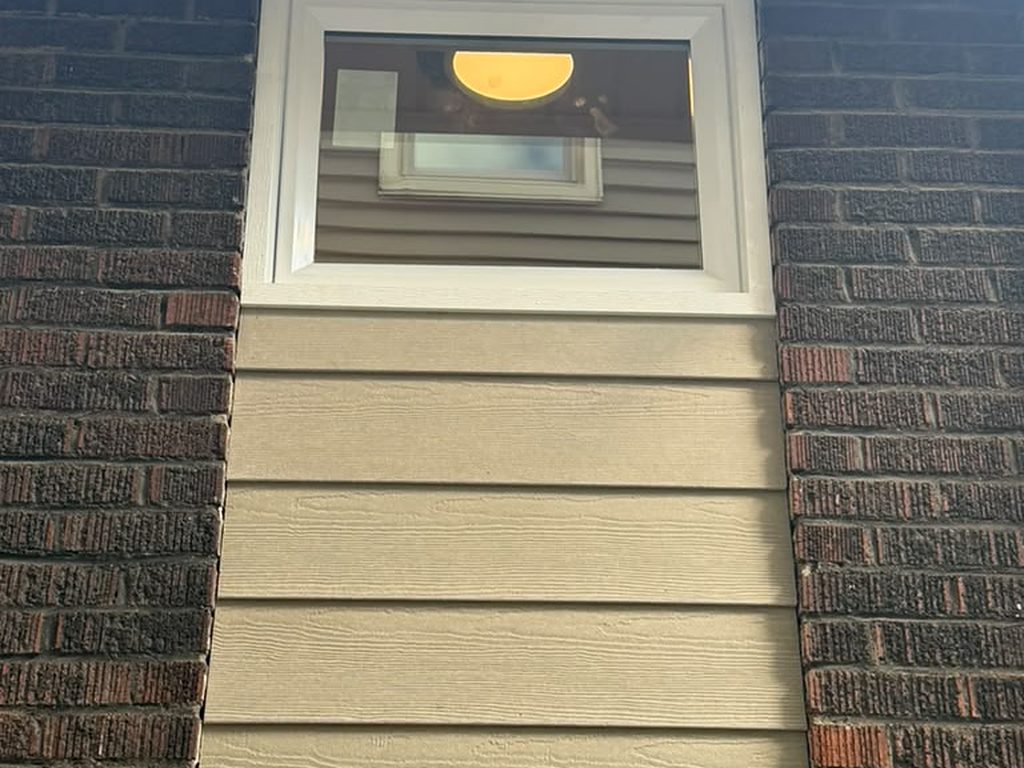
Set the window, build the well, waterproof. Window goes in plumb and level, gets flashed and sealed. Well is anchored to the foundation. Gravel and drain tile go in before backfill.
A new opening flashed, sealed, and closed in. The same care goes into an egress well and its drainage.
Finish interior and exterior, then inspect. Trim, drywall return, grading, and sod repair outside. Inspector verifies dimensions and operation.
Do the framing after this is done. Not before.
How Much Would It Cost to Add an Egress Window?
It is not a small job, and Northeast markets with older housing stock and tighter lots tend to run higher than the national picture, because a full cut with a new well, drainage, permits, and inspection involves more site work here.
What moves the number? Foundation material is the biggest single factor. Poured concrete costs more to cut than block, and stone foundations in century homes are their own conversation. Depth matters, since a deeper basement means more excavation and a taller well. Access matters too. If a mini excavator can’t reach the wall, someone is digging by hand, and the labor line jumps.
Budget a contingency of 10 to 20 percent. Foundations hide surprises.
| Cost component | What drives it |
|---|---|
| Window unit | Style and size; casements cost more than sliders |
| Foundation cutting and header | Poured concrete costs more to cut than block; stone is its own conversation |
| Excavation and backfill | Depth, and whether a machine can reach the wall |
| Window well, drainage, cover | Well depth and whether a ladder is required |
| Permits and inspection | Set by the municipality |
Is It Hard to Add an Egress Window?
Physically? It’s demanding but not exotic. Conceptually? The risk is concentrated in one moment, the cut. Remove too much wall, or fail to support what’s above it, and you’ve created a structural problem that costs far more to fix than the window cost to install.
This is one of the few remodeling tasks we’d steer almost everyone away from doing themselves. The saw work alone requires equipment most homeowners won’t rent twice. Add the header sizing, the waterproofing detail, and the permit process, and the math favors hiring out. If you’re already planning basement remodeling Pittsburgh work, this becomes one line item in a larger scope rather than a standalone headache.
Can Any Window Be Used as an Egress Window?
No. Most existing basement windows fail immediately. Those short hopper units near the ceiling are nowhere near 5.7 square feet.
Casement windows are usually the most efficient choice, because the sash swings fully clear and nearly the entire frame counts toward the opening. Sliders and double-hungs work, but you lose half the frame to the fixed panel, so the unit has to be considerably larger to hit the same net clear opening. In-swing hoppers can qualify at generous sizes. Fixed picture windows never qualify, because they don’t open.
One more rule that catches people: the window must operate from inside without keys, tools, or special knowledge. No security bars that require a wrench. No locks that need a key from the interior.
Does Adding an Egress Window Add Value?
It does, though the value shows up indirectly. Recovery on the window itself typically runs 50 to 75 percent, which is respectable. The bigger return comes from what it unlocks: a legal bedroom.
Think about the listing. A three-bedroom house and a four-bedroom house on the same street are priced differently, and the gap is usually far larger than what a basement egress window costs to install. You’re also adding daylight to a space that had none, which changes how the whole level feels during a showing.
Mistakes We See Most Often
Framing walls first, then discovering the only viable window location is now behind a stud bay full of ductwork. Reversing that order costs real money.
Ignoring the exterior. A well that dumps into a low spot, or sits directly under a downspout, will fill with water. Grade should slope away, and the downspout should discharge well past the well.
Buying the window before measuring the wall. Foundation thickness, sill height, and the depth to the footer all constrain what fits. Measure, then order.
Skipping the permit to save a little now, then losing far more at closing.
When to Schedule It in Your Remodel Timeline
Egress work belongs in the same phase as rough plumbing and electrical, after demo, before framing and insulation. Weather matters more than people expect, since excavation in saturated clay is slower and messier. Late spring through early fall is ideal in most northern climates.
Coordinate it with the rest of your project rather than treating it as a separate job. If you’re mapping out a larger renovation, Planning a Whole Home Remodel? Here’s How to Prepare Before Construction Begins covers the sequencing decisions that keep projects on schedule.
Three Things to Get Right
Knowing how to add an egress window during a basement remodel comes down to three things: verify the code numbers for your jurisdiction, choose the location before you frame, and treat the well and drainage as seriously as the window itself. Get those right and you’ve turned a dark basement into legitimate, legal, sellable living space.
Get them wrong and you’ve got a very expensive hole in your foundation. The difference is planning.