Creating a mudroom in a home without one usually means claiming space you already have. Convert a coat closet, a back hallway, the end of a laundry room, or the wall just inside the garage door. Add a bench, hooks, closed storage, and durable flooring. Build an addition only when no interior space works. JL Home Builders handles home additions in Pittsburgh, from zoning and permits through construction.
That’s the short version. The longer version is what we want to walk you through here, because the difference between a mudroom that changes your mornings and one that becomes a junk pile comes down to a handful of decisions most homeowners make too quickly.
We’ve seen it play out the same way in older homes across Western Pennsylvania. Boots by the back door. Backpacks on the kitchen chair. Road salt tracked across the floor you just cleaned. The house works fine, it just has no landing zone.
What is a mudroom in a house?
A mudroom is a transition space between outside and inside. It catches the dirt, wet gear, and clutter that would otherwise travel through your entire home. Think of it as a filter.
The concept came from farmhouses, where field work demanded a place to shed boots before stepping into the kitchen. That practical purpose still matters. A mudroom isn’t decoration. It’s infrastructure for daily life.
Most people picture a dedicated room with lockers and a window. In reality, a mudroom can be six feet of wall. What defines it is function, not square footage.
What is in a mudroom?
The core elements are simple, and you can build a useful mudroom with just four of them.
A bench. People need to sit to remove boots. Sixteen to eighteen inches high, at least thirty inches wide.
Hooks. More than you think you need. Install them at two heights so kids can reach their own coats. This single detail does more for daily order than any cabinet.
Storage that closes. Open cubbies photograph beautifully and look chaotic in real life. Mix them: open shelving for everyday items, closed cabinets for seasonal gear and the stuff nobody wants to see.
Flooring that survives water. Porcelain tile, luxury vinyl plank, or sealed concrete. Anything that shrugs off slush and salt.
Worth adding if you have room
A utility sink transforms the space, especially for gardeners, athletes, and dog owners. A dedicated drop zone for keys and mail keeps small items from migrating to the kitchen counter. And a floor drain, while uncommon in retrofits, is a quiet luxury in snow country.
Where to put a mudroom when your floor plan doesn’t have one
This is where most projects are won or lost. The best mudroom sits on the path your family actually uses, not the front door you rarely open.
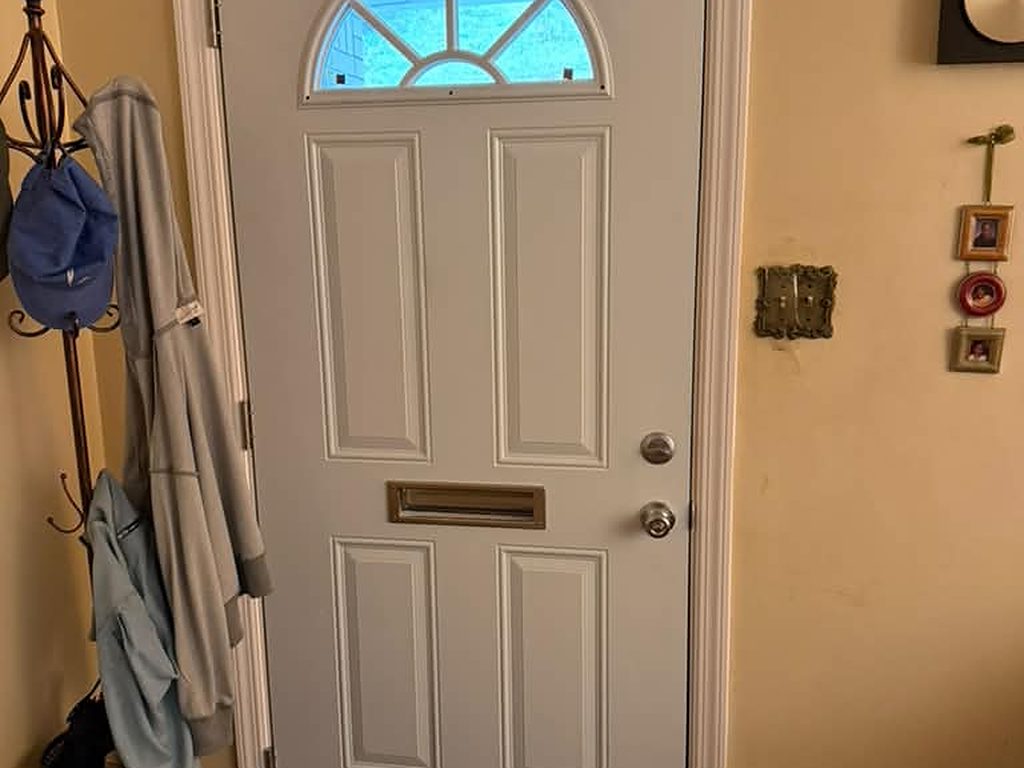
Watch your household for a week. Which door does everyone use? Nine times out of ten, it’s the one from the garage or the back of the house. That’s your location.
The door your family actually uses is where the mudroom belongs. Everything else follows from that.
| Location | What’s Involved | Typical Difficulty |
|---|---|---|
| Existing coat closet | Remove doors, rebuild interior, add bench and hooks | Low |
| Garage entry wall | Build out cabinetry, upgrade flooring, add lighting | Low |
| Laundry room corner | Reconfigure appliances, add vertical storage | Moderate |
| Rear hallway | Reframe, possibly relocate a wall or doorway | Moderate |
| Under a staircase | Custom millwork, careful measurement | Moderate |
| New bump-out or addition | Foundation, framing, roofing, permits | High |
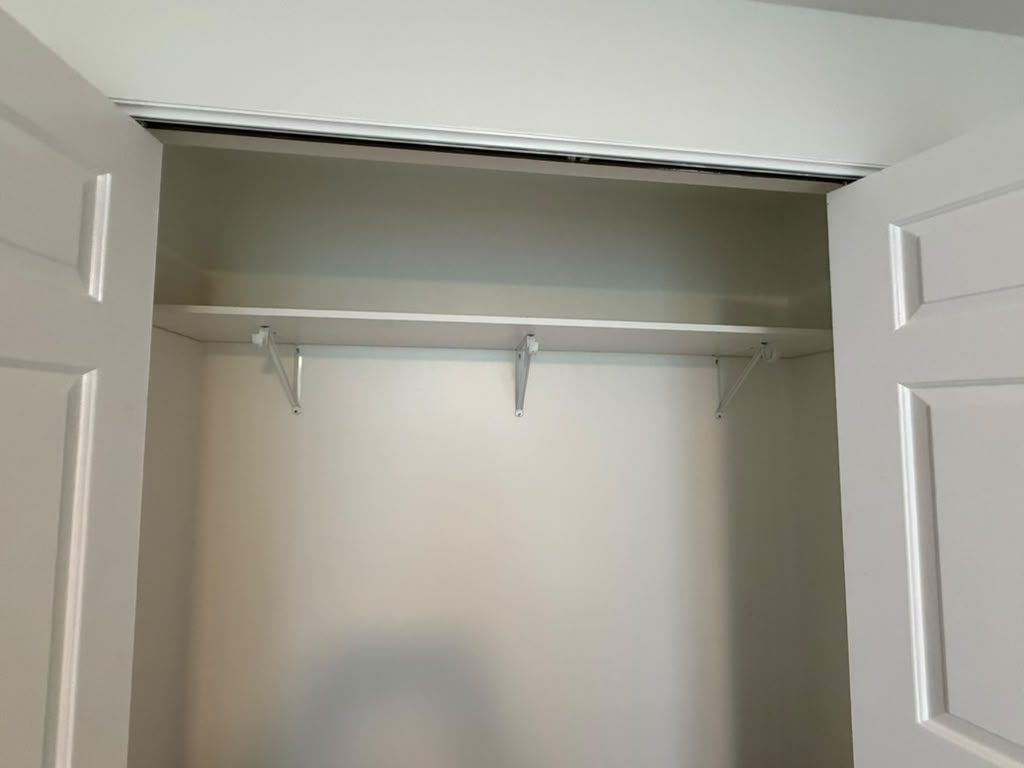
An entry closet is the most overlooked candidate. Many are deeper than they need to be and hold half as much as they could. Pull the doors, tear out the rod, and you’ve got a built-in alcove almost overnight.
A standard entry closet. Pull the doors and the rod, add a bench and hooks, and this becomes a mudroom alcove.
How to create a mudroom?
Here’s the sequence we’d recommend, and the order matters.
Start with an inventory. Count coats, boots, bags, and sports gear. Multiply by your household size. This number drives every design decision that follows, and skipping it is why so many mudrooms overflow within a year.
Tape out the footprint. Use painter’s tape on the floor and walls to mark the bench, the hook line, and the cabinet depth. Live with it for a few days. You’ll notice immediately if a door swing conflicts or the walkway feels tight.
Check what’s inside the wall. Electrical, plumbing, and HVAC runs are cheap to work around when you find them early and expensive when you find them mid-demolition.
Build the bench and storage as one unit. Integrated millwork holds up better than assembled furniture and makes a small space feel deliberate rather than improvised.
Finish with flooring and lighting. Overhead light alone is harsh. Add a wall sconce or under-cabinet strip so the space feels welcoming at 6 a.m. in January.
If the work touches structure, layout, or code, and it often does, this is the point where a custom home renovation team earns its fee. For a broader look at layout principles and storage strategy, This Old House’s guide to entryways and mudrooms is a solid outside reference.
When space is tight
Sometimes there is no closet, no hallway, no spare corner. You still have options.
Go vertical. A shallow wall system, twelve to fourteen inches deep, delivers hooks, a slim bench, and upper cabinets without eating the walkway. Narrow depth forces discipline, which is usually a good thing.
Consider a cantilevered bump-out. Extending two or three feet past the foundation adds real square footage without pouring new footings, and it’s meaningfully cheaper than a full addition.
Look at your garage. Framing out an insulated pocket just inside the door creates a legitimate mudroom for a fraction of an addition’s cost.
How much does it cost to build a mudroom?
Cost tracks almost entirely with one question: are you converting existing space or building new?
| Approach | Where the cost goes |
|---|---|
| Closet or nook conversion | Millwork and a bench, little else |
| Garage entry buildout | Cabinetry, flooring, lighting |
| Laundry or hallway reconfiguration | Moving appliances or a doorway, plus finishes |
| Cantilevered bump-out | Framing and exterior work, no new footings |
| Full addition on new footings | Foundation, framing, roofing, permits, finishes |
Converting existing space costs a fraction of building new, because you are not paying for a foundation, a roof, or the permits that come with them. That gap explains why we steer most homeowners toward conversion first.
Built-in cabinetry is usually the single largest line item, and materials and complexity move it more than size does. A mudroom addition also carries permit costs, foundation work, and roofing that a conversion avoids entirely.
Permits, codes, and the parts people skip
A new addition needs a building permit, plus trade permits if you’re running electrical or plumbing. Interior conversions sometimes don’t, but that depends on your municipality, and assuming is a bad strategy.
Insulation matters more than homeowners expect. A poorly insulated entry becomes a cold sink that pulls heat from adjacent rooms all winter.
Anything that alters structure deserves professional eyes. The same logic applies to lower-level work, which is why our guide on How to Add an Egress Window During a Basement Remodel spends so much time on code requirements.
Mistakes we see over and over
Undersizing the bench. Thirty inches minimum, wider if more than two people use the door simultaneously.
Choosing pretty flooring over durable flooring. Hardwood in a mudroom is a decision you’ll regret by the second winter.
Building only open storage. Everything is visible, everything looks messy, and the room stops feeling calm.
Placing the mudroom at the wrong door. Beautiful, unused, and expensive.
Is it worth it?
For most families, yes, and not primarily for resale. A mudroom pays you back every single day, in a kitchen that stays cleaner and mornings that run smoother.
The right approach depends on your home’s bones and your budget. Homeowners exploring home remodeling Pittsburgh options often find that a conversion delivers most of the benefit of an addition for far less.
Start with the door your family actually uses. Everything else follows from there.