A half bath remodel, also called a powder room remodel, updates a small room that has a toilet and a sink but no tub or shower. The best half bathroom contractors treat that small room with the same care as a full bath: they check the plumbing and the floor first, plan every inch, and run the whole job with one crew so the finished room looks right and lasts.
Powder rooms get used by everyone, from the family to guests who only see this one bathroom when they visit. That makes them one of the most noticed rooms in the house for their size. Below we cover what a half bath remodel usually includes, the ideas that work in a tight footprint, what drives the cost, and how to pick the right company to do the work. It’s the same showroom planning behind all of our bathroom remodeling in Pittsburgh.
What a Half Bath Remodel Usually Includes
Because there is no shower or tub, a half bath has fewer parts than a full bathroom. Fewer parts does not mean less thought. Every piece sits within arm’s reach of the next, so a mistake in one shows up right away in the others.
- Toilet: a new toilet, a new wax ring and flange, and a check of the drain and the floor around it.
- Sink and vanity: a pedestal sink, a wall hung sink or a small vanity with a top, plus a new faucet and shutoff valves.
- Flooring: new tile or vinyl plank over a sound, flat subfloor.
- Walls: drywall repair or replacement, paint made for damp rooms, and sometimes tile or wainscoting on the lower wall.
- Lighting and electrical: a vanity light, a ceiling light or fan, and updated switches and outlets.
- Ventilation: an exhaust fan vented to the outside, which matters even without a shower.
- Finishing pieces: mirror, storage, towel ring, toilet paper holder, door hardware and trim.
Some homeowners also ask about turning a half bath into a full bath by adding a shower. That is a bigger project with new drain and supply lines, waterproofing and often more space, so it gets planned as a full bathroom from the start.
Half Bathroom Remodel Ideas That Work in a Small Room
A powder room is usually one of the smallest rooms in the house. The ideas that work best are the ones that save floor space, keep the room easy to clean and still give it some personality.
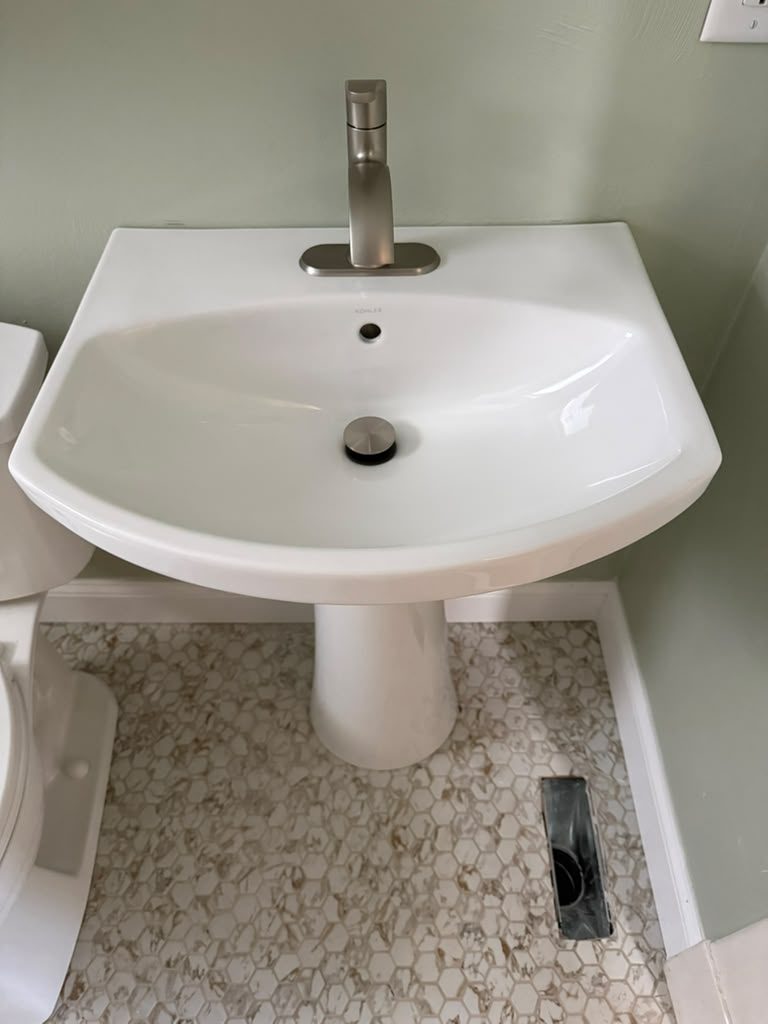
Choose the sink for the space you have. A pedestal sink takes up very little floor and makes a narrow room feel open. A wall hung sink does the same and leaves the floor clear for cleaning. A small vanity trades a little floor space for a place to hide supplies. In a tight room, a few inches of clearance in front of the toilet and sink make a bigger difference than any finish.
Pair the sink with a faucet in the same finish as the towel ring and other hardware so the room reads as one design.
A pedestal sink with a brushed faucet against a sage green wall, set over a marble look hexagon mosaic floor.
Color is the other easy win. A powder room is a good place to try a bolder paint color, a patterned floor or a wallpaper you might not want in a larger room, because the space is small and the visit is short. Light colors make the room feel bigger. Darker colors make it feel cozy and finished. Both work when the lighting is planned with the color in mind.
Keep the layout
Leaving the toilet and sink where they are lets the budget go into the parts you see, like the floor, sink, lighting and paint.
Pick one feature
One standout piece, like a patterned floor, a bold wall color or a statement mirror, gives a small room a focus without crowding it.
Plan the door swing
A door that hits the toilet or vanity makes the room feel smaller. A different swing or a narrower vanity can fix it.
Think about cleaning
Fewer grout lines, a wall hung sink and a toilet with a smooth base all make a busy powder room easier to keep clean.
Start Below the Surface: Floor, Plumbing and Ventilation
The most important parts of a half bath are the ones you never see when the job is done. The subfloor around the toilet takes more moisture than people expect, and older homes in Pittsburgh often have soft spots, old drain lines or a flange sitting at the wrong height. Good contractors check all of this once the old floor comes up, before any new tile goes down.
A new floor should be flat and solid, with the toilet flange set to the height of the finished tile so the toilet seals properly. Shutoff valves under the sink and behind the toilet are worth replacing while the room is open. If the room has no exhaust fan, or the fan only vents into the ceiling, this is the time to fix it.
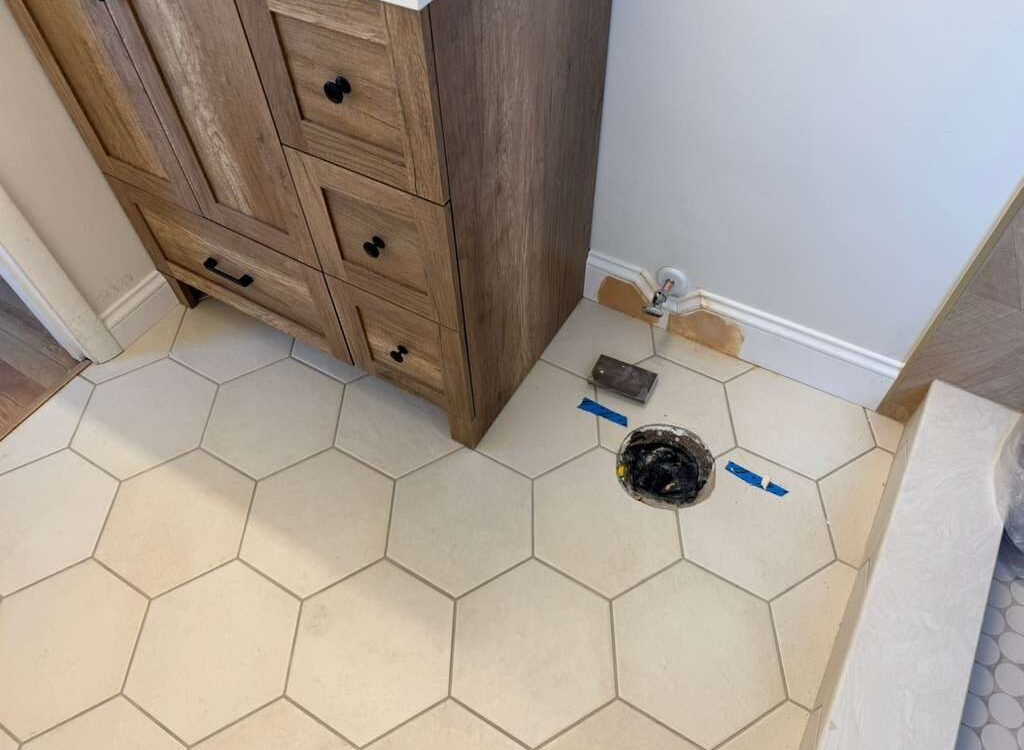
Large white hexagon tile going down around a wood vanity, with the toilet flange still open before the toilet is set.
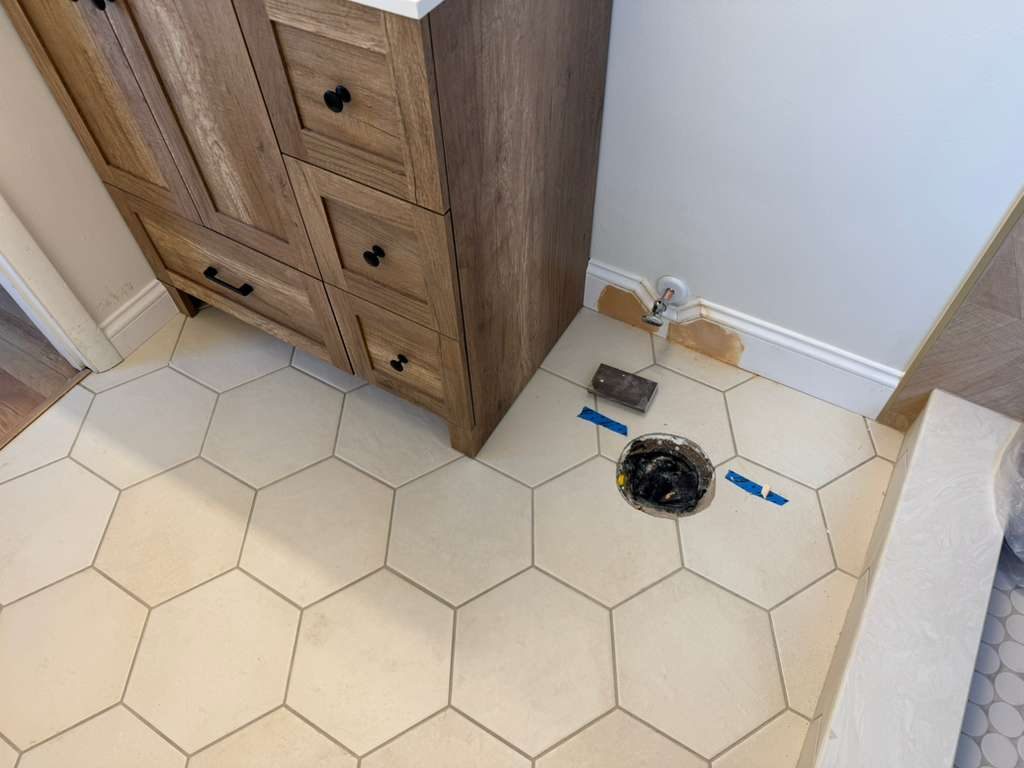
These are also the parts that cost the most to fix later, which is why we cover them in detail in our guide to the most expensive part of a bathroom remodel. Doing them right the first time is what keeps a small room from turning into a repair later.
Storage, Lighting and the Finishing Details
In a room this small, the finishing pieces are a large part of what people notice. A few smart choices make a powder room look finished instead of builder basic.
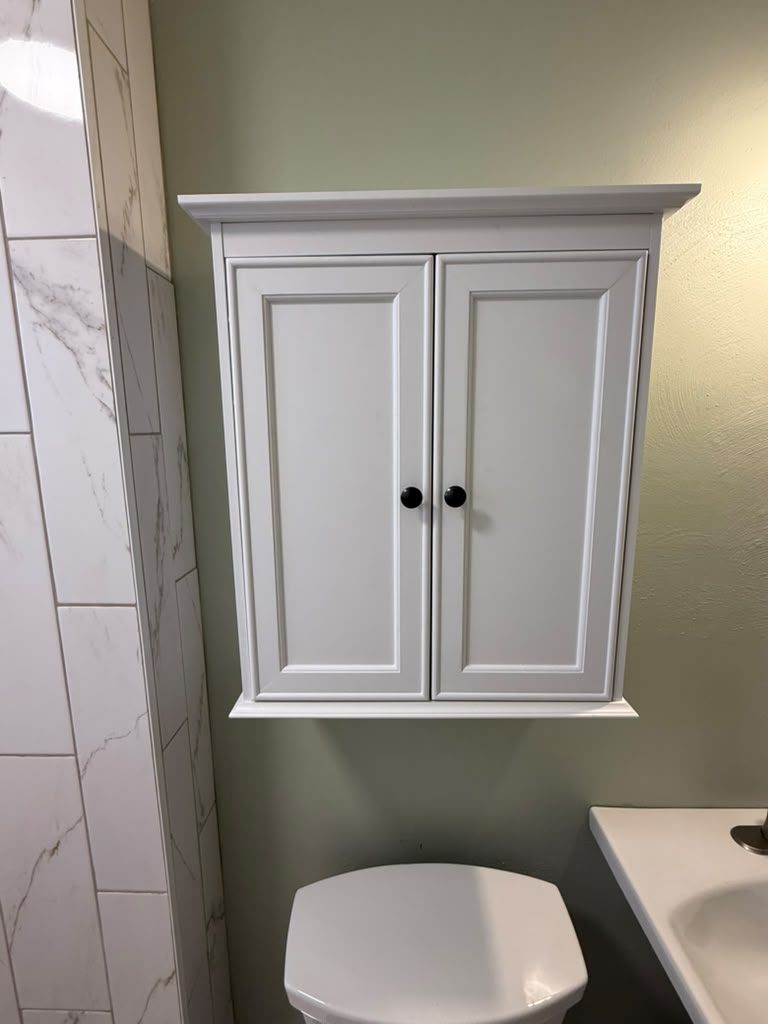
Use the wall above the toilet. A wall cabinet or a pair of shelves over the toilet gives you room for towels, extra paper and cleaning supplies without taking any floor space. It is often the only storage a powder room with a pedestal sink needs.
Mount the cabinet high enough that it doesn’t get in the way when using the toilet, and pick a finish that matches the trim or the vanity so it looks built for the room.
A white wall cabinet mounted above a toilet on a sage green wall.
Light the face, not just the room. A single ceiling light casts shadows at the mirror. A fixture above or beside the mirror gives even light where guests actually look. In a small room, one good vanity light can be enough on its own.
The mirror is the other big piece. A larger mirror bounces light around and makes the room feel deeper. A framed mirror in the same finish as the light and faucet ties the wall together.
A three globe brass light above a brass framed mirror.
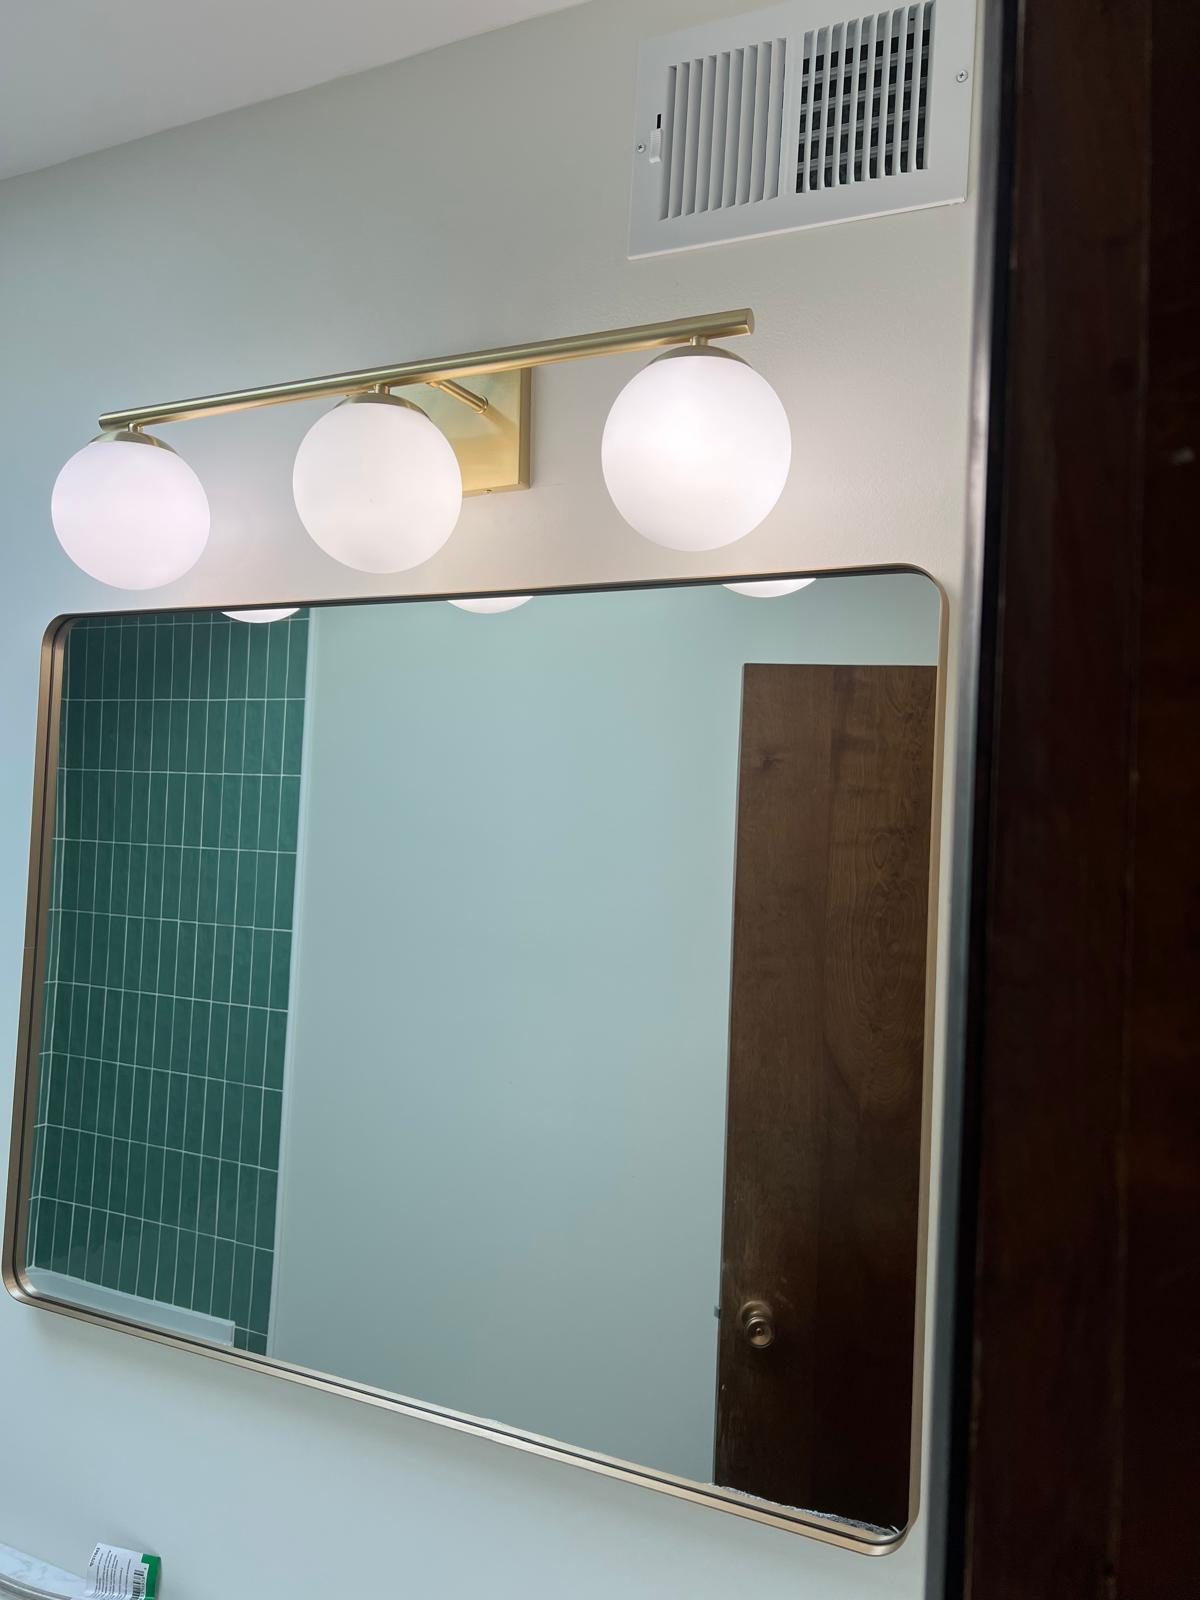
Small pieces like a towel ring, a toilet paper holder and the cabinet knobs should share one finish. It’s one of the simplest ways to make a modest room look planned, and we share more ways to stretch a budget in our post on budget friendly bathroom remodeling tips that actually hold up.
What Drives the Cost of a Powder Room Remodel
Every half bath is different, so the honest answer to what one costs is that it depends on the room. These are the choices that move the total the most.
- Moving the toilet or sink. New drain and supply locations mean opening the floor and walls. Keeping fixtures in place is the biggest way to control cost.
- What we find under the floor. Rot, a damaged flange or old drain lines get fixed before the new floor goes in.
- Sink and vanity choice. A stock pedestal sink and a custom vanity with a stone top are very different line items.
- Tile and wall finishes. Tile on the lower walls, patterned floors and small mosaics take more labor than a simple floor and paint.
- Electrical and ventilation. Adding a fan, a new light location or updated wiring adds work, though it is often the right call in an older house.
A powder room is a good project for a modest budget because the room is small and there is no shower to waterproof. The way to keep it on budget is to decide early which parts matter most to you and to keep the layout unless there is a real reason to change it.
How to Choose Half Bathroom Contractors
A small job still needs a full team. Even a simple powder room can involve a plumber, an electrician, a tile setter, a carpenter and a painter, and each one depends on the work before it. That is why the company you hire matters as much as the finishes you pick. If you are weighing whether to manage the trades yourself, our guide on hiring one contractor or multiple subs for a bathroom remodel lays out the tradeoffs.
When you talk to half bathroom contractors, ask questions that show how they actually work:
Who will do the work: their own crew or a rotating list of subcontractors? Where can you see their finished bathrooms in person? Will they check the floor and plumbing before quoting the finishes? Who is your contact from the first visit to the last day? A contractor who takes the time to measure, ask how the room gets used and explain what they would leave alone is usually one who plans carefully.
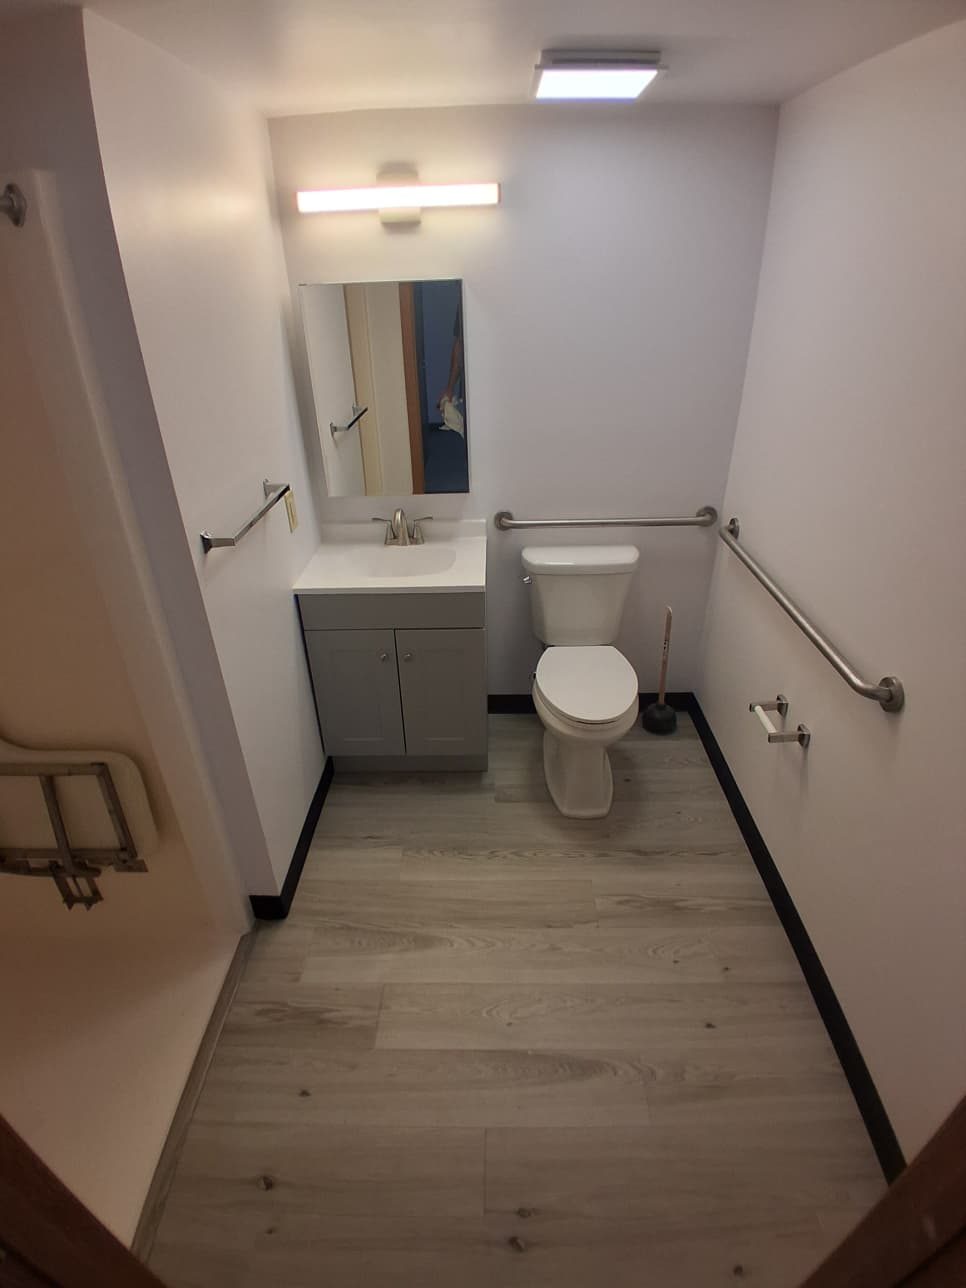
A narrow bathroom with a gray vanity and a toilet along one wall, grab bars and a wood look plank floor.
How we work: JL Home Builders is a family owned company that has been remodeling homes in Pittsburgh, the South Hills and the North Hills since 2010. We design every bathroom in our showroom, where you can see fully built displays and pick finishes in person, and then we build it with our own crew. Every project starts with a free in home consultation.
Also watch for a few warning signs. A quote that lists only fixtures and says nothing about the floor, valves or ventilation is missing the parts that cause problems later. A company that can’t show you finished work, or that pushes you to decide on the spot, is worth a second look.
Planning Your Half Bath Remodel Step by Step
A clear plan keeps a small project simple. Before anyone starts work, it helps to settle these questions:
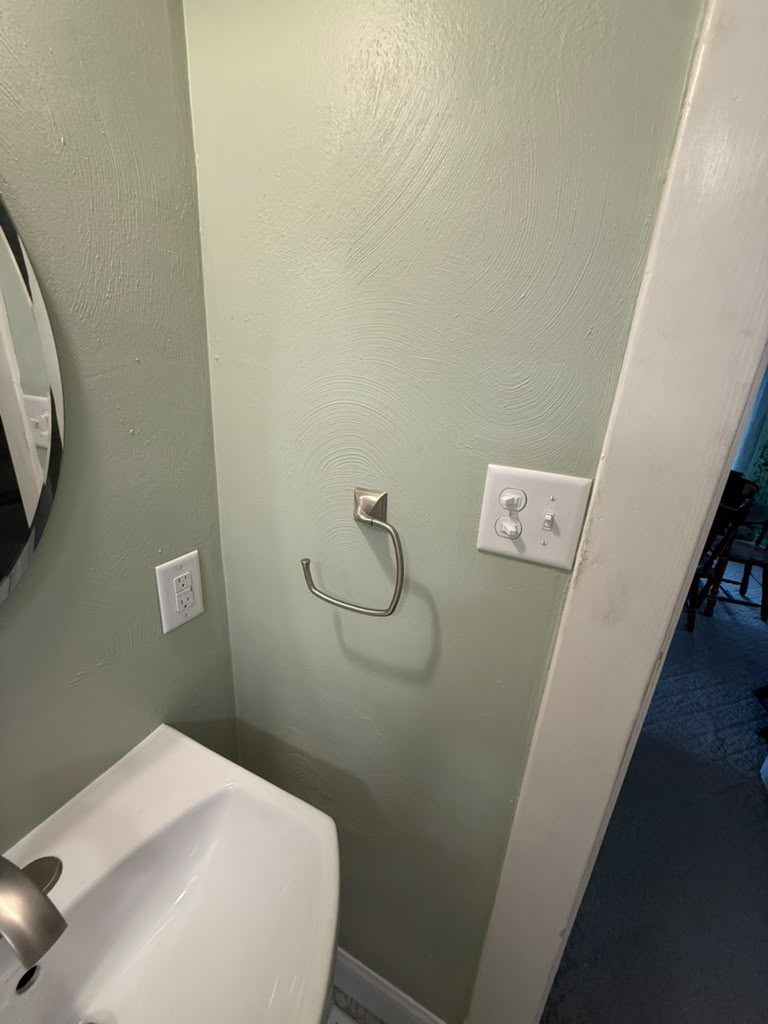
A brushed nickel towel ring and light switch on a sage green wall beside a toilet.
- Decide whether the toilet and sink stay where they are.
- Pick the sink type first, since it sets how much floor space is left.
- Choose the floor, then the paint or wall finish to go with it.
- Plan lighting at the mirror and an exhaust fan vented outside.
- Add storage above the toilet or in the vanity.
- Match the faucet, light, towel ring and hardware in one finish.
The order of the work matters too. Rough plumbing and electrical come before the floor, and the floor comes before the toilet and sink are set. Our guide to the order to renovate a bathroom walks through the full sequence.
Frequently Asked Questions
What is the most expensive part of a half bath remodel?
Moving plumbing is usually the biggest cost driver, followed by repairs found under the old floor and the choice of vanity and tile. Keeping the toilet and sink in place is the easiest way to control the total.
Can a powder room be remodeled on a small budget?
Often, yes. A half bath has no shower to waterproof and a small floor area. Keeping the layout, choosing a stock sink or vanity and putting the budget into a solid floor and good lighting goes a long way. We talk through options for your room during a free estimate.
How do you find good half bathroom contractors?
Look for a company that will see the room in person, checks the floor and plumbing before quoting, shows you finished work and tells you who will be doing the job. Ask whether they use their own crew and who your contact will be.
Can a half bath be turned into a full bath?
Sometimes. Adding a shower needs room for it plus new drain and supply lines, waterproofing and ventilation. We look at the space and the plumbing during the consultation and tell you what is realistic.
Does a half bath need an exhaust fan?
There is no shower, but a fan still clears odors and moisture from hand washing and cleaning. If the room has no fan, or the old one doesn’t vent outside, adding one during the remodel is a good idea.
Related reading
Ready to plan your powder room? Visit our showroom or schedule your free consultation, and we will look at your half bath, talk through your ideas and show you what will work in your space.