Open-concept vs. defined rooms: which layout works better for families? For most households, the strongest answer is a hybrid, an open core where cooking and gathering happen, plus one or two fully closed rooms for work, homework, and quiet. Fully open plans struggle with noise and privacy. Fully closed plans can feel dark and disconnected from daily life.
We know that answer frustrates people who want a clean verdict. But layout is the one renovation decision you live inside of every single day, and the right call depends on who is in the house and what they do there. Here is how we walk families through it, plus what the current data actually says.
Why layout matters more than square footage
Step into two homes of identical size and you feel the difference in about ten seconds. One flows. The other fights you. Families rarely complain about a shortage of space. They complain about friction. The blender drowns out a phone call. The toys are visible from every seat. A kid does algebra at the island because nowhere else is quiet.
There is a money argument here too. Finishes are reversible; walls are not, at least not cheaply. Taking down a load-bearing wall means beams, posts, and sometimes rerouted ductwork or plumbing. That is why layout deserves far more debate than the tile does.
It depends on who lives there
The answer hinges on the age of your children and the noise tolerance of the adults. Parents of toddlers usually love open plans, because you can chop onions and still watch the whole room. Families with teenagers often want the reverse, doors that close, rooms with a stated purpose, somewhere to be alone without going to bed. And if two adults work from home, sound matters far more than sightlines.
So when a client asks us which layout works better, we answer with a question. What are the three loudest things that happen in your home, and do they overlap? If they collide constantly, walls earn their keep. If they rarely do, openness wins.
What are the drawbacks of open concept plans?
Noise leads the list, and it is the complaint we hear most often. Sound has nothing to absorb it and nowhere to die, so the dishwasher competes with homework, a video call, and the television all at once. Cooking smells travel the same way. Tuesday’s salmon becomes Wednesday’s living room, especially with hard floors and tall ceilings.
Then there is the visual load. In an open plan, every mess is a shared mess, and one cluttered counter can change the mood of an entire floor. You also give up walls, which sounds abstract until you are hunting for a home for the bookcase, the piano, or a coat closet. Privacy shrinks. Heating and cooling one enormous volume often costs more, too.
Are open concept floor plans outdated?
No, and the numbers do not really support the headlines. A widely cited consumer survey found preferences split almost down the middle, with roughly half of Americans favoring an open layout and half preferring a traditional, closed one. A separate 2026 buyer survey still showed a clear majority, about 58 percent, choosing open floor plans over segmented ones. Builders keep selling them because buyers keep buying them.
What has aged badly is the extreme version. One undifferentiated box, a giant island floating in the center, no acoustic relief anywhere. That photographed beautifully in 2015. It does not hold up to a family of five on a rainy Saturday in February.
Are open floor plans falling out of favor?
Softening, not collapsing. The shift shows up in preference surveys more than in what is actually getting built, and there is usually a lag between the two. Remote work is the biggest driver, because when the dining table doubles as a desk, a door has measurable value. The National Association of REALTORS® has pointed out that some homeowners are now paying to put walls back into houses where walls came down a decade ago.
That is a real trend and worth taking seriously. It is also not a stampede. Almost nobody we meet wants their 1940s floor plan restored exactly as built. They want roughly 70 percent of the openness and 30 percent of the boundaries.
What is replacing open concept?
Designers call it broken-plan or zoned living, and it drives most of what we now see in an open-concept remodel. The premise is simple. Keep the light and the sightlines, then give each area a reason to feel like its own place. You do that with architecture rather than with full walls.
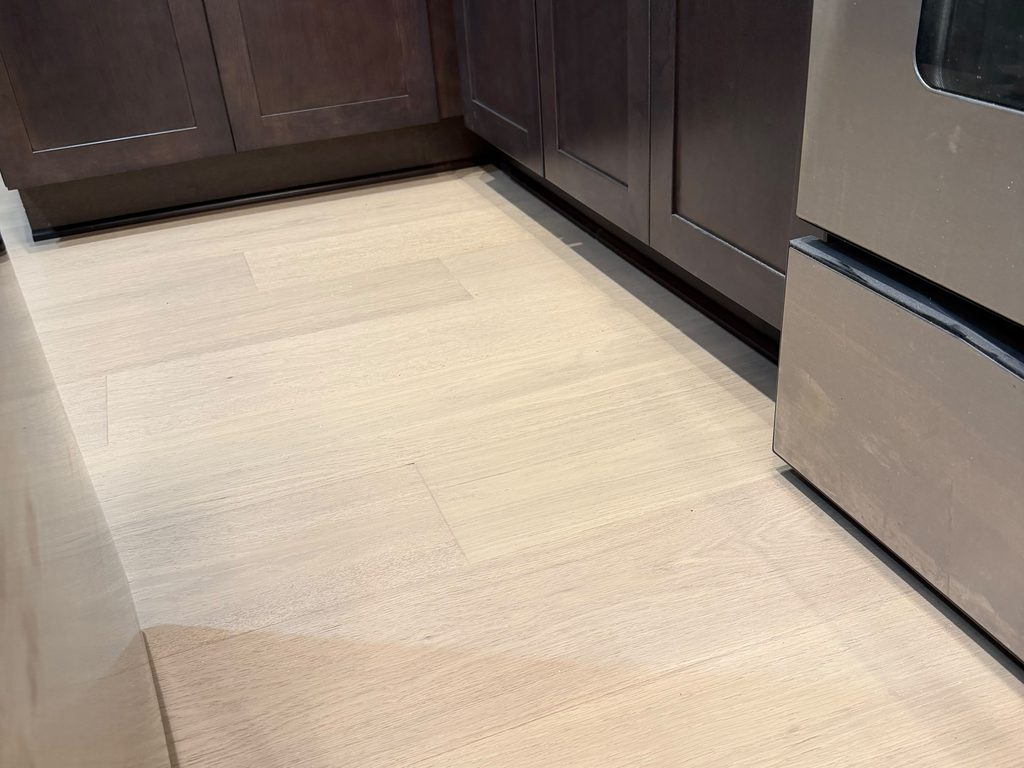
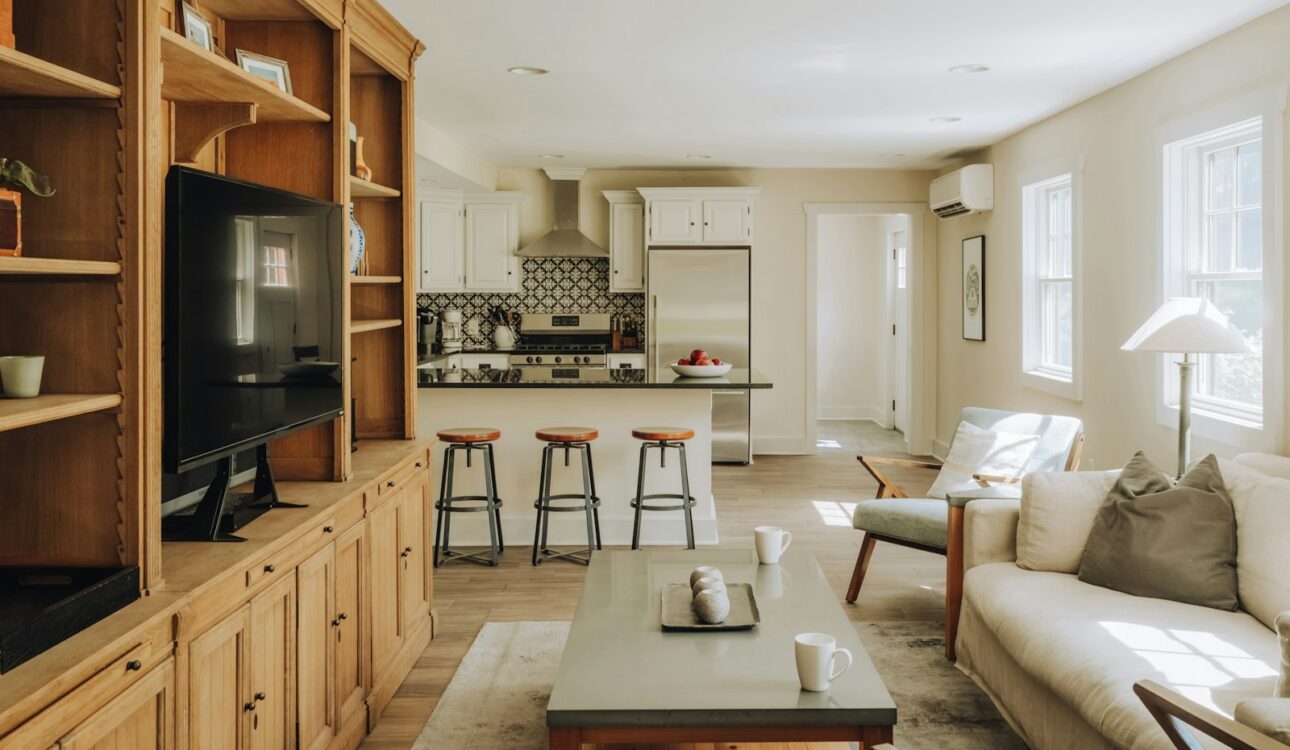
The tools are less dramatic than a sledgehammer. Cased openings and half walls. Interior glass doors that stop sound without stopping light. A ceiling that steps down over the dining zone, or a flooring change that marks where the kitchen ends. Built-ins, wide columns, a double-sided fireplace. Each one defines space without sealing it off.
A flooring change marking where the kitchen ends. It defines the zone without a wall.
The other half of the answer is a flex room. One small closed room off the main living area, office, den, study, whatever you call it, solves most of what people dislike about open plans without touching the great room at all. We covered that middle ground in more depth in Open Concept vs. Defined Spaces: Which Layout Works for Your Home?
Match the layout to your family’s stage
Families with young children
Openness usually wins here, and not by a small margin. Seeing the play area from the stove buys real peace of mind, and toddlers do not take private phone calls. Plan for acoustics early, though. Rugs, upholstered furniture, and a quieter dishwasher go further than most people expect.
Families with teenagers
The math flips completely. Teens want to be near the family without sitting in the middle of it, and parents want a room where a conversation is not broadcast to everyone. This is the stage where a thoughtful home layout renovation pays off most, because adding a single door can change how the entire house behaves.
Multigenerational households
When a grandparent lives with you, defined space stops being a preference and becomes a requirement. Different sleep schedules. Different television volumes. Different needs for quiet during the day. A first-floor bedroom with a door, ideally near a full bath, matters more than any great room ever will.
A side-by-side look at the trade-offs
| Everyday factor | Open concept | Defined rooms | Hybrid / broken-plan |
|---|---|---|---|
| Noise control | Weak | Strong | Good, with the right materials |
| Watching young kids | Excellent | Limited | Very good |
| Natural light | Excellent | Room by room | Excellent |
| Remote work and homework | Difficult | Excellent | Excellent with a flex room |
| Hosting a crowd | Excellent | Splits guests up | Very good |
| Wall space for storage | Scarce | Plentiful | Moderate |
| Renovation cost | Highest, structural work | Lowest, cosmetic | Moderate |
Read that grid carefully and most families land in the third column. That is not a compromise. It is a design strategy.
What this means for older homes around Pittsburgh
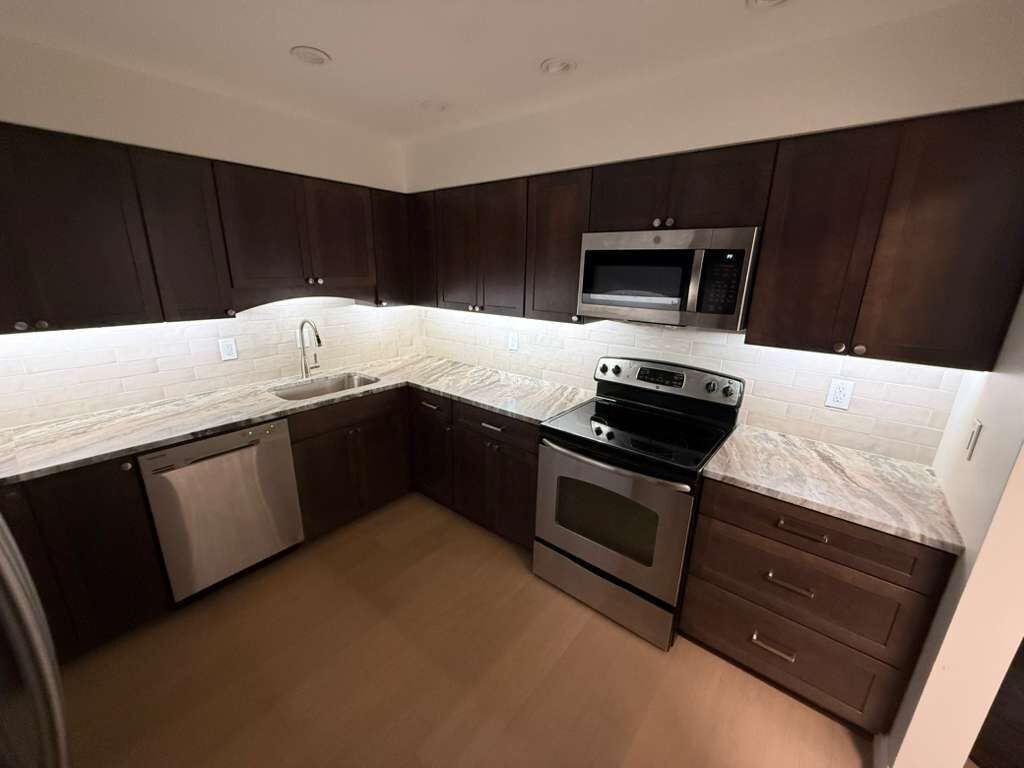
Much of the housing stock here, foursquares, brick colonials, mid-century capes, was built with defined rooms and load-bearing interior walls. That is not a defect waiting to be corrected. Plaster deadens sound, and separate rooms make carving out an office almost effortless. Smart Pittsburgh home remodeling usually means opening one or two walls rather than gutting a floor down to a single room.
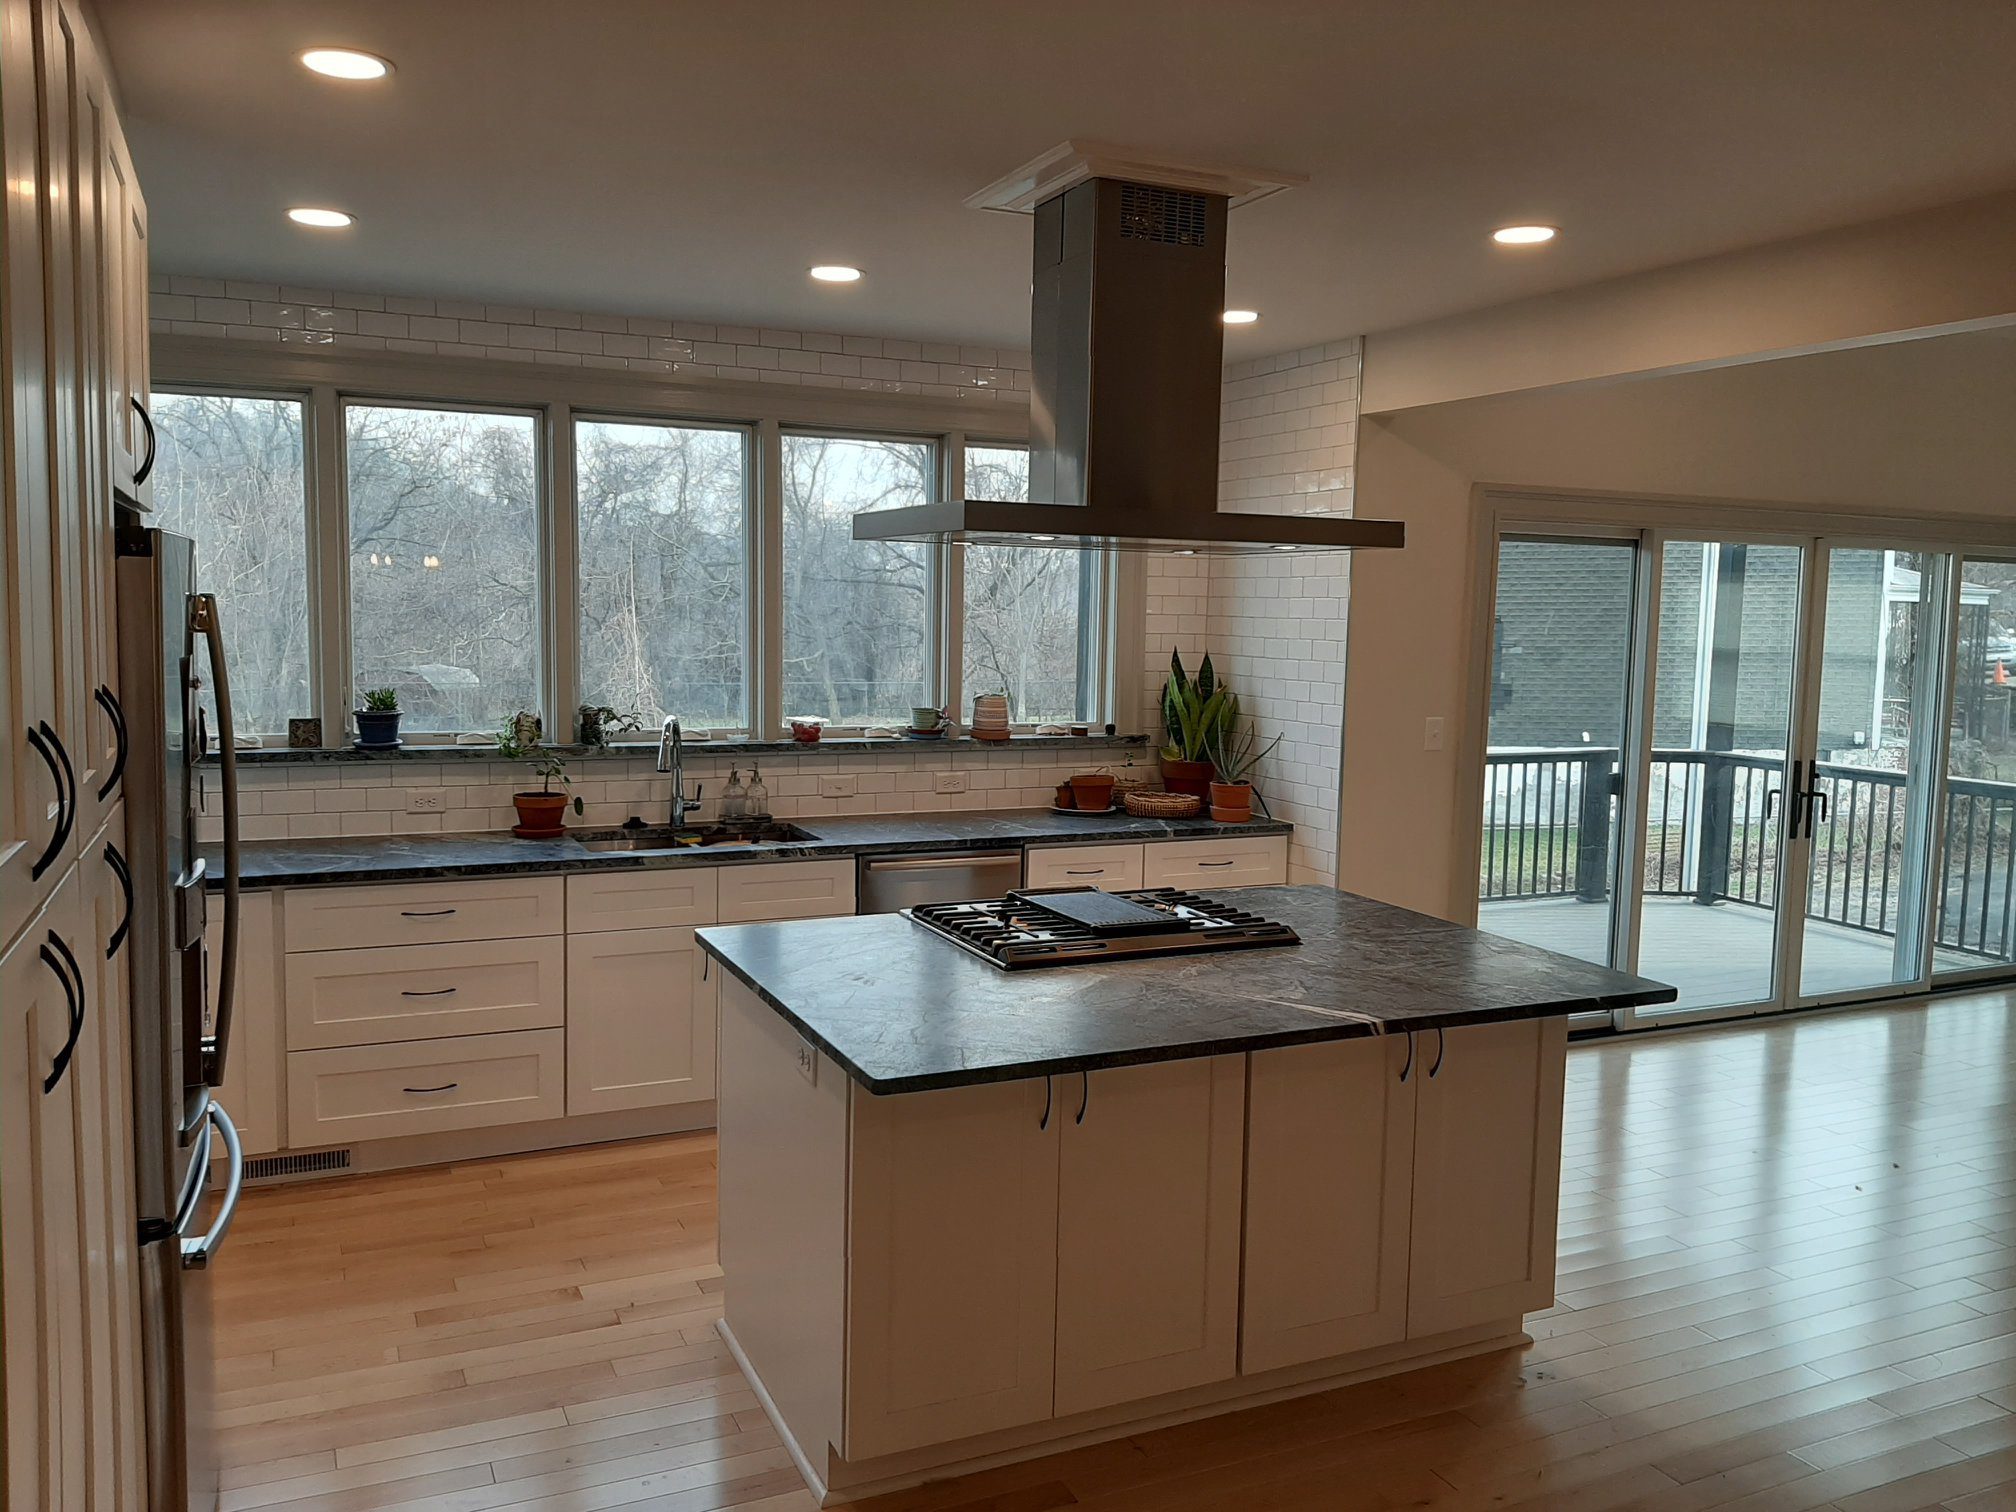
An opened-up kitchen in an older Pittsburgh home. One or two walls came out, not the whole floor.
There are practical limits worth knowing up front. Older homes hide ductwork, chases, and outdated wiring inside the very walls people want gone, and the load from the second floor has to land somewhere. A structural review before design saves real money later. We would rather tell you what is possible on day one than on day forty.
How we would decide in your house
Track your home for one week before you draw anything. Note where people actually sit, where the noise arguments start, and which rooms sit empty for days. Most families discover they use about 60 percent of their floor plan and quietly resent the rest. That map should drive the design, not a photo you saved two years ago.
Then answer three questions. Do the loud activities in your home overlap in time? Does anyone need a door that closes for work or school? Will this house need to serve a different family stage within five years? Two yeses mean you should build in boundaries. Three noes mean open it up and enjoy the light.
There is no universally correct layout, only the one that matches how your family actually lives. Get that part right and the finishes tend to take care of themselves.