
The best simple basement renovation ideas work with the space you already have: dry the basement, paint the walls, put down moisture tolerant flooring, light the room well and finish one area for one clear purpose. None of them require moving plumbing, relocating the furnace or reshaping the foundation, which is what keeps them simple.
Simple doesn’t mean cheap looking. A basement with clean walls, a good floor and the right light feels like part of the house instead of a place you walk past to get to the laundry. These are the ideas we come back to most often when homeowners ask us about basement remodeling in Pittsburgh and want a finished space without turning the project into a major build.
Below, we walk through each idea, what it involves, where homeowners tend to get tripped up and when a simple plan should turn into a bigger one.
What Makes a Basement Renovation Idea Simple?
In our experience, the simple projects share a few traits. They leave the big systems where they are. They use the walls, floor and ceiling the basement already has as a starting point. And they focus on finishes a family will notice every day: the floor underfoot, the color on the walls, the light in the room.
- Plumbing stays put. Adding a sink, bar or bathroom where there are no lines today is a bigger project.
- Mechanicals stay where they are. The furnace, water heater and electrical panel remain reachable, with the finish planned around them.
- The layout stays mostly open. Few or no new walls means less framing, less drywall and fewer decisions.
- Finishes do the heavy lifting. Paint, flooring, trim and lighting change how the room feels more than anything else.
Keeping those four things in mind is the easiest way to judge whether an idea you saw online is really simple for your basement or only looks simple in the photo.
Start With a Dry Basement
Every idea on this list assumes the basement is dry. Paint, flooring and drywall all fail early when water is coming through the walls or the floor. Before picking colors or flooring, walk the basement after a heavy rain and look along the base of each wall, around windows and at any crack.
If you find water, that has to be understood and corrected first. Our guide to basement waterproofing before you finish covers what to look for and the difference between a leak and a humidity problem.
Simple Basement Renovation Ideas That Make the Biggest Difference
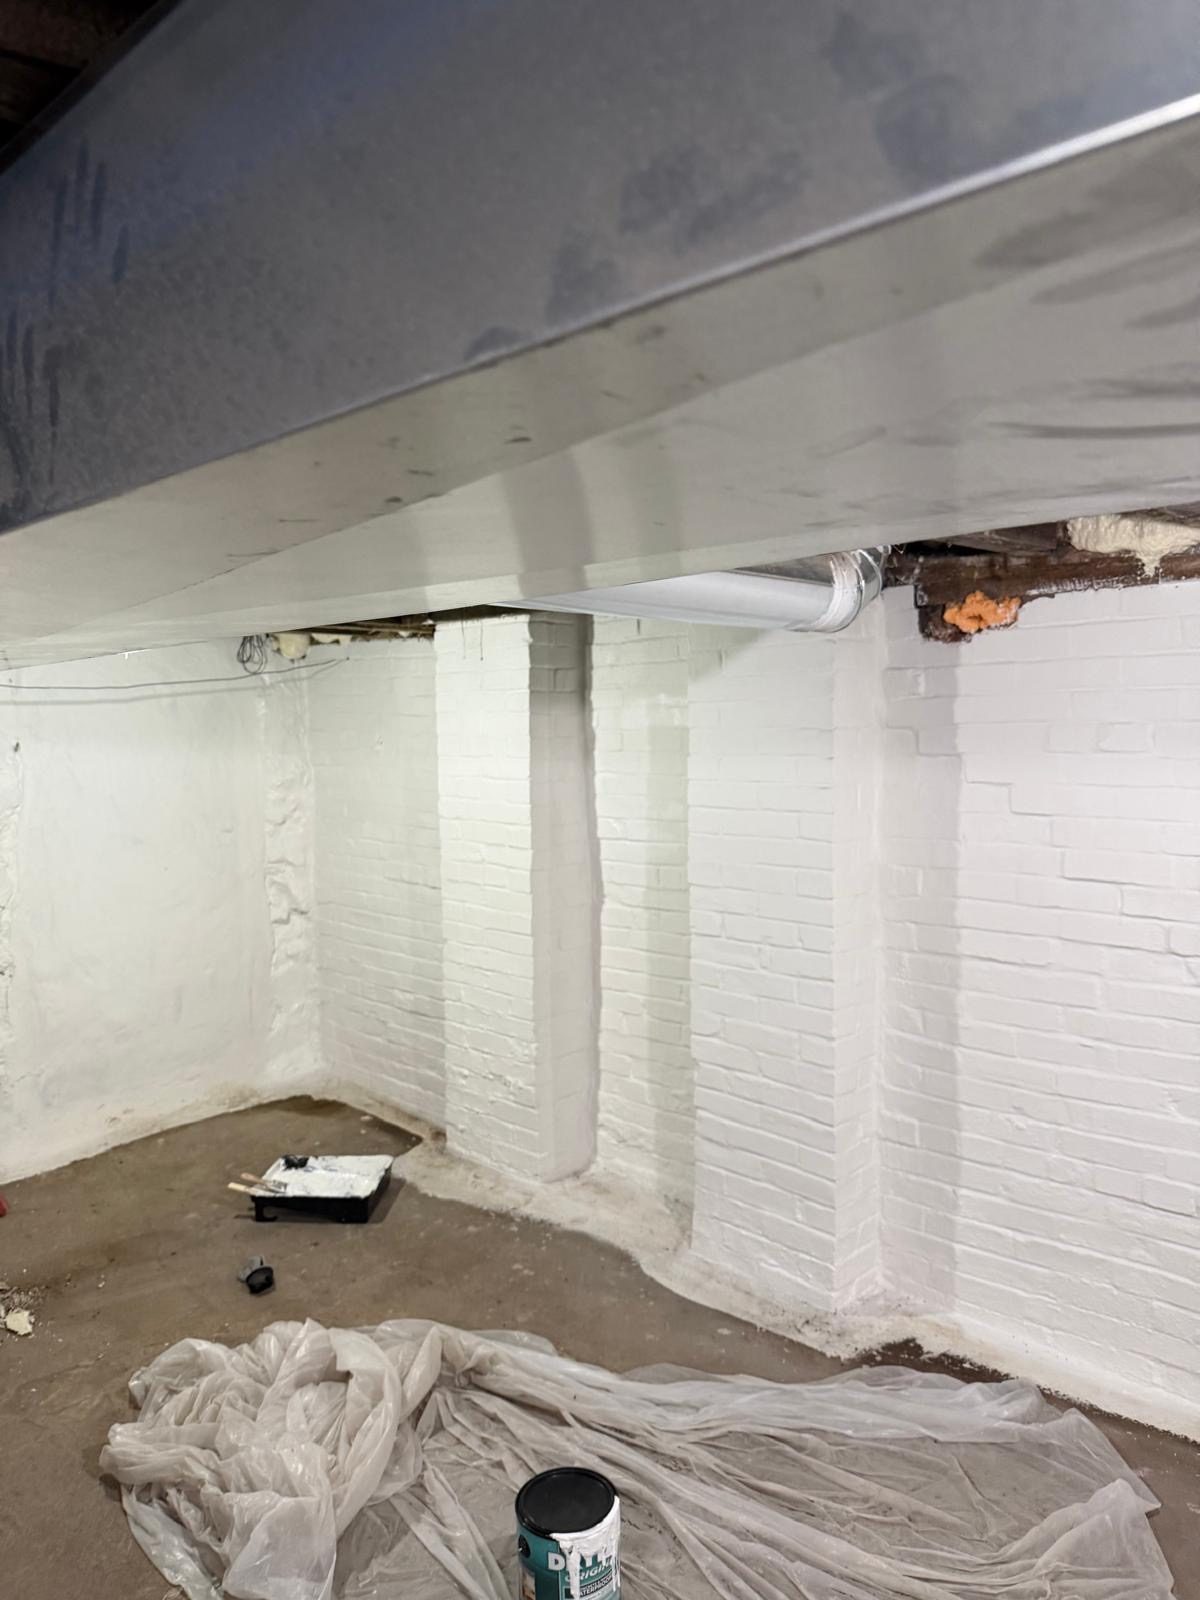
Paint the walls and the exposed pipes. Fresh paint is the most direct way to turn a dark, dingy basement into a bright one. On block or stone walls, a light color reflects whatever light the room has and makes the space feel cleaner right away.
Prep matters more than the paint. Walls need to be clean and dry, loose material scraped off and any efflorescence (the white, chalky residue) dealt with first. Painting the pipes and ductwork the same color as the walls helps them fade into the background instead of drawing the eye.
A basement mid paint: block walls, pipes and the underside of the floor above coated white, with drop cloths still on the concrete.
Choose flooring that tolerates moisture. Below grade, the slab stays cool and can pass some moisture even in a dry basement. That’s why luxury vinyl plank is the most common choice we see for a basement finish. It handles occasional moisture well, it comes in wood looks that warm up the room and it’s comfortable to walk on.
Underlayment is part of the decision. The right one depends on the product and the slab, and the manufacturer’s instructions should guide it. Tile is another good option. Solid wood and materials that swell when damp are a poor fit below grade.
Wood look vinyl plank going down over underlayment in a basement room, with the glass block window above.
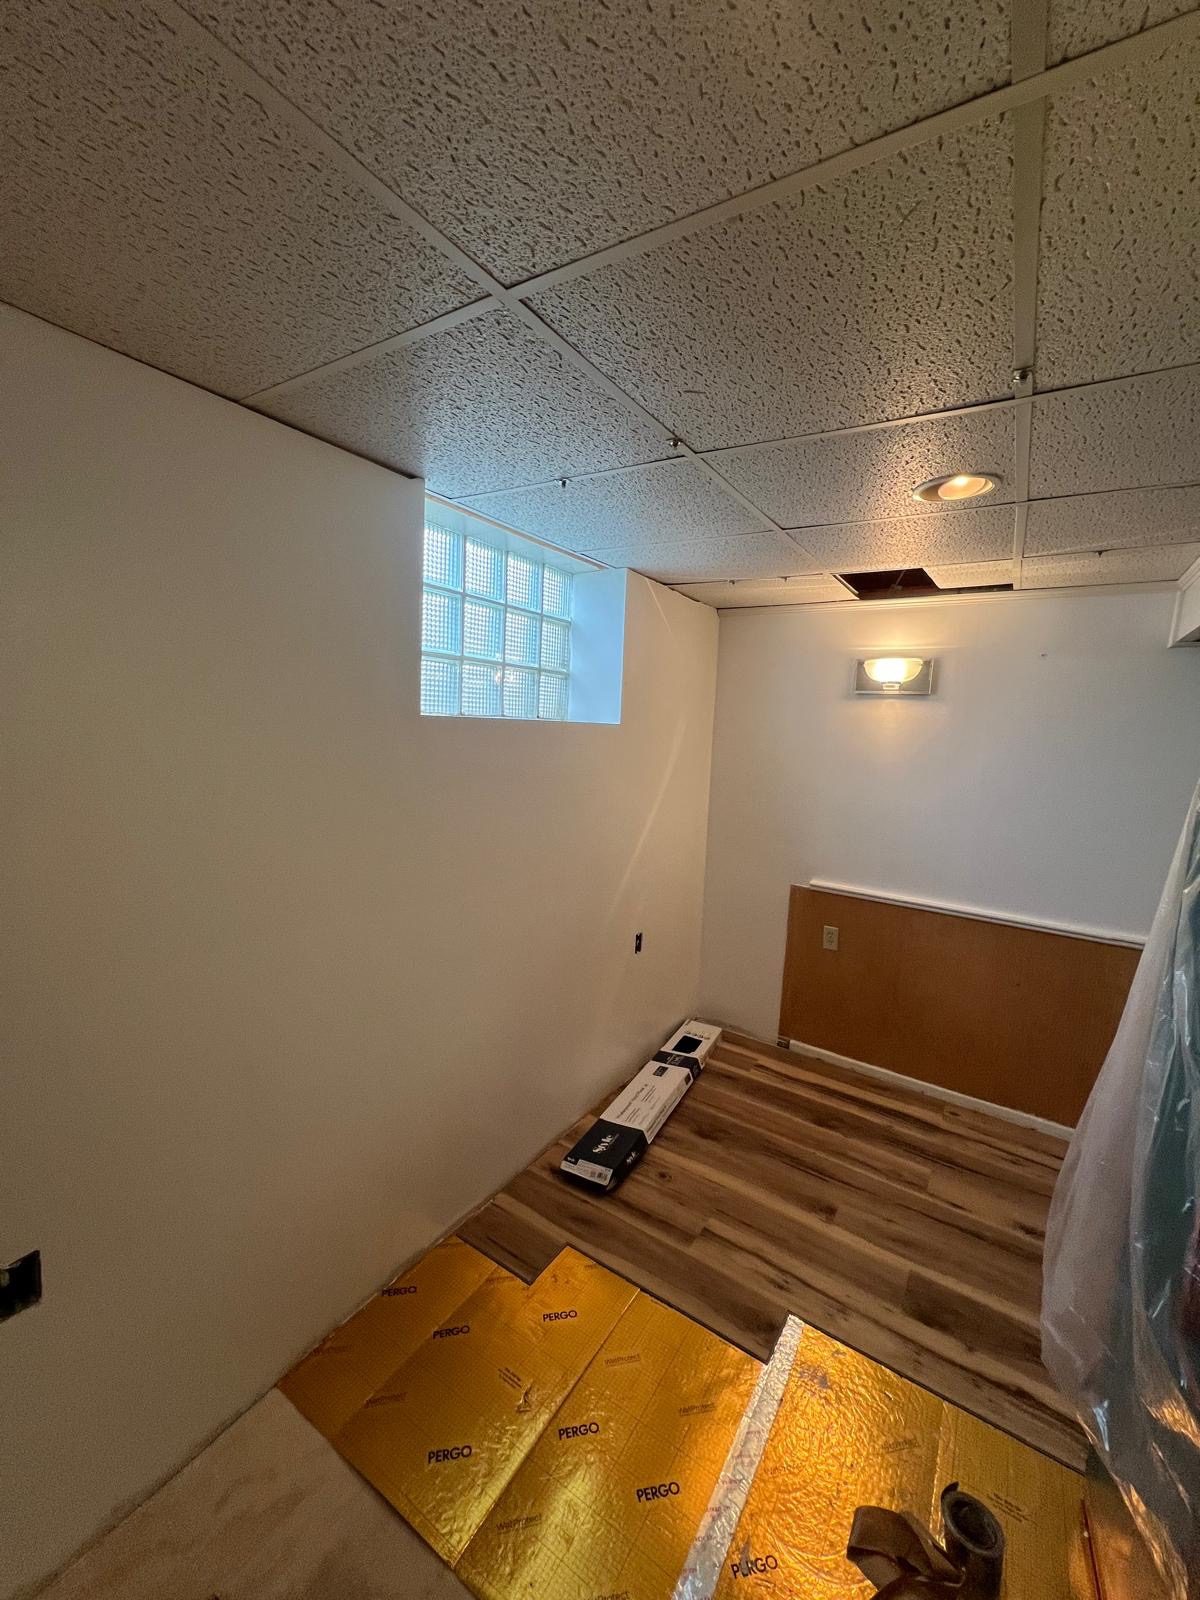
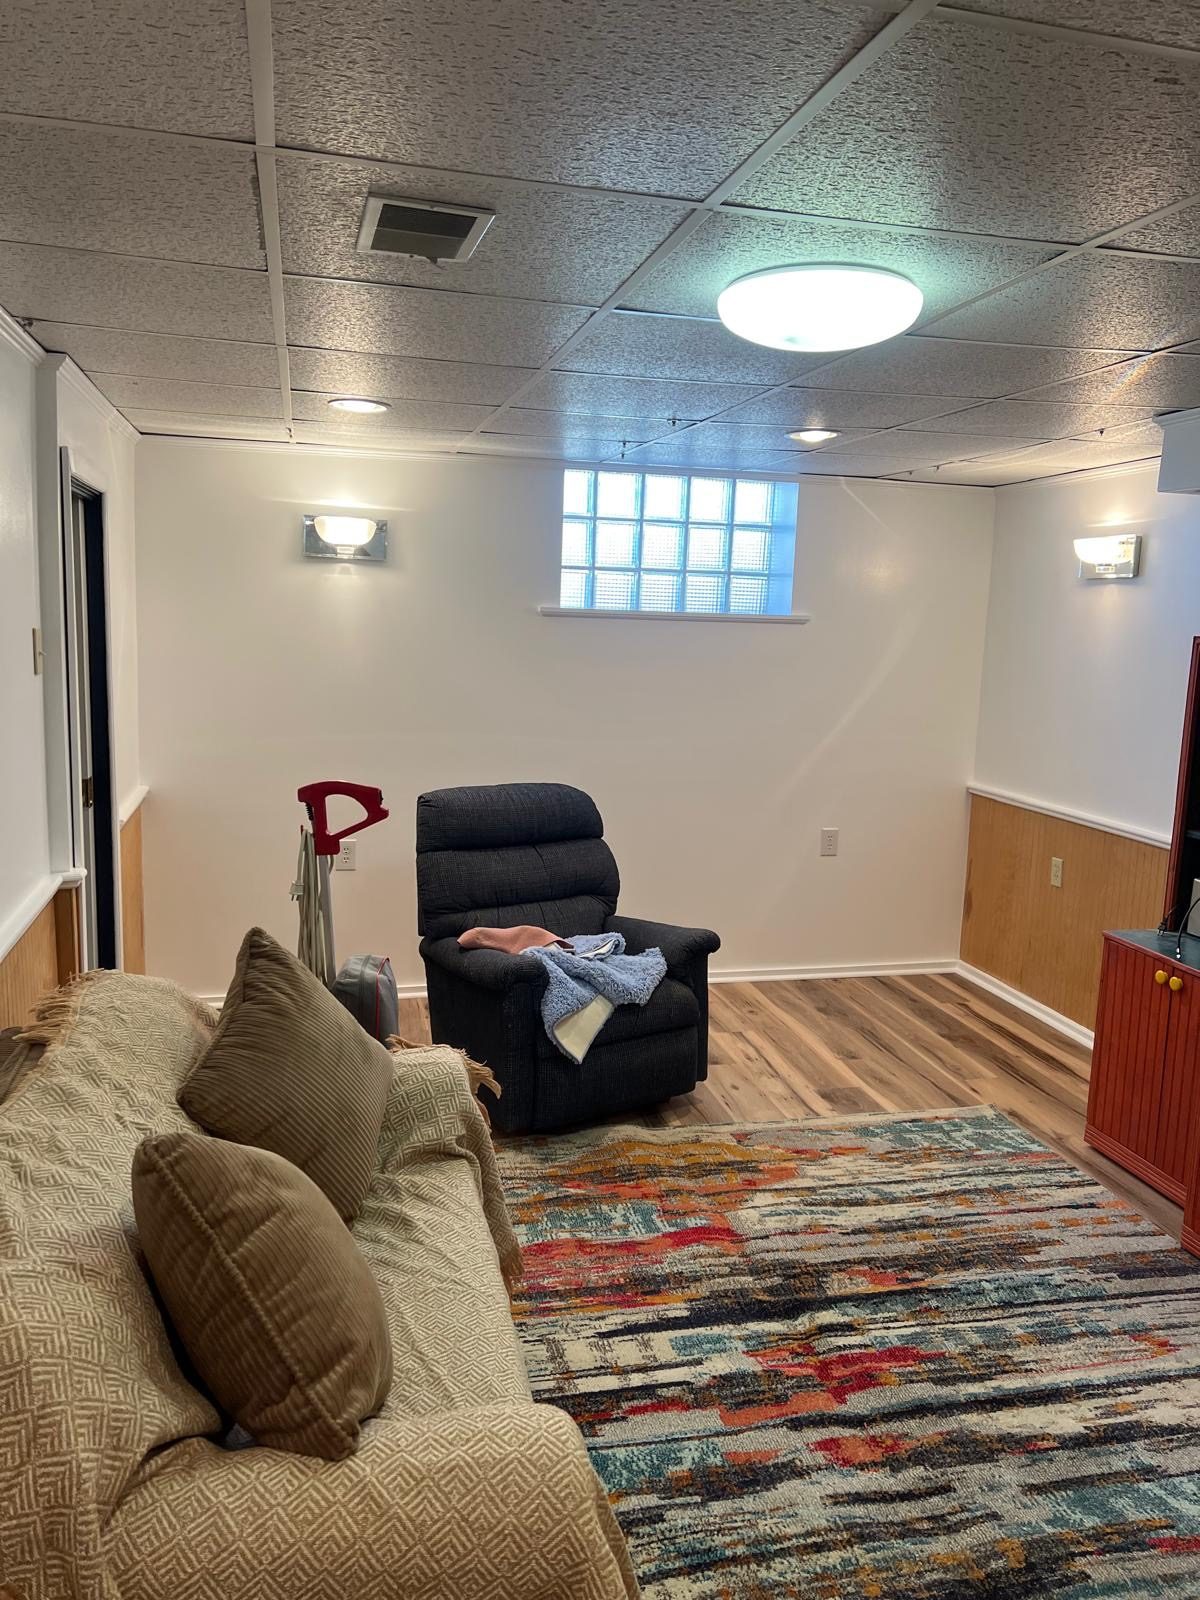
Work with the ceiling you have. Many basements already have a drop ceiling. If the grid is straight and in good shape, updating it can be simpler than tearing it out. New tiles and new light fixtures change the look of the whole room.
A drop ceiling also keeps shutoffs, wiring and plumbing reachable, which matters in a space where the main lines for the house run overhead. Wall sconces, like the ones in this room, add light at eye level and make a long basement feel less like a hallway.
A finished basement family room with a drop ceiling, a ceiling light, sconces on the walls and a plank floor.
Protect the lower walls with wainscot. The bottom of a basement wall takes the most abuse: vacuum bumps, furniture, toys and, in some homes, the occasional damp spot. Wainscot or a durable base along the lower section of the wall holds up better than drywall alone and gives the room a finished, traditional look.
Paired with a lighter color above, wainscot breaks up a tall plain wall and gives the eye something to rest on. It’s one of the easiest ways to add character without adding complexity.
A basement wall with light paint above wood wainscot, a glass block window and new plank flooring.
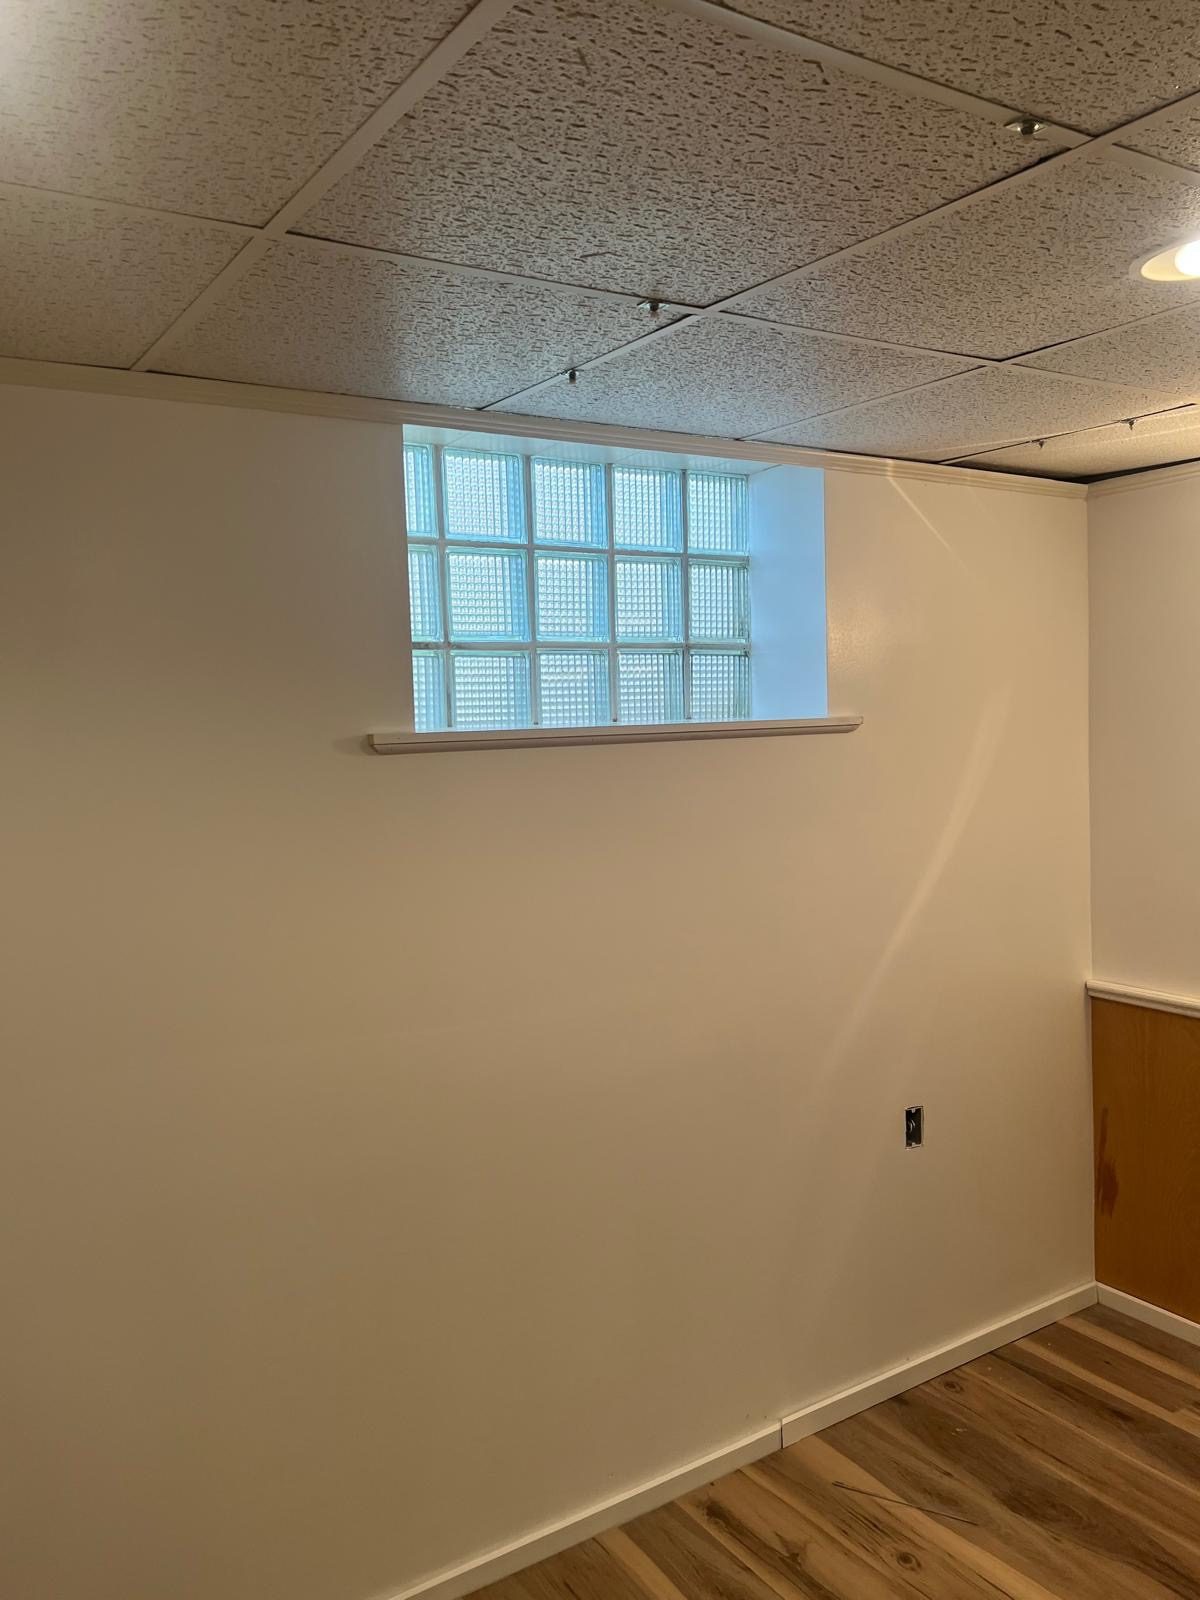
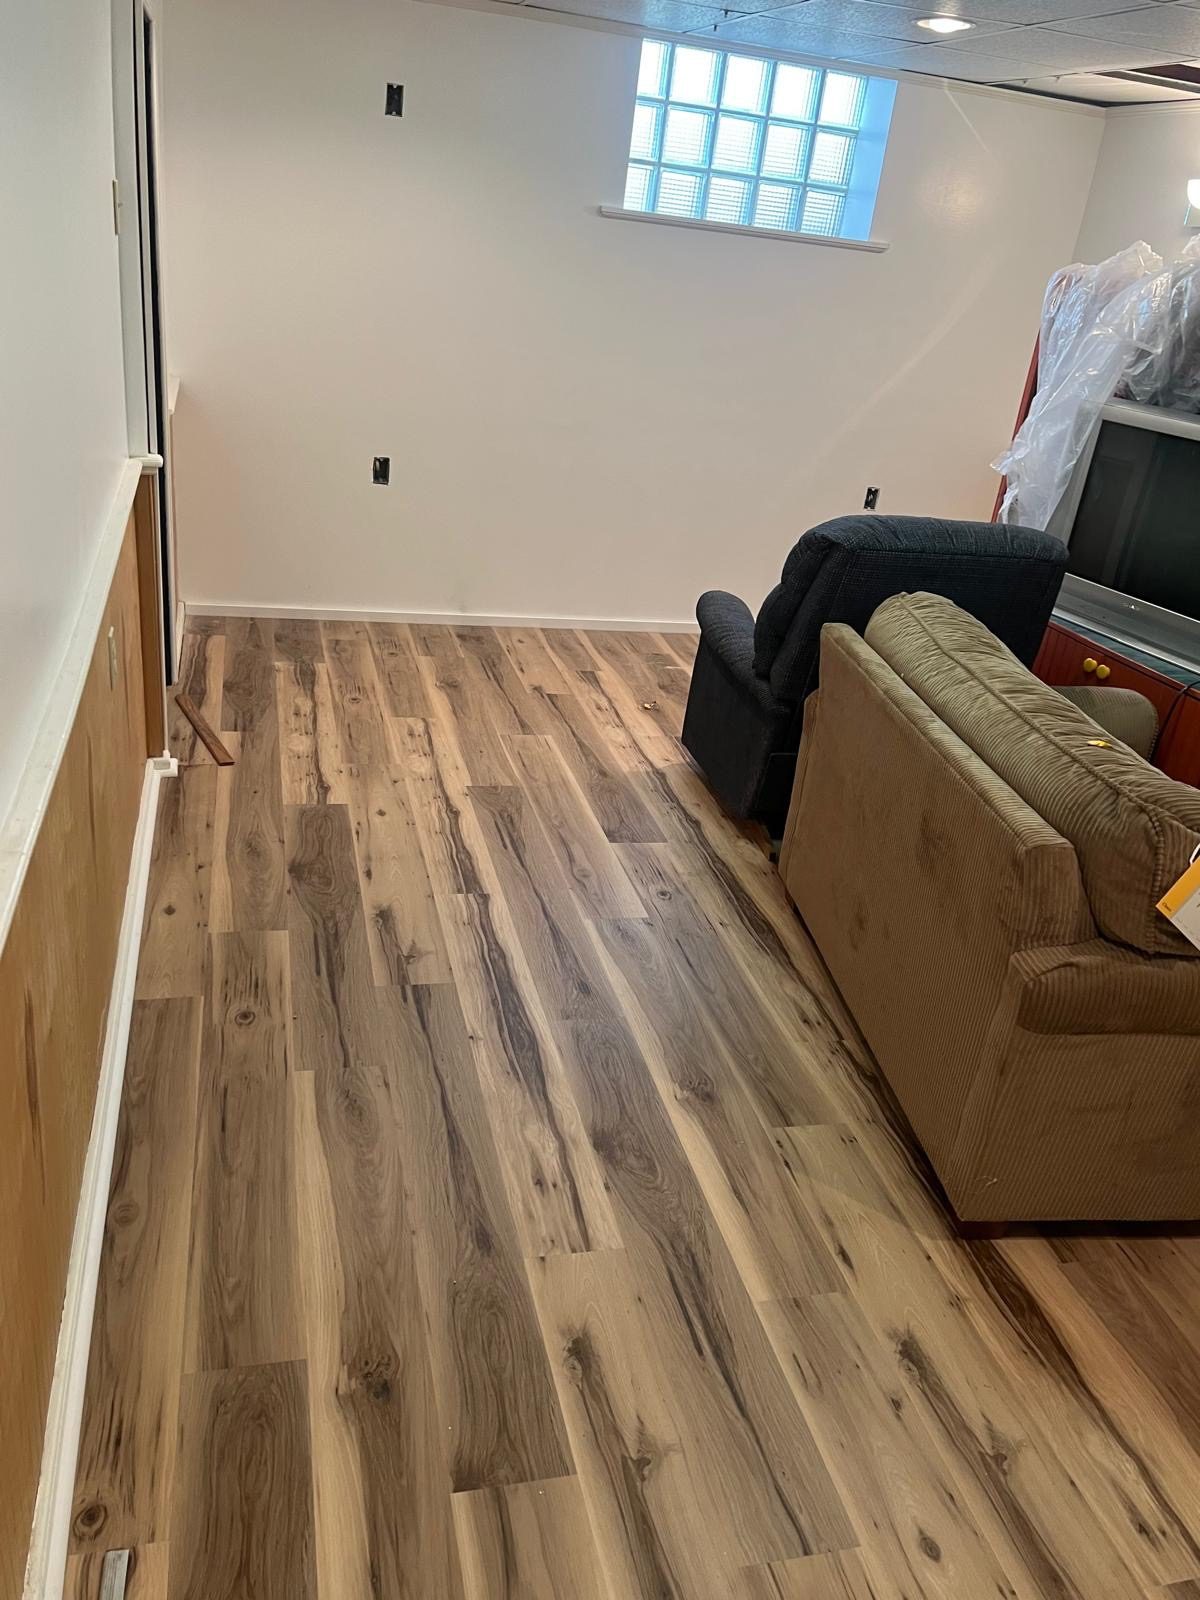
Make the most of the daylight you already have. Most basements have a few small windows. Keeping them clear, painting the walls a light color and choosing a lighter floor stretches that daylight farther across the room.
Glass block windows like this one let light in while still offering privacy, which is why so many older basements have them. Placing the main seating area near the windows makes the room feel brighter during the day before a single light is turned on.
A long basement room with new wood look plank flooring and daylight coming in through a glass block window.
Smaller Ideas That Add Up
Not every improvement needs its own phase of work. These smaller ideas fit into almost any simple basement renovation and are easy to plan from the start.
Pick one purpose
Decide what the room is for before choosing anything else. A family room, a play area, a home gym or a hobby space each call for different flooring, lighting and outlets.
Finish one area first
You don’t have to finish the whole basement at once. Finishing one room and leaving the utility side open keeps the project focused.
Give the laundry a finish
A painted floor, a counter for folding and good light make the laundry corner a nicer place to spend time, even if the machines stay where they are.
Hide storage behind doors
Closet doors or cabinets along one wall keep holiday bins and tools out of sight and make the rest of the room feel calmer.
Refresh the stairs
The stairs are the first thing you see on the way down. New treads, a handrail and a light at the top and bottom make the whole basement feel more finished.
Plan outlets and switches
Think about where the TV, lamps, a desk or exercise equipment will go. Outlets and switches are easy to plan while walls are open and harder to add later.
Add built ins around a focal wall. Shelves and cabinets on either side of a fireplace or TV wall give a finished basement the look of a family room upstairs. They also provide storage that doesn’t eat into the open floor.
Built ins can be as simple as a run of base cabinets with open shelves above. Planned early, they fit the wall exactly and can include outlets and lighting for the TV or a lamp.
Where to Keep It Simple and Where Not to Cut Corners
A simple basement renovation saves effort on the finishes and the layout. It shouldn’t save effort on the parts that keep the room dry, comfortable and easy to service. Here is how we think about it.
- Keep simple: the layout, the number of walls, the paint palette, the trim style and the furniture plan.
- Don’t cut corners on: moisture control, how the walls are insulated against the foundation, flooring rated for below grade use and heating and cooling for the space.
- Always keep reachable: the main water shutoff, cleanouts, the electrical panel, the sump pit if there is one, the furnace and the water heater.
- Think ahead: if a kitchen or bathroom project upstairs is on the list, its plumbing or wiring may need to run through the basement ceiling.
That last point is why the order of projects matters. Our article on whether you should remodel the basement before other rooms walks through how to plan the basement so it doesn’t get in the way of future work upstairs.
When a Simple Basement Renovation Becomes a Bigger Project
Some goals take a basement past simple, and that’s fine as long as you know it going in. These are the changes that add the most planning and work:
- Adding a bathroom, a wet bar or a kitchenette where there are no plumbing lines today.
- Adding a bedroom, which raises the question of an egress window and affects the layout and the foundation wall.
- Moving the furnace, water heater or laundry to open up the floor plan.
- Building several new rooms with their own walls, doors and lighting.
- Correcting an active water problem before any finish can go in.
Each of these changes the scope, and scope is what drives the price. If you are trying to understand that side of it, our article on what affects basement renovation cost explains the factors that matter most, without guessing at numbers that depend on your home.
How We Help Homeowners Keep It Simple
JL Home Builders is a family owned company that has been remodeling Pittsburgh homes since 2010. We design basements with homeowners in our showroom, where you can see and touch flooring, finishes and cabinetry before deciding, and our own crew builds the work.
When a family tells us they want something simple, we start by listening to how they plan to use the space. Then we look at the basement itself: moisture, the ceiling, the mechanicals and the windows. From there, we suggest the ideas that will make the biggest difference for that room and point out anything that would make the project bigger than expected. Every project is different, so the plan follows the basement in front of us.
Frequently Asked Questions
What is the easiest way to update a basement?
For most basements, paint and flooring make the biggest difference with the least disruption. Light paint on the walls and moisture tolerant flooring such as luxury vinyl plank change how the whole room looks and feels.
Can you finish a basement without adding walls?
Yes. Many simple basement renovations keep the space mostly open and use flooring, rugs, furniture and lighting to define areas. Fewer walls means less framing and drywall.
Should you keep a drop ceiling in a basement?
If the grid is in good shape, updating a drop ceiling with new tiles and lights can be simpler than replacing it. It also keeps pipes, wiring and shutoffs reachable for future service.
What flooring is best for a simple basement remodel?
Luxury vinyl plank is the most common choice because it tolerates moisture better than many floors and comes in wood looks. Tile is another good option. Solid wood is a poor fit below grade.
Do you need to waterproof a basement before finishing it?
The basement needs to be dry before any finish goes in. If there are signs of active water, the cause should be evaluated and corrected first. If there is only some humidity, the finish can be planned with moisture control built in.
Related reading
Thinking about a simple update for your basement? Schedule a free in home consultation and we will walk the space with you, talk through the ideas that fit your home and help you keep the plan as simple as you want it.