Preparing for a home renovation comes down to three jobs: settle your decisions before work starts, get the house physically ready, and plan how your family will live while the crew is there. Do those well and the project runs calmer, the crew works more efficiently, and fewer surprises turn into stress.
This guide walks through what we ask Pittsburgh homeowners to think about before construction begins on a big project, from clearing rooms to setting up a temporary kitchen. Most of it applies to any major remodel, but it matters most for whole home remodeling in Pittsburgh, where several rooms are torn open at the same time and the house still has to work as a home.
Why Preparing for a Home Renovation Matters So Much
A renovation is two projects running side by side. One is the construction itself. The other is your household, which still needs to sleep, eat, get to work and school, and keep pets and kids safe. When the second project is ignored, small problems pile up: tools blocked by furniture, dust in bedrooms nobody planned to protect, decisions made in a rush because the crew is waiting.
Good preparation does not mean predicting everything. Older Pittsburgh houses hide things behind plaster, and every project is different. It means having the parts you can control settled, so the time and attention go to the parts you cannot.
Lock In Your Decisions Before Work Starts
The single best thing you can do is finish choosing before the first wall comes down. Changes made in the middle of construction ripple outward: a different vanity can move a drain, a new range can change the electrical, and a late layout change can mean redoing framing that was already inspected.
We design projects in our showroom so homeowners can see and touch cabinets, tile, counters and flooring together instead of guessing from a screen. Before work begins, try to have these settled:
- The layout of every room in the scope, including where walls, doors and windows end up
- Cabinets, counters, tile, flooring and paint colors
- Plumbing fixtures, lighting fixtures and appliances, with their sizes confirmed
- Which rooms are in this phase and which are saved for later
- Who in the household makes the final call when a question comes up
That last one sounds small. On a big remodel, questions come up, and a crew waiting on a decision is a crew that cannot move forward. Agree at home on who answers, and how fast.
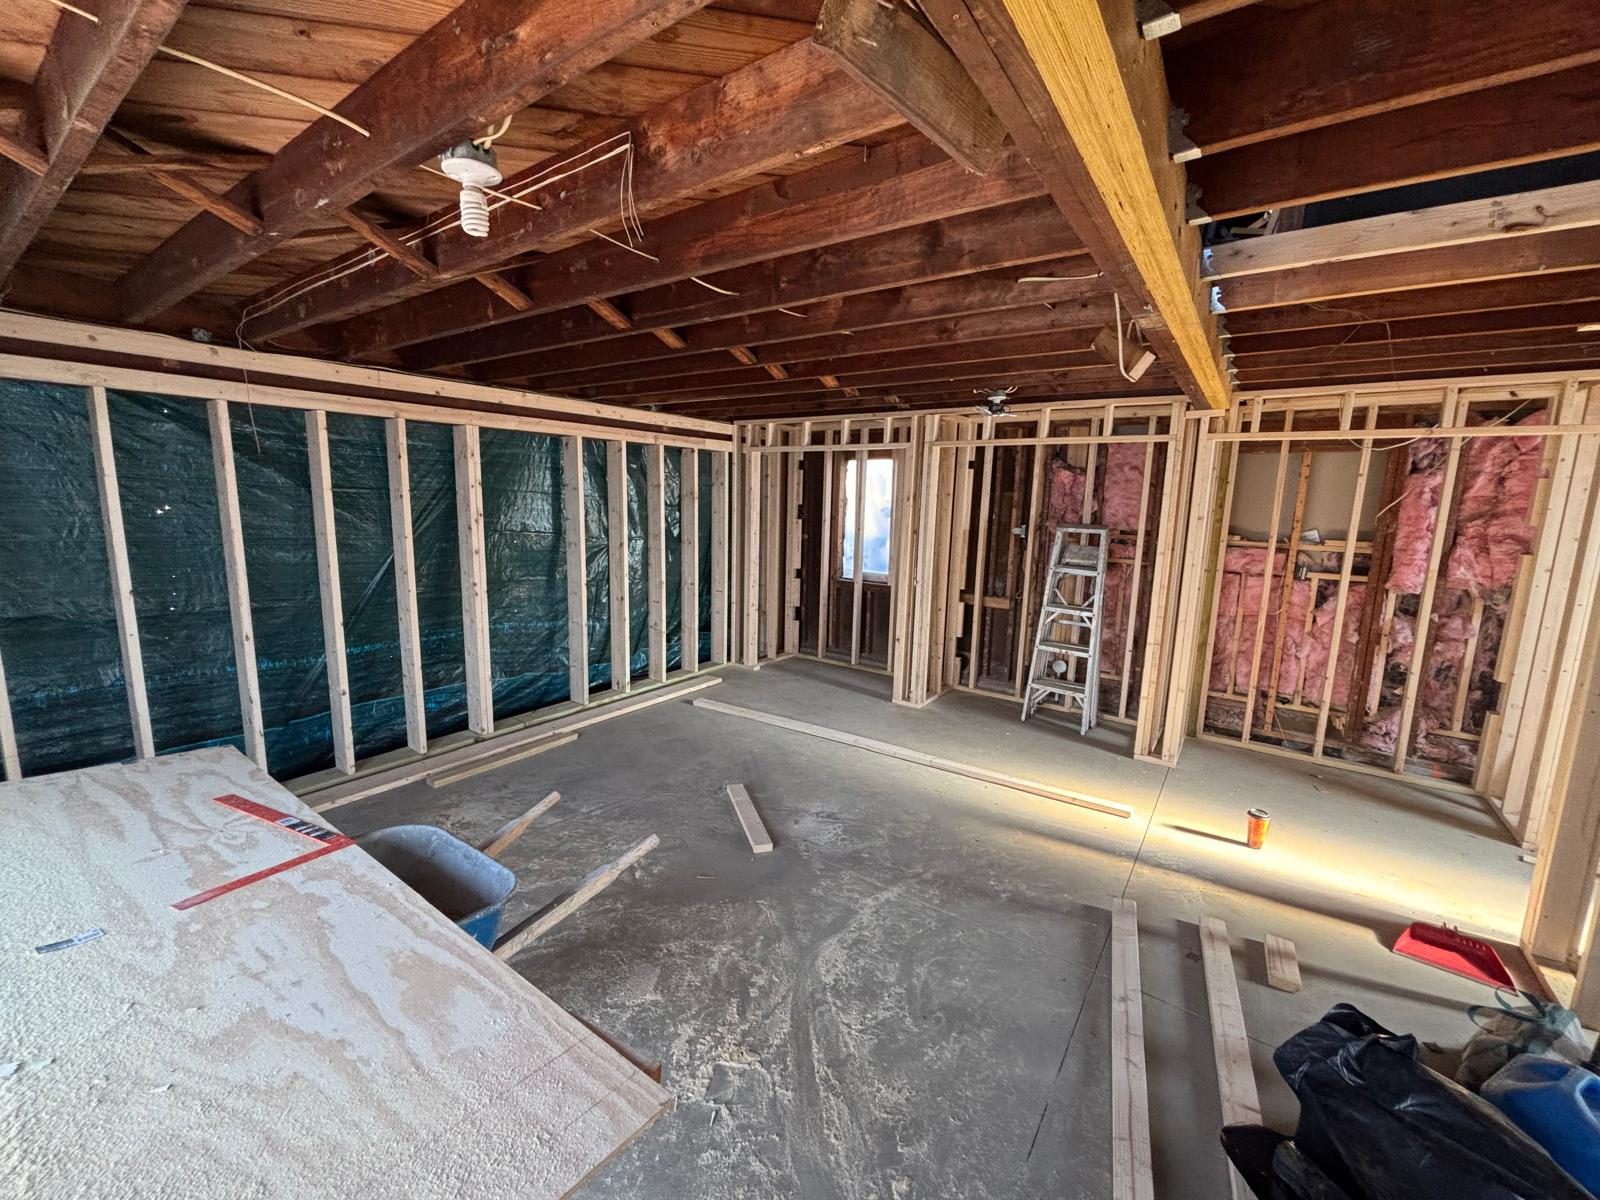
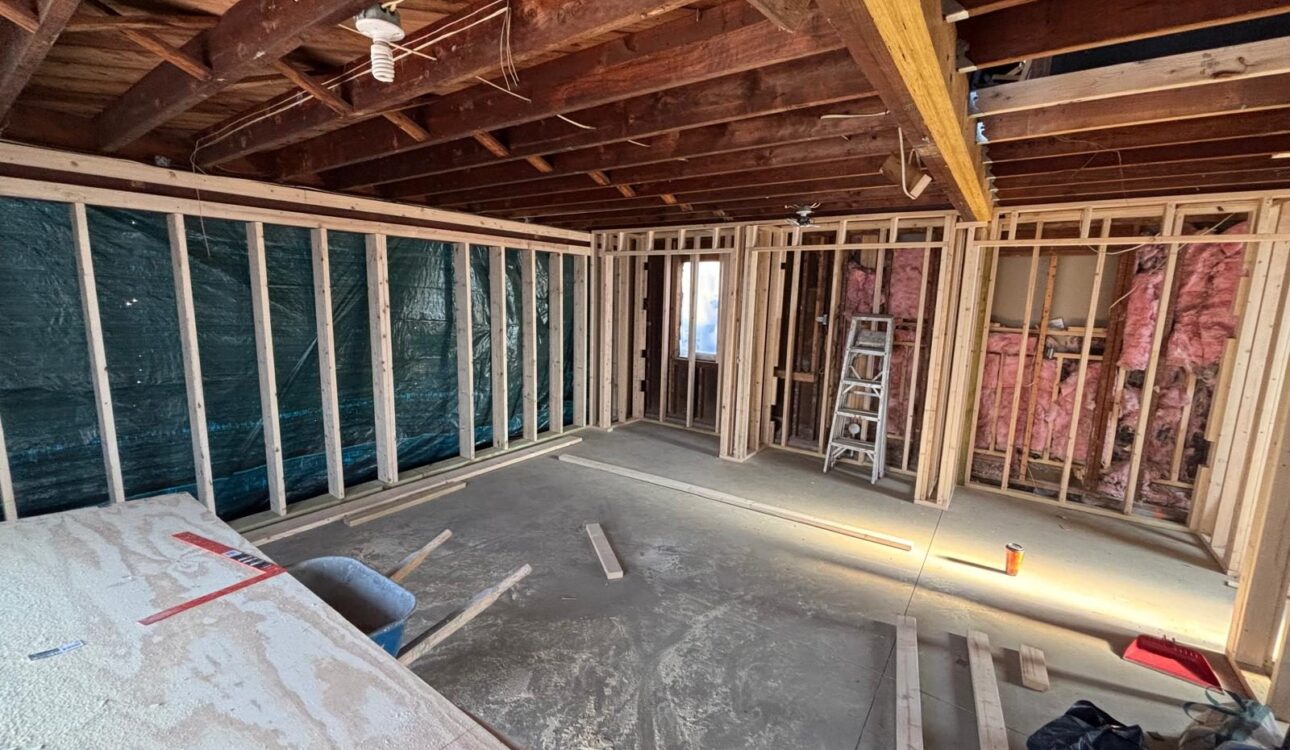
Once walls open, the house tells you what it really has. Framing, insulation, wiring and plumbing all become visible, and that is when the decisions you made earlier pay off, because the crew can build to a plan instead of waiting on one.
At this stage the room is an open shell, with lumber, tools and materials spread across the floor. That is exactly why the space has to be empty before work begins.
Open wall framing with pink insulation and plastic sheeting over the foundation walls, with lumber on the floor.
Clear and Protect the Rooms Being Remodeled
Empty the work area completely. Pushing furniture to the middle of a room and throwing a sheet over it rarely works, because the crew needs the walls, the floor and the ceiling. Drywall dust and tile cutting dust are fine enough to get into drawers, closets and electronics.
Empty the work zone
Remove furniture, rugs, wall art, curtains and anything in closets or cabinets inside the scope. Label boxes by room so unpacking later is simple.
Protect the rest of the house
Plan which doorways get sealed with plastic and which walkways get floor protection. Close or cover vents in nearby rooms if the crew recommends it.
Pick a storage spot
A spare bedroom, the garage or a portable storage unit keeps belongings out of the way. Keep valuables and keepsakes well away from the work area.
Take care of fragile items nearby
Vibration from demolition can shift pictures and shelves on shared walls. Take down anything breakable in the rooms next to the work.
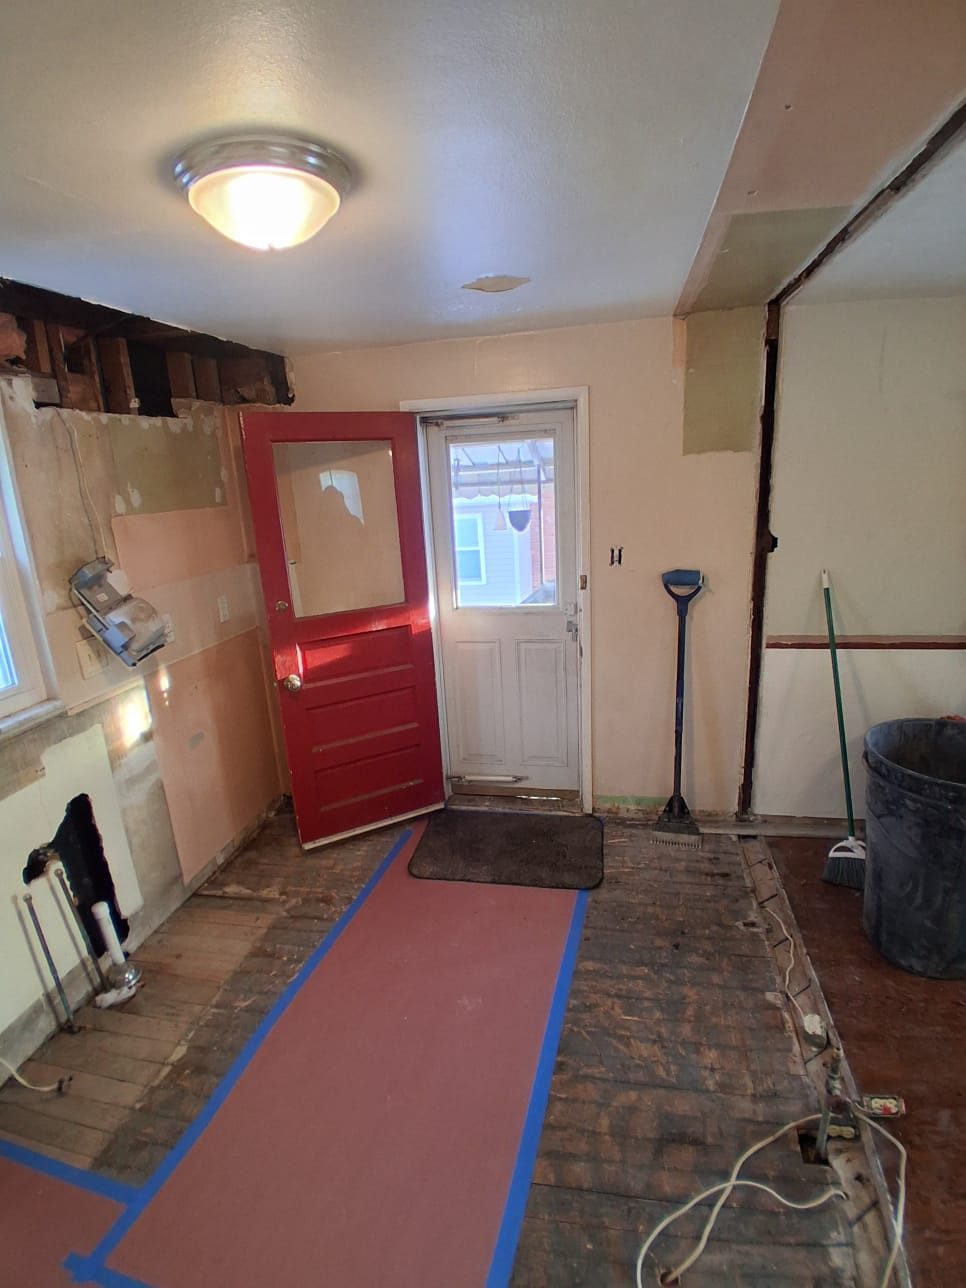
Floor protection goes down along the routes the crew uses most, usually from the entry door to the work area. Taped edges keep it from shifting under foot traffic and tool carts.
Talk with your contractor about which entry the crew will use. A side or back door often keeps the main living area cleaner.
Red floor protection paper taped down along a walkway during a renovation.
Plan How You Will Live During Construction
How much of your routine changes depends on the scope. A single bathroom is very different from a whole floor. Be honest about how your family handles noise, dust and disruption, and plan around that.
Set up a temporary kitchen
If the kitchen is in the scope, pick a corner of another room for the refrigerator, microwave, coffee maker and a small table. Paper plates and a plan for simple meals help more than you might expect.
Keep one bathroom working
If you only have one full bath and it is being remodeled, talk with your contractor early about sequencing or other arrangements.
Think about kids and pets
Work zones have tools, cords and open floors. Decide where pets stay during work hours and walk kids through which rooms are off limits.
Decide whether to stay or go
Some whole home projects are easier if the family stays with relatives or rents a place for part of the work. Make that call before the schedule is set, not after.
If you are taking on several rooms at once, our guide on renovating multiple rooms at once covers how to sequence the work so part of the house stays usable.
Handle the Paperwork and Practical Details
Some preparation happens on paper. Requirements for permits vary by municipality, so we check with the local office for each job rather than assuming. You can read more in our post on whether you need a permit for a home remodel.
- Read your contract and make sure the scope, the selections and the payment schedule match what you discussed
- Call your homeowners insurance agent and ask whether you should tell them about the project
- Let close neighbors know work is coming, especially if a dumpster or deliveries will use the street
- Make a plan for parking, deliveries and where materials can be stored
- Photograph the rooms before work starts so you have a clear record of the starting point
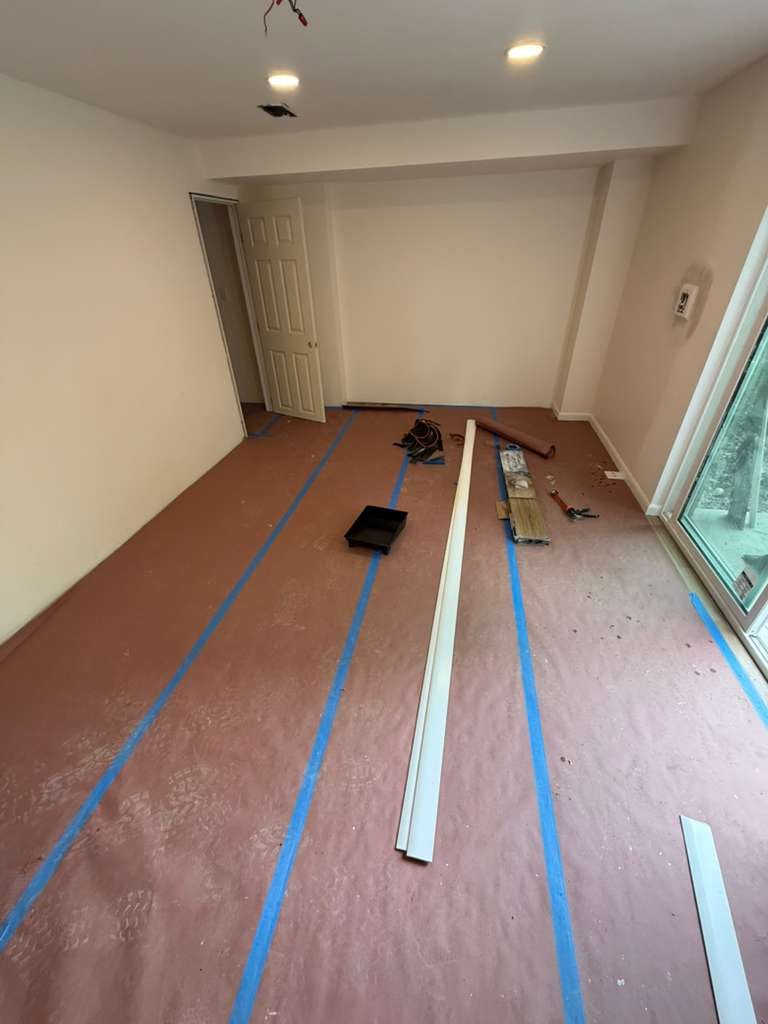
The rooms next to the work area deserve the same care. Floor protection in a hallway or a finished room keeps scuffs and grit off flooring that is not part of the project.
Walk the house with your contractor before work starts and agree on what gets covered, what gets moved and what stays.
An empty room with floor protection paper taped over the floor during a remodel.
Prepare the Outside of the House Too
Renovations need room outdoors as well. Materials arrive, debris leaves, and the crew needs a clear path from the driveway to the door. Trim back shrubs along that path, move outdoor furniture and planters, and think about where a dumpster can sit without blocking anyone.
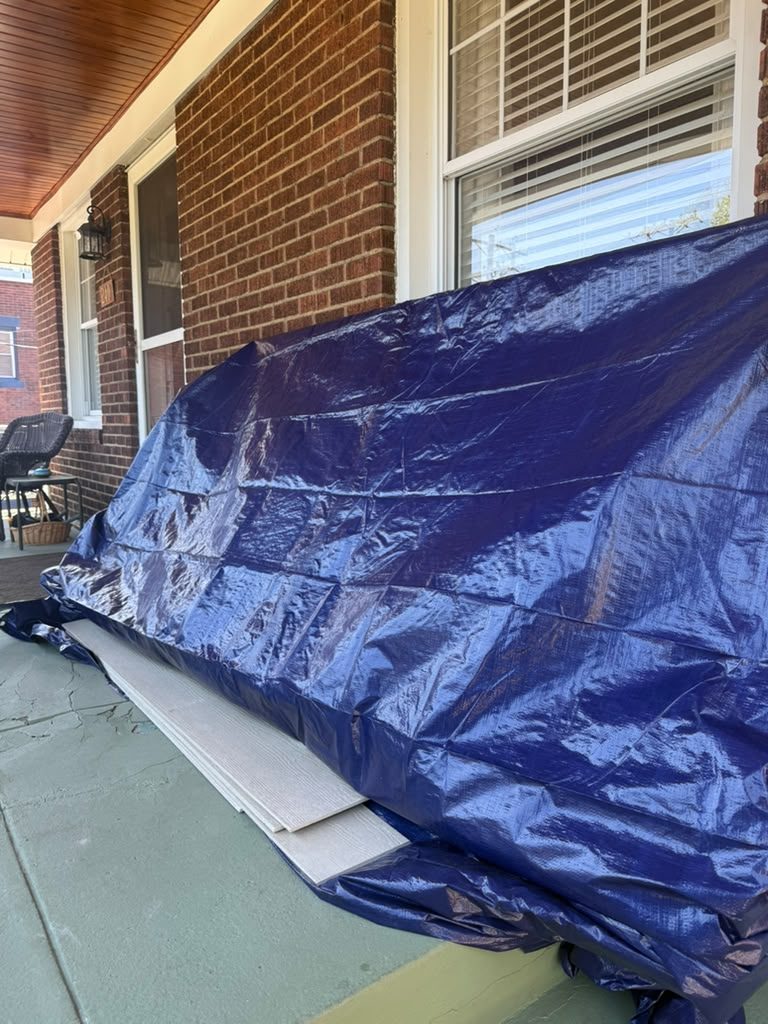
Materials that arrive before they are installed need a dry, protected spot. A covered porch or garage works well, and a tarp helps keep weather off.
If your driveway or yard will hold materials, clear that area before delivery day so nothing has to be moved twice.
Building materials covered with a blue tarp on a brick porch.
Set Expectations for Communication
A lot of renovation stress comes from not knowing what is happening. Before work begins, agree on how updates will reach you, who your main contact is, and how you will raise a question or a concern. Our crew does the building, and a clear line of communication keeps everyone working from the same plan.
A simple habit helps: keep one notebook or shared note for questions as they come up, and go over it with your contractor at regular check ins instead of stopping the crew each time something crosses your mind.
If you are still at the planning stage for a larger project, our post on planning a whole home remodel goes deeper into scope and phasing decisions.
Frequently Asked Questions
How far ahead should you start preparing for a home renovation?
Start as soon as the design is underway. Selections, storage and living arrangements take longer to sort out than most people expect, and every project is different, so it helps to have them settled well before the start date.
Do you need to move out during a whole home remodel?
Not always. It depends on how much of the house is in the scope and how your family handles noise and dust. We talk through the plan with you so you can decide before the schedule is set.
What should you remove from the rooms being remodeled?
Everything you can: furniture, rugs, art, window treatments and the contents of closets and cabinets. An empty room is safer for your belongings and lets the crew work on every surface.
How do you protect the rest of the house from dust?
Seal doorways to the work area with plastic, protect floors along the crew’s path, and keep doors to bedrooms and closets closed. Ask your contractor which rooms they plan to protect.
Should you tell your neighbors about the renovation?
It is a good courtesy. Let them know when work is starting and whether a dumpster or deliveries will affect parking.
Related reading
JL Home Builders is a family owned company that has been remodeling Pittsburgh homes since 2010. If you are getting ready for a big project, schedule a free in home consultation and we will help you plan the work and the preparation that goes with it.