How much does it cost for basement renovation? There is no honest single number, because the cost is set by the basement you start with and the room you want to end up with. Moisture, ceiling height, what’s already down there, how much plumbing and wiring the plan needs and the finishes you choose decide where your project lands.
That’s why we don’t publish price lists. Two basements on the same street can need completely different work once the walls are opened. What we can do is show you exactly what moves the cost up or down, so you can plan your basement remodeling in Pittsburgh with clear eyes and spend where it matters. This guide walks through each cost driver the way we look at it during a free in home consultation, from the condition of the foundation to the last piece of trim.

A finished basement hides most of what it cost. The flooring, lighting and paint are the parts you see. Underneath are the decisions that really shape the budget: where the new walls go, how they’re insulated, where drains and wiring run, and how the ceiling gets handled around joists and ductwork.
When homeowners ask what drives basement renovation cost, we start with that hidden layer. It’s the part that’s hardest to change later and the part most online estimates skip.
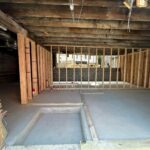
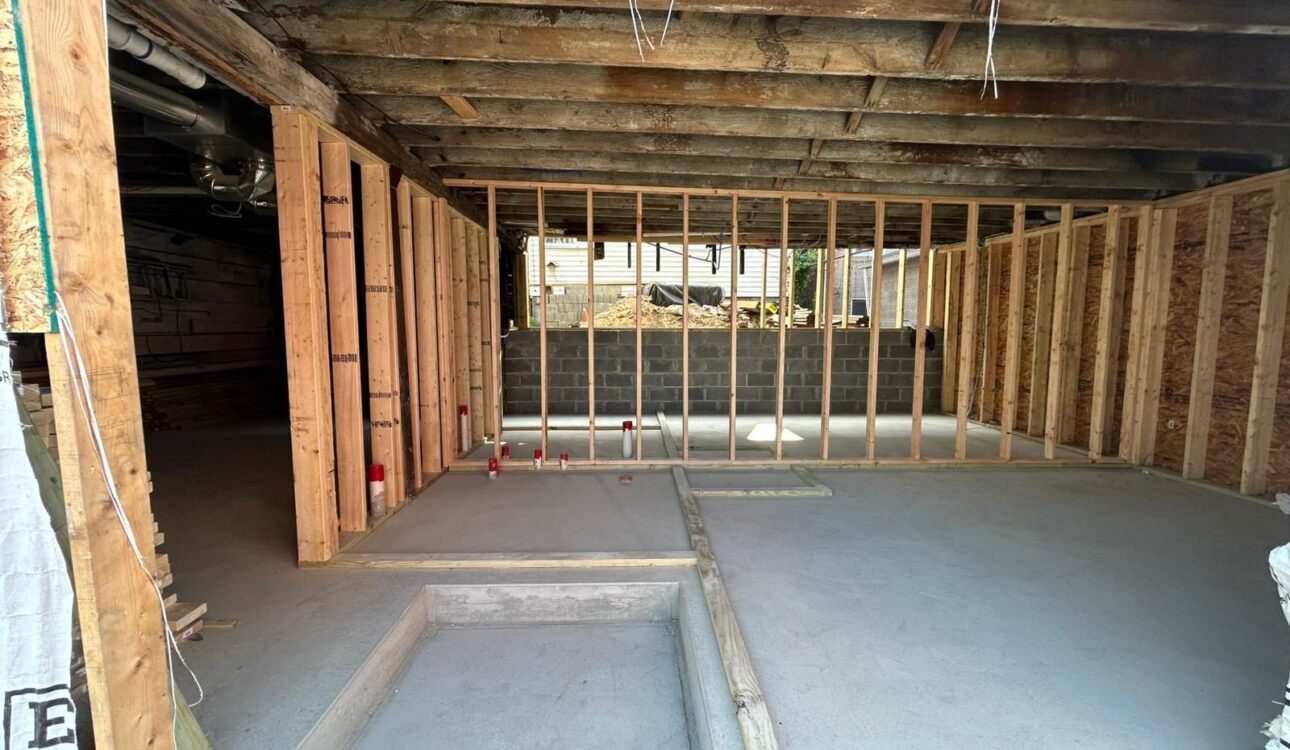
New stud walls framed on a concrete floor, with capped drain lines and the open joists still exposed overhead.
What Drives Basement Renovation Cost the Most
Every basement is different, but the same handful of factors show up on every project. Some are fixed by your house. Others are choices you control. Knowing which is which is the first step toward a budget you can live with.
Starting condition
Is the space bare concrete, half finished from a past owner or an old finish that has to come out first? Demolition and haul away are real work, and old paneling often hides surprises.
Moisture
A dry basement can move straight into planning. A damp one needs the cause found and handled before any wall is framed, and that work comes first in the budget.
Size and layout
More square footage means more framing, drywall, flooring and paint. Extra rooms, closets and doors add more than open space does.
Plumbing and wiring
A bathroom, wet bar or laundry move adds drains and supply lines. New circuits, outlets and lighting add electrical work, sometimes at the panel itself.
After those four come the finish choices: flooring, ceiling type, trim, doors, built ins and fixtures. Finishes are where homeowners have the most control, and where a clear plan saves the most money.
Starting Condition: Bare, Half Finished or Old Finish
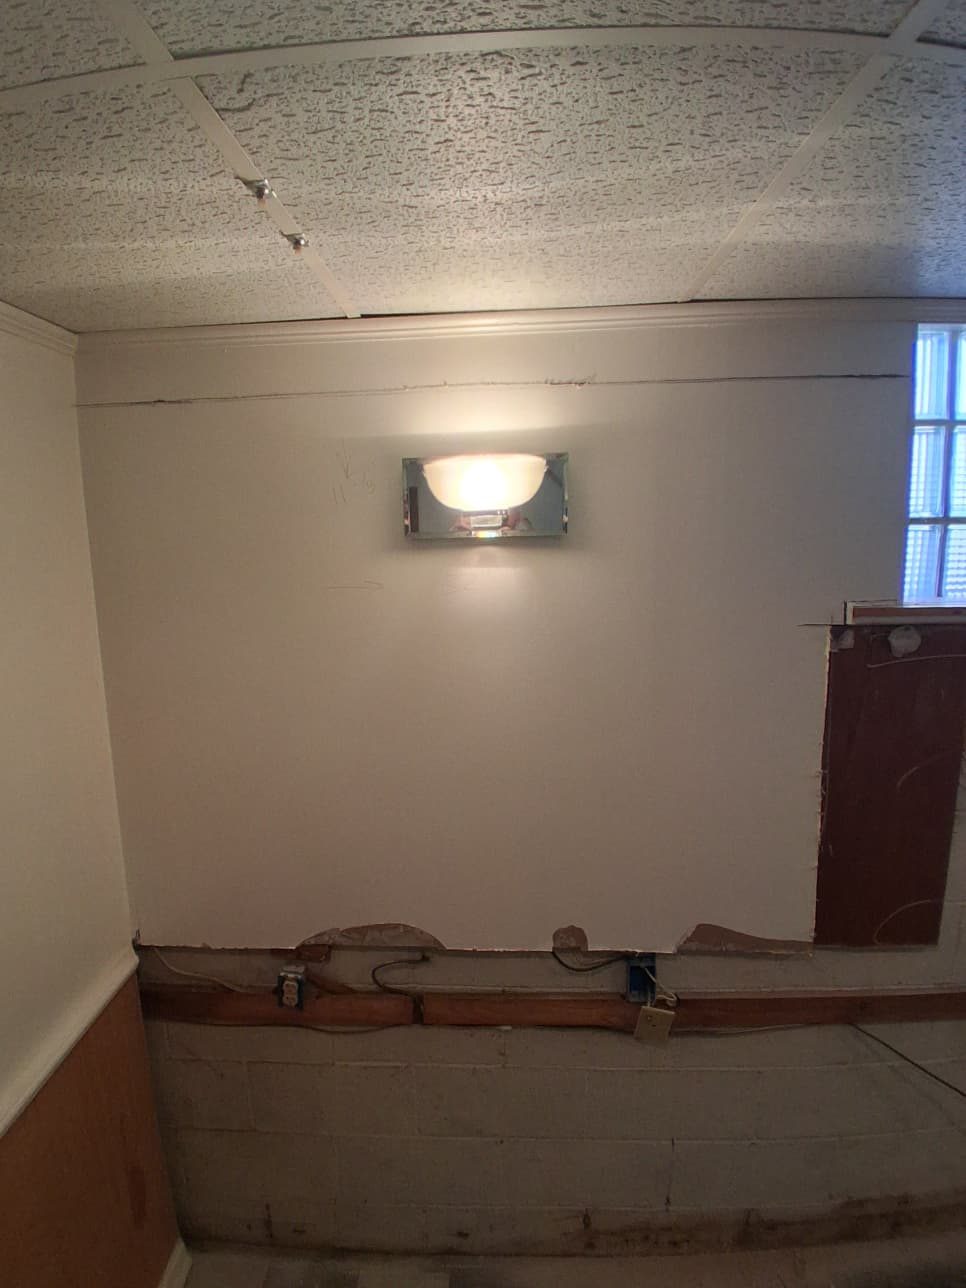
A lot of Pittsburgh basements were finished once already, often decades ago. You might find a drop ceiling, a few sconces, wood paneling on the lower walls and carpet glued to the slab. It looks like a head start, but it usually isn’t.
Old finishes have to be removed before we can see the walls, the wiring and the slab. That removal is labor and disposal, and what we find behind it can change the scope. Wiring may need to be updated. Paneling may be covering stains on the block. A bare, dry, unfinished basement is often simpler to plan than one with a tired finish over it.
A basement before remodeling with an older drop ceiling, a wall sconce and the lower wall opened to the block.
When we walk a half finished basement, we ask what can stay and what has to go. Sometimes a sound ceiling grid or a good stairway can be kept. Often the honest answer is that a clean start costs less than working around old work that won’t hold up.
Moisture Is the First Cost Question
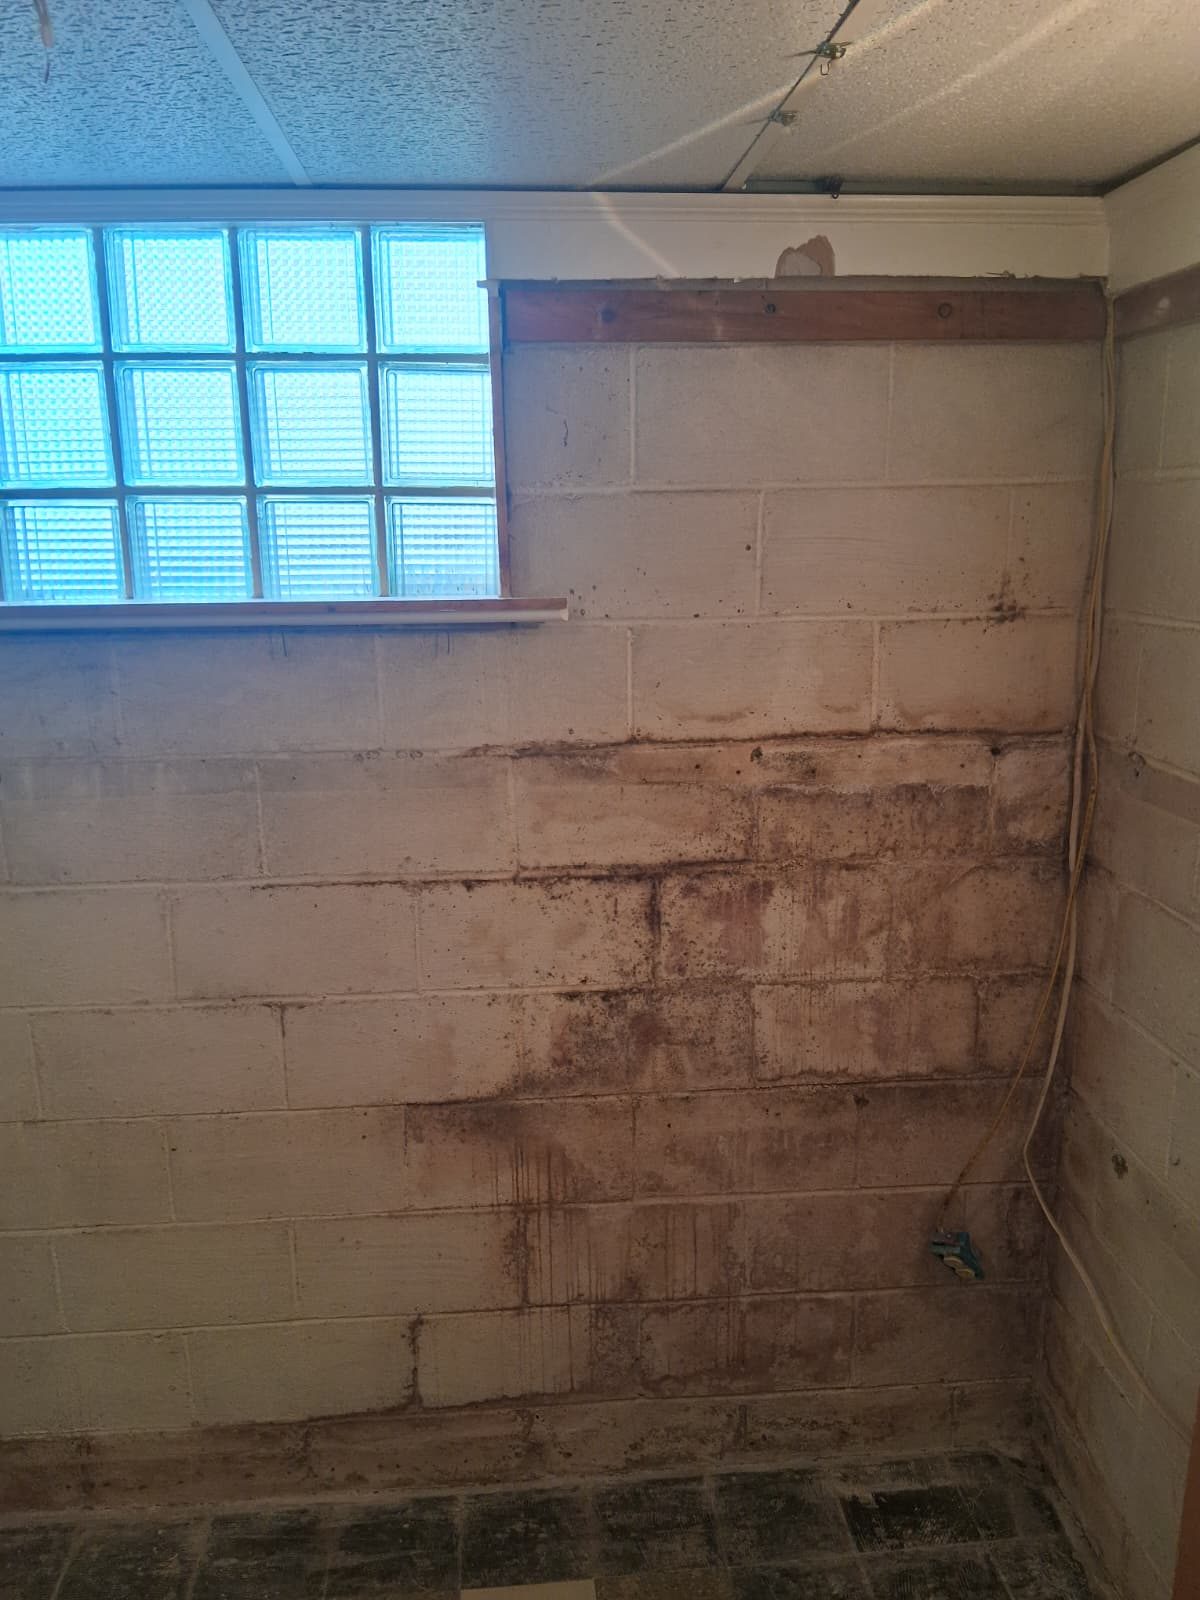
Water stains on block walls, a musty smell, efflorescence or a damp corner after a heavy rain all point to moisture that has to be understood before the finish goes in. Covering it with drywall doesn’t solve it. It just hides it until the baseboard swells or the flooring lifts.
Some moisture problems are simple, like a downspout dumping water beside the foundation. Others need a waterproofing specialist. Either way, this work comes ahead of everything else in the budget. Our guide to basement waterproofing before you finish explains what we look for and why.
A basement block wall with water stains below a glass block window, before any new finish.
Moisture also shapes the materials. Below grade rooms do best with wall assemblies that keep humid air off cold concrete and flooring that tolerates some dampness. Those choices aren’t always the least expensive option on the shelf, but they’re far cheaper than redoing a finished room.
Size, Layout and Ceiling Height
Square footage is the obvious driver, but layout matters just as much. An open family room with one closet is a simpler build than the same space split into a bedroom, an office and a bathroom. Every new wall means framing, drywall, a door, trim, more paint and usually more outlets and lights.
Ceiling height is the factor people forget. Low ceilings and beams limit your options. Ductwork, drain lines and the main beam often run right where you’d want a flat ceiling, so the plan has to work around them with soffits or a different ceiling type. Here’s how the common ceiling choices affect cost and use:
- Drywall ceiling: clean and finished looking, but it takes more labor around ducts and pipes, and you’ll want access panels for valves and cleanouts.
- Drop ceiling: keeps everything above reachable for future service and can be a practical choice in a basement with a lot of mechanicals overhead.
- Painted open ceiling: keeps the most height and skips some materials, but the joists, wires and pipes stay visible, so it suits some rooms better than others.
Plumbing, Electrical and Mechanicals
Nothing changes a basement budget like water lines and drains. A bathroom, kitchenette or wet bar needs supply lines and a way to get waste out of the room. When the drain sits below the main sewer line, the plan may need a pump system, which adds equipment and work. Our post on basement bathroom renovation covers that decision in more detail.
Electrical is the other big one. Many basements were wired for a few bulbs and a washer. A finished room needs outlets along the walls, lighting on switches, circuits for any new equipment and sometimes more room in the panel. Heating and cooling matter too: the space has to be comfortable, which can mean extending ductwork or planning other ways to heat the room.
Planning tip: keep the furnace, water heater, panel, sump pit and main shutoffs reachable. Building tight around them looks nice until something needs service. Leaving smart access in the plan protects the finish and the budget for years.
Egress Windows, Bedrooms and Local Requirements
If you want a bedroom in the basement, an egress window is usually part of the conversation. Cutting a larger opening in a foundation wall, adding a window well and finishing the outside is real construction, and it ranks among the bigger single items a basement plan can include. Requirements vary by municipality, so we check with the local office for each job. Our guide to adding an egress window during a basement remodel explains how it fits into the layout.
Finishes: Where You Control the Budget
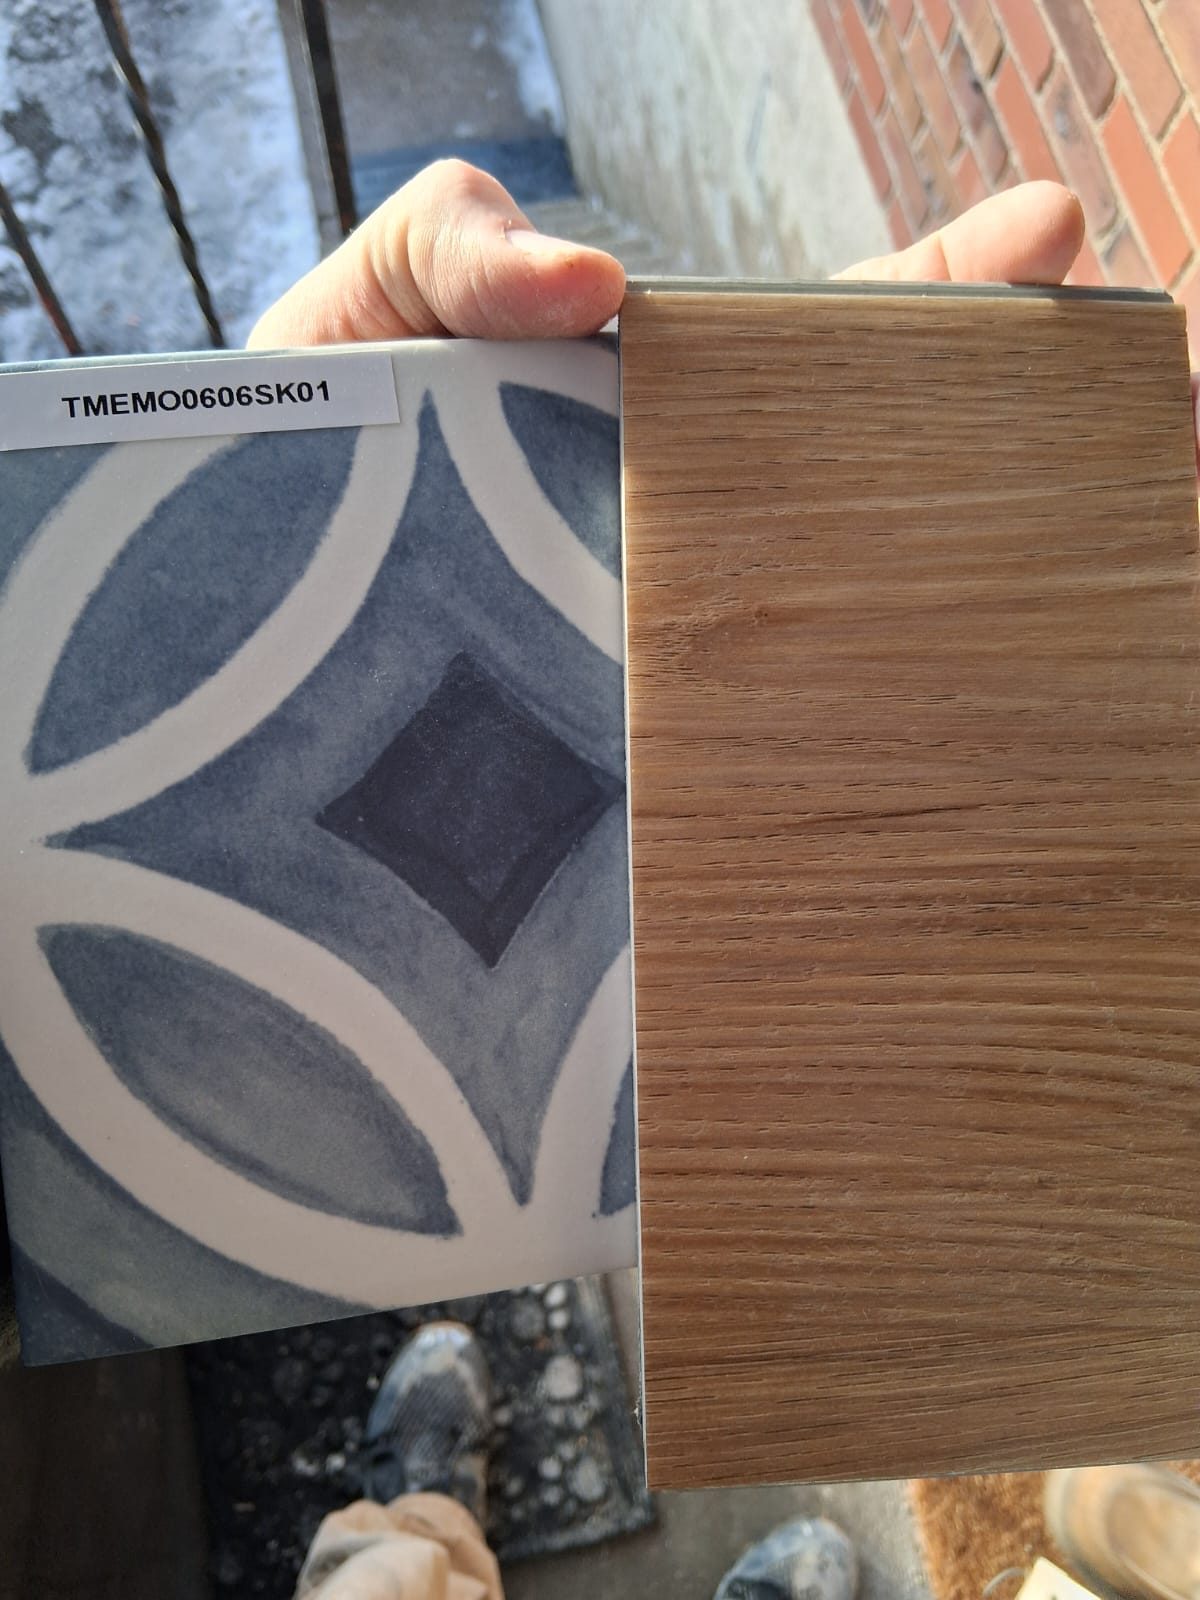
Once the shell is planned, finishes are where homeowners steer the cost. Flooring, wall color, trim profile, interior doors, lighting fixtures and any tile all come in a wide range of materials and quality.
For basement floors, we usually point people toward materials that handle a below grade slab, like luxury vinyl plank or tile. Picking samples side by side, the way you’d do in our showroom, makes it easier to see where a step up is worth it and where a simpler choice looks just as good.
A patterned tile sample held next to a wood look flooring sample during selections.
A few choices consistently carry more weight in the budget than people expect:
Tile work
Tile floors, a tiled shower or a tiled bar backsplash take more labor per foot than plank flooring or paint.
Lighting count
Recessed lights brighten a basement well, and each one adds a fixture, wiring and a hole in the ceiling to plan around.
Doors and trim
Every interior door and every run of casing and baseboard adds material and carpentry time.
Built ins
Shelving, cabinets and bar areas are custom carpentry, and they’re priced by how much you build.
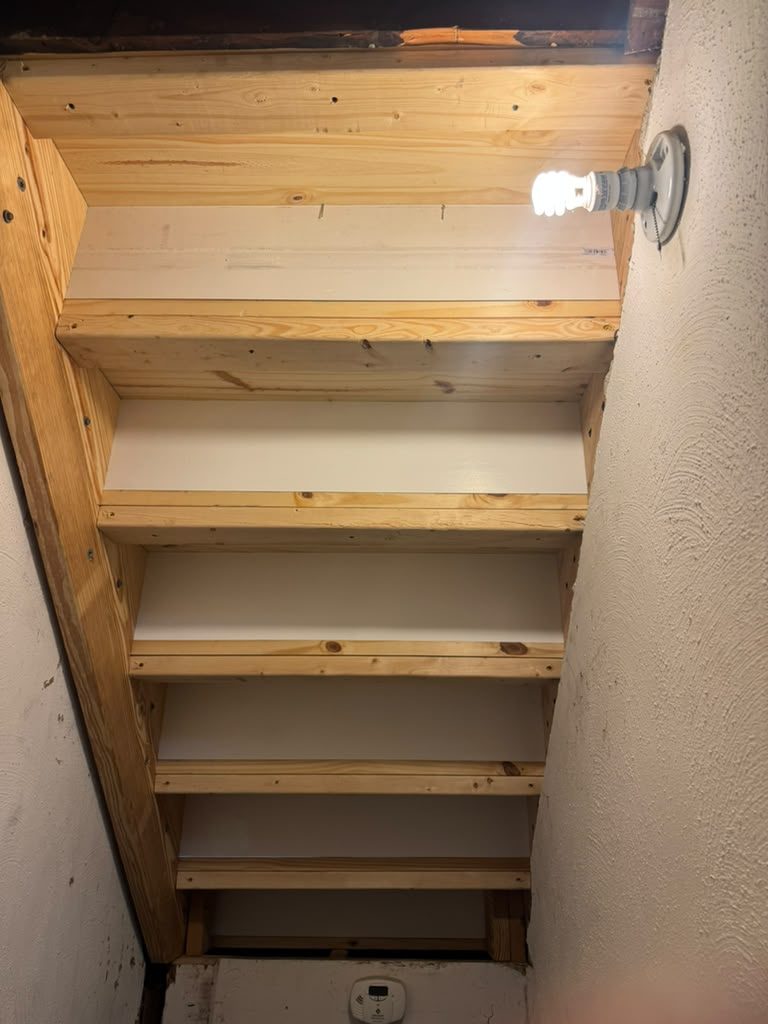
Built ins don’t have to be big to be useful. The space under a basement stairway is a good example. Open shelves framed into that awkward triangle add storage without taking floor space from the main room.
Small carpentry details like this add to the scope, but they often replace furniture you’d otherwise buy. If you’re weighing a basement against other projects in the house, our article on whether to remodel your basement before other rooms can help you set the order.
A basement stairway with built in wood shelves framed under the steps.
What Is the Most Expensive Part of Finishing a Basement?
It depends on the basement, but the most expensive parts are usually the ones that involve water or new openings. Fixing a real moisture problem, adding a bathroom with new drains and cutting an egress window each carry more weight than paint or flooring. In a dry basement with no plumbing in the plan, the bigger line items tend to be framing, insulation, drywall, electrical and flooring across the whole floor.
That’s also why comparing online averages to your own basement rarely works. An average mixes dry basements with wet ones, open rooms with full suites and simple finishes with custom work. Your own plan is the only number that counts.
How to Keep Your Basement Renovation Cost in Check
- Solve moisture first. Spending on dryness up front protects everything you build after it.
- Decide how you’ll use the room. A family room, office, guest suite and gym each need different wiring, lighting and finishes.
- Group the plumbing. Placing a bathroom or bar near existing drains and lines keeps that work simpler.
- Work with the ceiling you have. Plan soffits and ceiling type around ducts and beams instead of moving them.
- Spend on what you touch. Put the budget into flooring, lighting and doors you use every day, and keep storage areas simple.
- Settle selections early. Choosing finishes before work starts avoids changes in the middle of the job.
We design every basement in our showroom and build it with our own crew, so the plan you approve is the plan we follow. Family owned since 2010, we’ve learned that clear decisions at the start are the best cost control there is.
Frequently Asked Questions
How much does it cost for basement renovation in Pittsburgh?
There isn’t one honest number. Cost depends on moisture, the starting condition, size and layout, any plumbing and electrical work, egress windows and your finishes. We give you a clear estimate for your own basement after a free in home consultation.
How long does it take to renovate a basement?
Every project is different. The scope, any moisture work, a bathroom or egress window and your finish selections all affect the schedule, so we talk through it once the plan is set.
What is the most expensive part of finishing a basement?
Work involving water or new openings usually carries the most weight: correcting moisture, adding a bathroom with new drains and cutting an egress window. In a dry basement with no plumbing, framing, insulation, drywall, electrical and flooring are the larger items.
What is the best way to plan a basement remodel?
Start by confirming the space is dry. Then decide how you’ll use the room, plan the layout around stairs, mechanicals and ceiling obstacles, and choose flooring and wall assemblies made for below grade spaces.
Does an old finished basement cost less to redo?
Not always. Old paneling, carpet and ceilings have to come out, and what’s behind them can change the scope. A dry, bare basement is often simpler to plan than one with a worn finish.
Related reading
Ready to find out what your basement needs? Schedule a free in home consultation and we’ll walk the space with you, talk through the cost drivers and plan a finish that fits how your family wants to live.