
Table of Contents
What should you decide before starting a kitchen remodel? Settle five things first: your total budget with a 10–20% cushion, your layout, your must-have features, your finish selections, and who will do the work. Making these calls before demolition prevents change orders, delays, and budget creep. Those three problems derail more kitchen projects than anything else.
I’ve watched plenty of homeowners jump straight to picking cabinet colors. It’s the fun part. But the kitchens that come in on time and on budget almost always start with the boring decisions.
Kitchens are also the room where people spend the most. They are the most complicated room too, with plumbing, electrical, gas, ventilation, and cabinetry packed into a small space. One late decision can ripple through every trade on the job.
What Should You Decide Before Starting a Kitchen Remodel?
Think of your remodel as a series of locked doors. Each decision opens the next one. If you skip ahead, you end up backtracking, and backtracking costs money.
Here’s the short list I walk every client through during early kitchen renovation planning:
Your Real Budget
Not the number you hope to spend. The number you can spend without losing sleep. Then set aside a contingency on top of it.
Your Scope
Are you refreshing surfaces or gutting the room to the studs? This one choice affects your budget more than any finish you’ll pick.
Your Layout
Moving a sink or range means moving plumbing, gas, and venting. Keeping the existing footprint is one of the easiest ways to control costs.
Your Selections
Cabinets, countertops, appliances, flooring, fixtures, and lighting. Choose them before work starts, not while the crew is waiting.
Start With a Budget You Can Actually Live With
National data gives you a useful starting point. According to the 2025 Cost vs. Value Report, a midrange minor kitchen remodel averages $28,458 nationally. A midrange major remodel averages $82,793.
The resale numbers are just as telling. The minor remodel recouped about 113% of its cost at resale. The major remodel recouped only about 51%.
| Project Type | Average National Cost | Cost Recouped at Resale |
|---|---|---|
| Minor Kitchen Remodel (Midrange) | $28,458 | About 113% |
| Major Kitchen Remodel (Midrange) | $82,793 | About 51% |
That doesn’t mean a big remodel is a bad idea. If you plan to stay for 15 years, you’re buying daily comfort, not just resale value. Just be honest with yourself about which one you’re paying for.
What Is the Most Expensive Part of Redoing a Kitchen?
Cabinets are usually the biggest line item. In most projects I’ve been part of, cabinetry and installation take the largest share of the budget, often well ahead of countertops or appliances. It makes sense, since cabinets cover most of the room.
Labor is the other big cost, and it’s the one people underestimate. Relocating plumbing, adding circuits, or opening a wall can cost more than the materials that go in afterward.
My advice is simple. Spend where you touch the kitchen every day, like drawers, hardware, and work surfaces. Save where you won’t notice, like tile behind the fridge.
Layout Before Looks
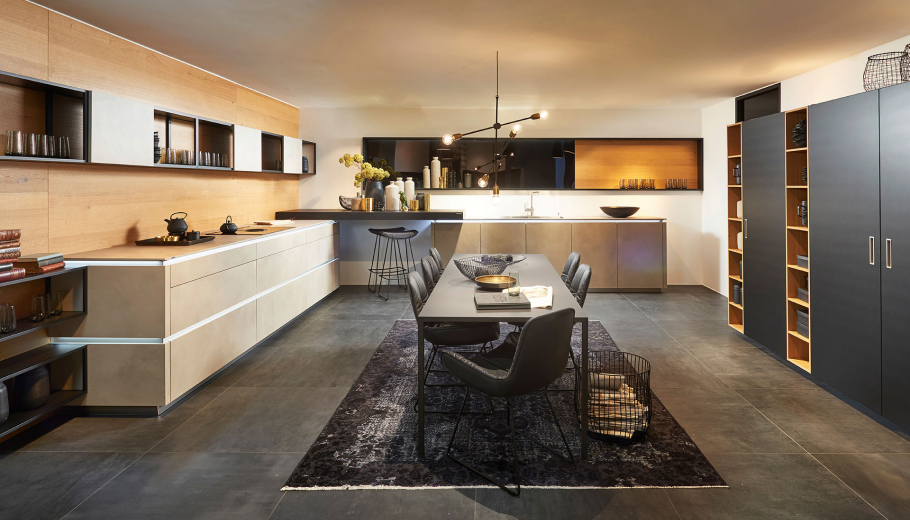
A beautiful kitchen that doesn’t work is still a bad kitchen. Before you fall in love with a finish, walk through how you actually cook. Where do groceries land? Where does the trash go? Who else is in the room while you’re making dinner?
I once had a family who wanted a huge island more than anything. Once we taped it out on the floor, they realized they’d be squeezing past it every morning. We shrank it by a foot, and it made the whole room work.
Try that trick yourself. Painter’s tape on the floor costs a few dollars. Changing an island after it’s built costs a lot more.
In What Order Do You Remodel Your Kitchen?
Order matters because every trade depends on the one before it. Here is the typical sequence:
- Design, selections, and permits
- Demolition
- Structural changes and framing
- Rough plumbing, electrical, and HVAC
- Inspections
- Insulation and drywall
- Flooring (sometimes after cabinets, depending on material)
- Cabinet installation
- Countertop templating and installation
- Backsplash, fixtures, appliances, and trim
- Final inspection and punch list
Countertops are where timelines often slip. Fabricators usually can’t measure until the cabinets are set, and fabrication takes time. Plan on a gap between cabinets and countertops so it doesn’t catch you off guard.
If you’re getting ready for a bigger project, our guide on How to Prepare Your Pittsburgh Home for a Major Renovation covers setting up a temporary kitchen, protecting the rest of the house, and more.
What Not to Do in a Kitchen Remodel?
Some mistakes show up again and again. Most are avoidable.
Don’t Start Without Final Selections
Every “we’ll decide later” becomes a delay. A backordered faucet can hold up an entire plumbing inspection.
Don’t Skip the Contingency
Something always turns up behind the walls. A cushion turns a surprise into an inconvenience instead of a crisis.
Don’t Cut Corners on Ventilation or Lighting
A weak range hood leaves grease and smells hanging in the air. Poor lighting makes even expensive countertops look flat. Both are hard to fix once the drywall is up.
Don’t Pick a Contractor on Price Alone
The lowest bid often leaves things out. Compare what’s included line by line, and ask who handles permits.
Why Older Pittsburgh Homes Need Extra Planning
This is where local experience matters. About half of the housing units in the city of Pittsburgh were built before 1940, based on U.S. Census Bureau data. That’s a lot of plaster walls, old wiring, and floors that haven’t been level in decades.
I’ve opened walls in homes like these and found everything from undersized wiring to plumbing that had been patched three different ways. None of it is a reason to panic. It is a reason to budget carefully and hire someone who knows older homes.
Lead paint is another real concern. The EPA requires contractors working on homes built before 1978 to be certified in lead-safe work practices. Ask any contractor you interview whether they hold that certification.
That’s why choosing a Pittsburgh remodeler who has worked in local homes pays off. They know what’s likely hiding behind the walls, and they plan for it before it becomes a change order.
What Will 2026 Kitchens Look Like?
Trends shouldn’t drive your whole design, but they help you avoid choices that will date quickly. The National Kitchen & Bath Association’s 2026 Kitchen Trends Report surveyed more than 600 industry professionals. You can read the highlights in NKBA’s announcement of the report.
A few findings stood out to me:
- Timeless over trendy. Transitional design led the survey, with 72% of respondents naming it as a popular style for the next three years.
- Calmer colors. Neutrals ranked as the most popular colors, followed by greens and blues.
- Smarter, healthier kitchens. Smart technology, wellness features, and multifunctional spaces are all gaining momentum.
- Bigger kitchens. Even as overall home sizes shrink, 76% of respondents expect kitchen footprints to grow.
What I hear from homeowners lines up with this. People want kitchens that feel calm and work hard. Hidden storage, better lighting, and a spot for the kids to do homework come up far more than flashy colors.
Final Thoughts: Make the Big Calls Early
A great kitchen isn’t luck. It’s a string of good decisions made in the right order. Settle your budget, scope, layout, and selections before anyone swings a hammer.
Do that, and the rest of the project becomes much calmer. You’ll have fewer surprises and fewer delays, and you’ll like the finished room more.
If you’re thinking about kitchen remodeling Pittsburgh homeowners can count on, start with a conversation. Bring your wish list and your budget, and we’ll help you figure out what to decide first.