Table of Contents
How long does it take to plan a home addition in Pittsburgh? For most homeowners, planning takes about three to six months before any digging starts. That window covers design, engineering, zoning checks, and city permits. Simple one-story additions usually land on the shorter end. Two-story builds, hillside lots, and older homes often need the full six months or more.
That number surprises a lot of people. Most homeowners expect the build to take the longest. In my experience, the planning phase is where good projects are won or lost, and rushing it almost always costs more later.
The Short Answer: How Long Does It Take to Plan a Home Addition in Pittsburgh?
Here’s the honest breakdown. Design usually takes four to eight weeks. Engineering and drawings take another two to six weeks. Permits and approvals can add one to three months, depending on how clean your application is.
I tell every client the same thing on our first walkthrough: the calendar isn’t the enemy, surprises are. A well-planned home addition Pittsburgh project moves fast once crews show up. A poorly planned one stalls halfway through while everyone waits on a revised drawing.
Why Pittsburgh Homes Change the Planning Math
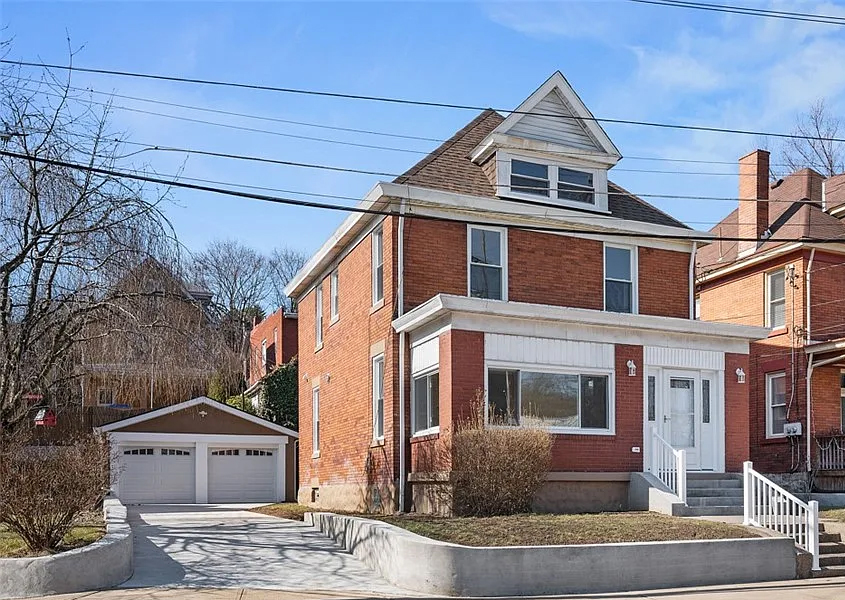
Pittsburgh isn’t a typical housing market. The median home here is about 62 years old, and nearly half of the city’s housing units were built before 1940. That history is beautiful. It also means hidden problems.
When we open a wall in a 1920s home in Brookline or Lawrenceville, we rarely find what the original plans suggest. Knob-and-tube wiring, undersized framing, and foundations that were never meant to carry more weight are common. A good addition contractor Pittsburgh homeowners can trust will account for this during planning, not after demolition.
Then there are the hills. Steep lots often need soil evaluation, retaining walls, or special foundation designs. Each of those adds engineering time. It’s not unusual for a hillside addition to need two extra weeks just to get the structural plan right.
A Realistic Planning Timeline
This table shows what a typical planning phase looks like for a mid-sized addition in the city. Your project may move faster or slower.
| Planning Phase | Typical Time | What Happens |
|---|---|---|
| Initial consultation and site visit | 1–2 weeks | Measurements, goals, budget talk |
| Concept design | 3–6 weeks | Layout options, rough pricing |
| Structural engineering and final drawings | 2–6 weeks | Sealed plans, load calculations |
| Zoning review | 2–8 weeks | Setbacks, lot coverage, variances if needed |
| Building permit review | 3–6 weeks | City review, revisions, approval |
| Material ordering and scheduling | 2–4 weeks | Windows, trusses, long-lead items |
The City of Pittsburgh’s Department of Permits, Licenses, and Inspections publishes a target of 15 business days for an initial residential review, plus eight business days for each revision. You can read their current review standards on the City of Pittsburgh permit application review page. Notice the word “each.” Every round of corrections restarts part of that clock, which is why a complete first submission matters so much.
How Long Should a Home Addition Take?
Once planning wraps up, most room additions take three to six months to build. A simple bump-out or sunroom might finish in eight to ten weeks. A two-story addition with a new kitchen or primary suite can easily run six months or longer.
For context, national data shows how slow building can be in our region. Census construction data analyzed by the National Association of Home Builders found that new single-family homes in the Middle Atlantic region, which includes Pennsylvania, took about 13.7 months from permit to completion in 2024. That was the longest of any region in the country.
Additions are smaller than new homes, of course. But the same forces apply here: skilled labor shortages, weather, and inspection schedules. Pittsburgh winters matter too. We try to get foundations poured and framing closed in before the hard freeze, and that often shapes when planning needs to start.
If your project touches the outside of the house, our guide on Exterior Remodeling Timeline: Realistic Durations for Homeowners explains what to expect for siding, roofing, and window work.
What Is the 30% Rule for Renovations?
The 30% rule is a simple budgeting guideline. It suggests you shouldn’t spend more than about 30% of your home’s current value on a single renovation project. The idea is to avoid over-improving a house beyond what the neighborhood can support.
So if your home is worth $250,000, a renovation budget around $75,000 is the comfort zone. Go well past that, and you may not recover the cost when you sell. That’s just a rule of thumb, not a law.
I’ve had clients break this rule on purpose, and it was the right call. If you plan to stay 20 years and need space for aging parents, resale value matters less. Good home renovation planning means weighing the numbers against how you actually want to live.
Is It Cheaper to Build or Buy a House in PA?
In most of Pennsylvania, buying an existing home is still cheaper than building new. The average construction cost alone for a new single-family home hit about $428,000 nationally in 2024, according to NAHB. That’s roughly $162 per square foot, before you even buy land.
Western Pennsylvania has a large supply of older, more affordable homes. That makes buying attractive on paper. But older homes come with older systems, and those bills show up fast.
This is where additions make sense. Many families I work with love their neighborhood, their schools, and their street. They don’t want to move. Adding 400 to 600 square feet often costs far less than selling, paying closing costs twice, and buying something bigger.
What Slows Planning Down (and How to Avoid It)
Most delays aren’t random. They come from a handful of predictable problems.
Changing the Design Mid-Stream
This is the biggest one. A client approves a plan, then decides the bathroom should move six feet. That change can mean new engineering, new drawings, and a new permit revision. Settle on the design before drawings are finalized, even if it takes an extra week.
Incomplete Permit Applications
Missing details trigger correction letters. Each letter adds days or weeks. In Pittsburgh, most permits must be filed through OneStopPGH by a properly registered contractor, so hiring someone who knows the system saves real time.
Zoning Surprises
Setbacks and lot coverage rules can limit how far you can build. City lots are often narrow. If your addition needs a variance, plan on extra months for a hearing.
Long-Lead Materials
Custom windows and specialty items can take weeks to arrive. We order them as soon as the permit looks likely. Waiting until approval to order is a classic way to lose a month.
How to Get Ready Before Your First Contractor Meeting
You can shave weeks off planning with a little homework. Start by writing down why you need the space. More bedrooms? A bigger kitchen? A home office? Clear goals lead to faster design decisions.
Next, set a realistic budget range. Include a 10–15% cushion for older-home surprises. Trust me on this one.
Gather any documents you have, like your property survey, original house plans, or past permits. Take photos of problem areas. Then talk with a team that handles design, permits, and construction together, like our home addition Pittsburgh specialists. One team means fewer handoffs, and fewer handoffs mean fewer delays.
Final Thoughts on Planning Your Addition
Planning a home addition in Pittsburgh takes patience. Three to six months is normal. Older homes, steep lots, and zoning questions can stretch that timeline, but good preparation shrinks it.
The homeowners who have the smoothest projects share one habit. They make decisions early and stick with them. If you’re ready to start that process, working with an experienced addition contractor Pittsburgh team is the best first step. Solid home renovation planning today means fewer headaches when the hammers start swinging.