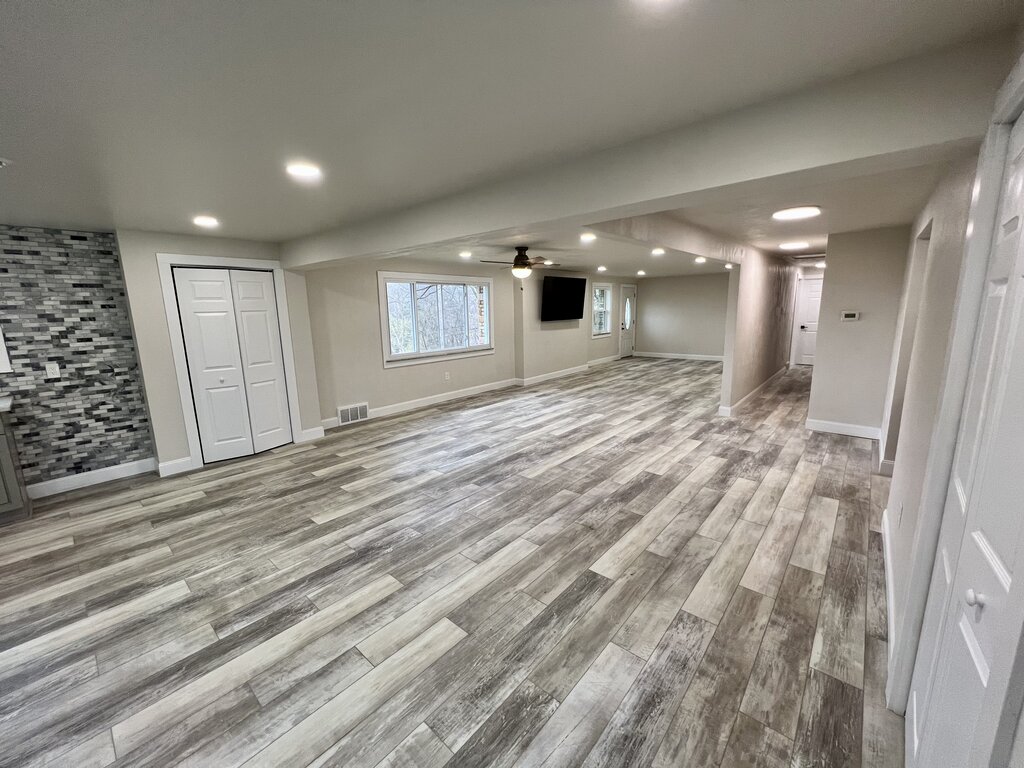
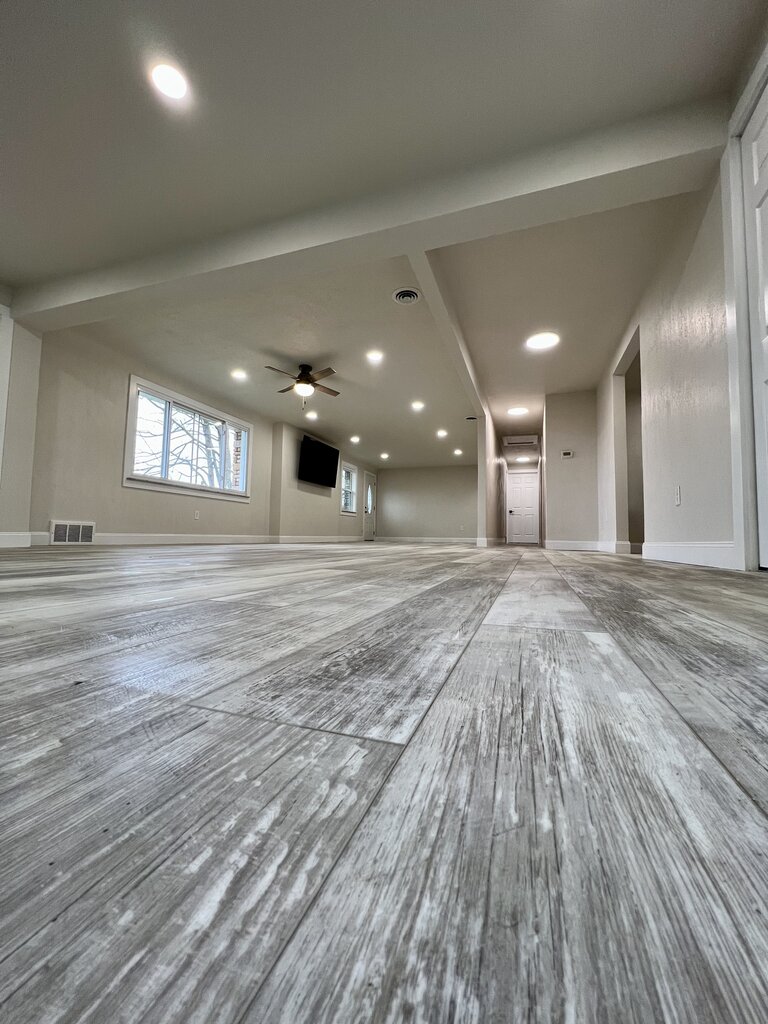
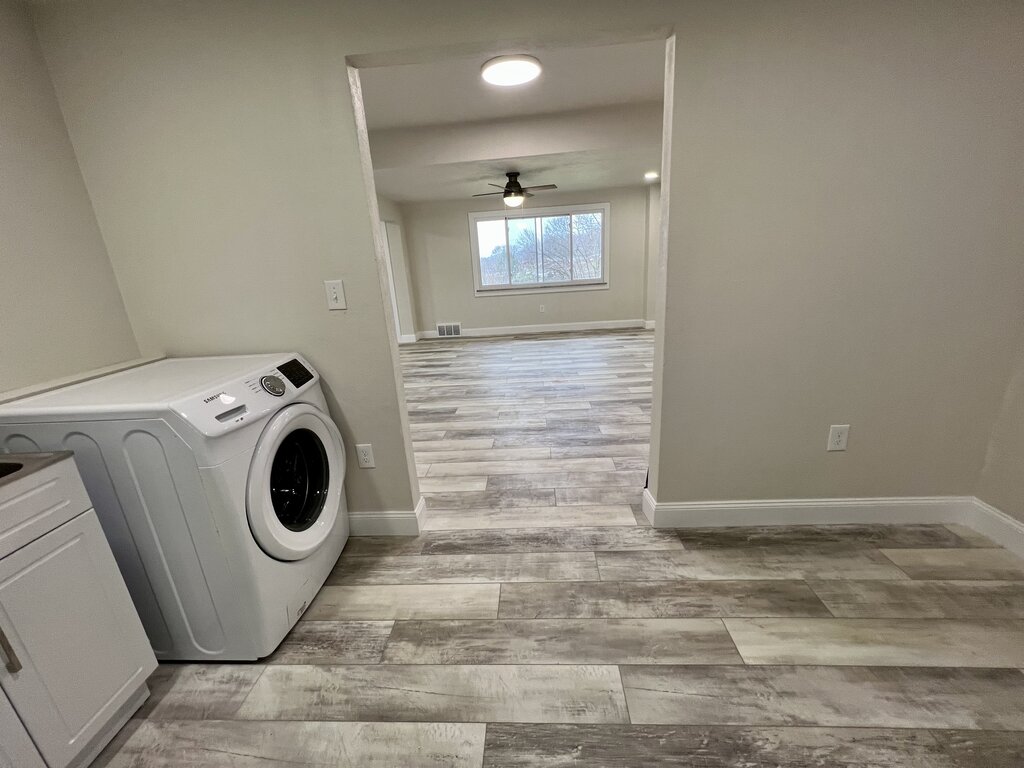
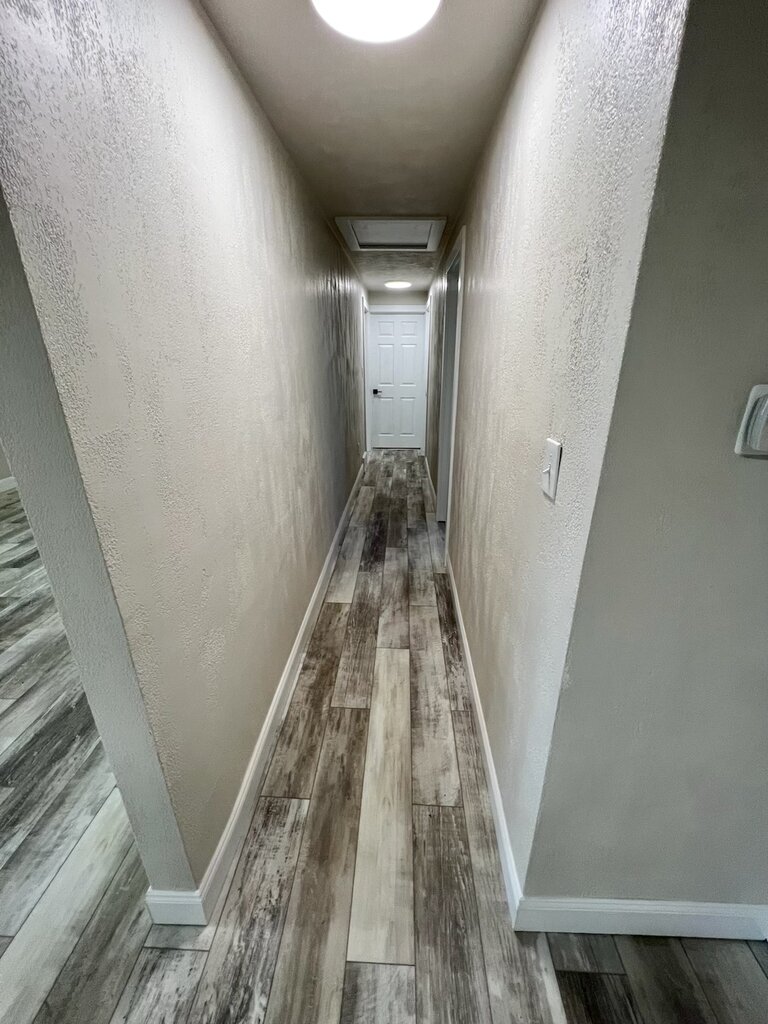
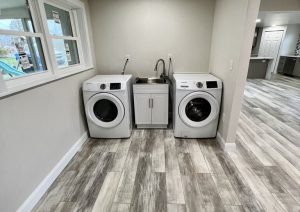
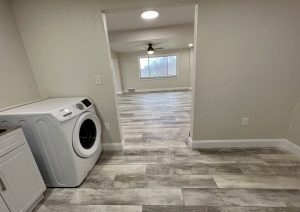
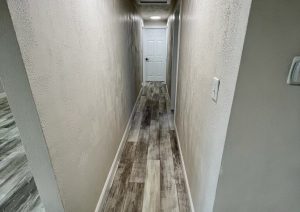
A whole home renovation that opened up the main living area and delivered a new kitchen, a fully tiled bathroom, a laundry room and new flooring throughout.
The Kitchen
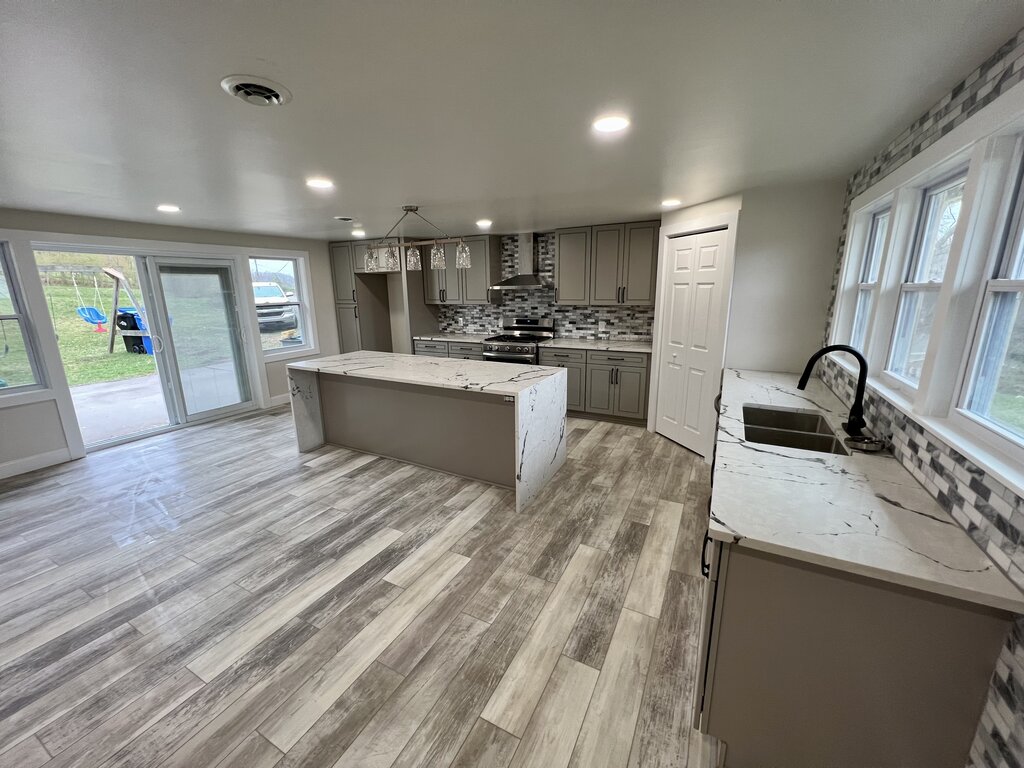
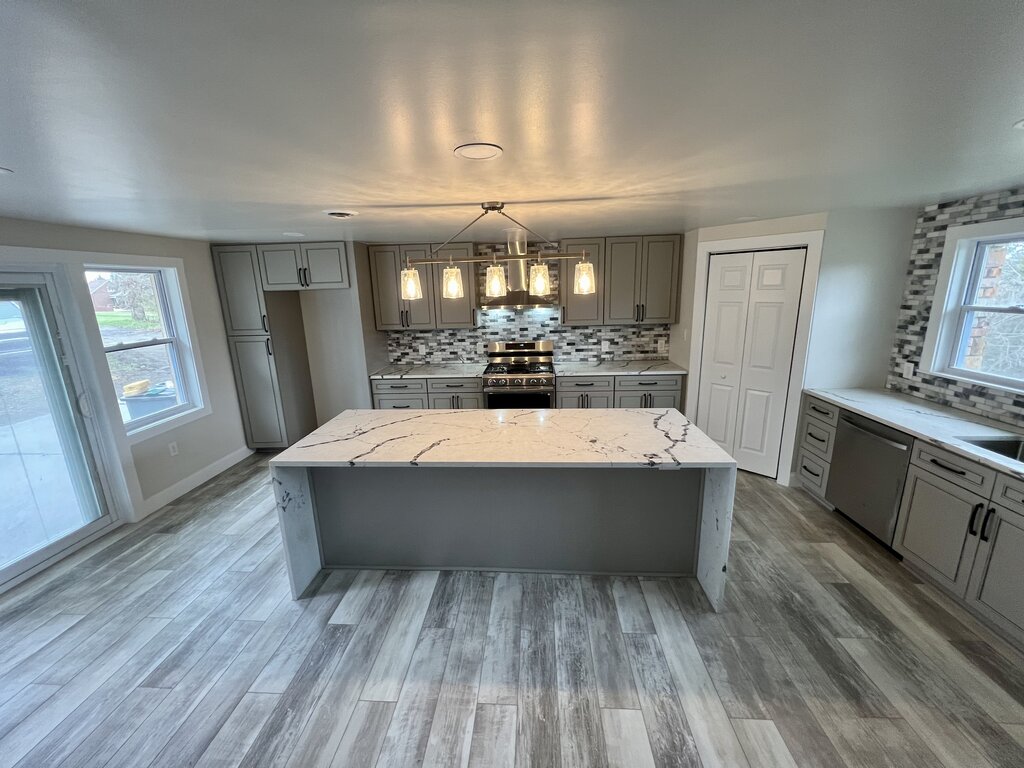
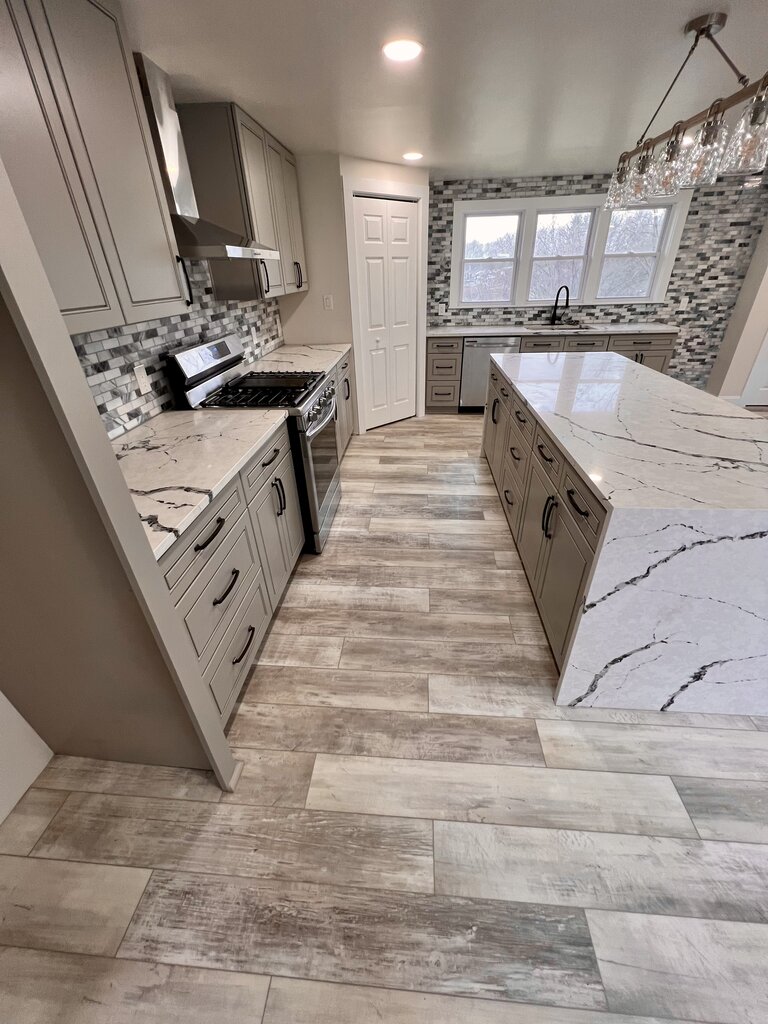
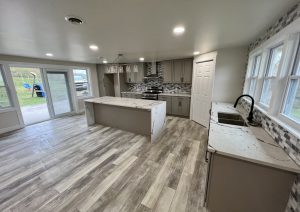
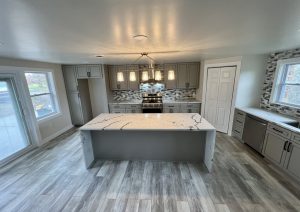
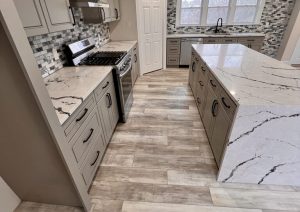
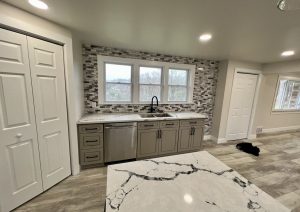
An open kitchen built around a large island.
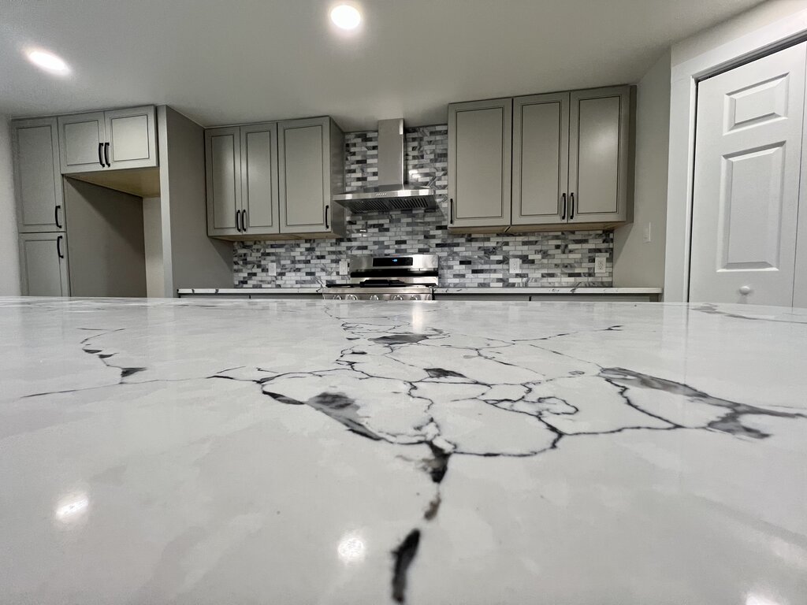
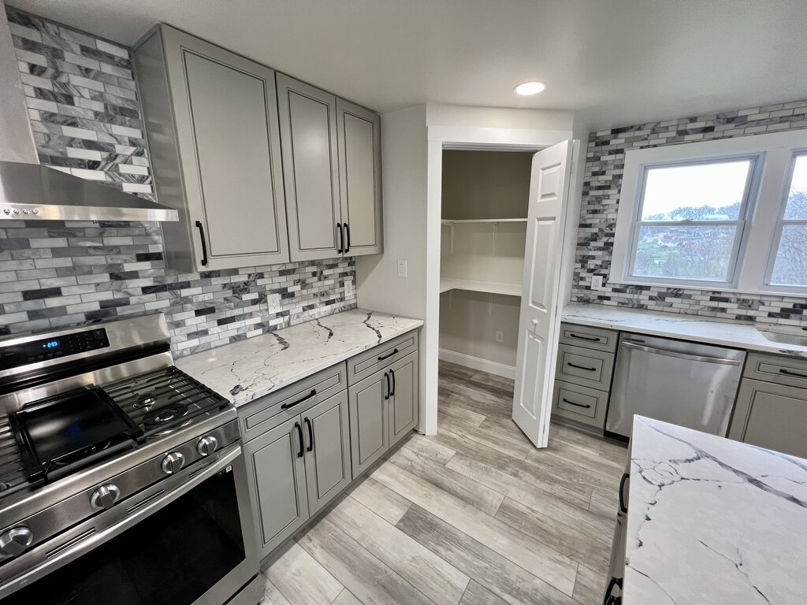
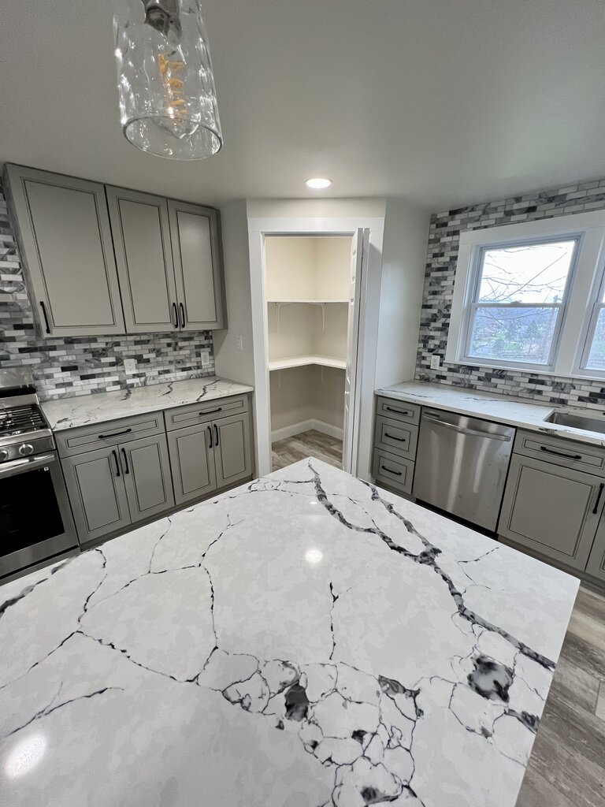
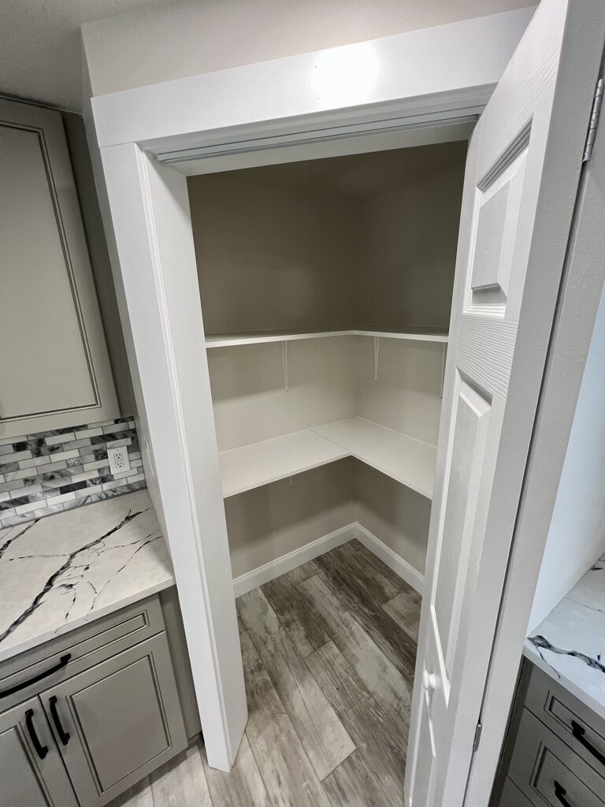
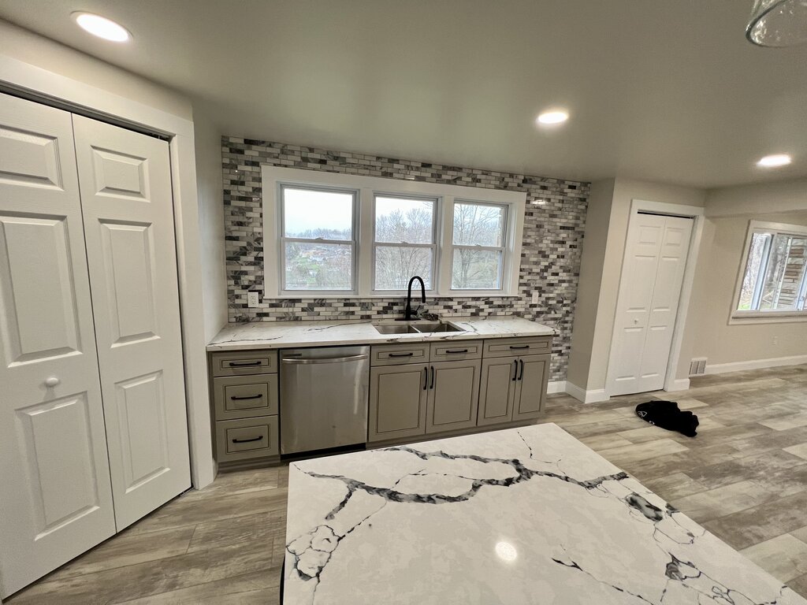
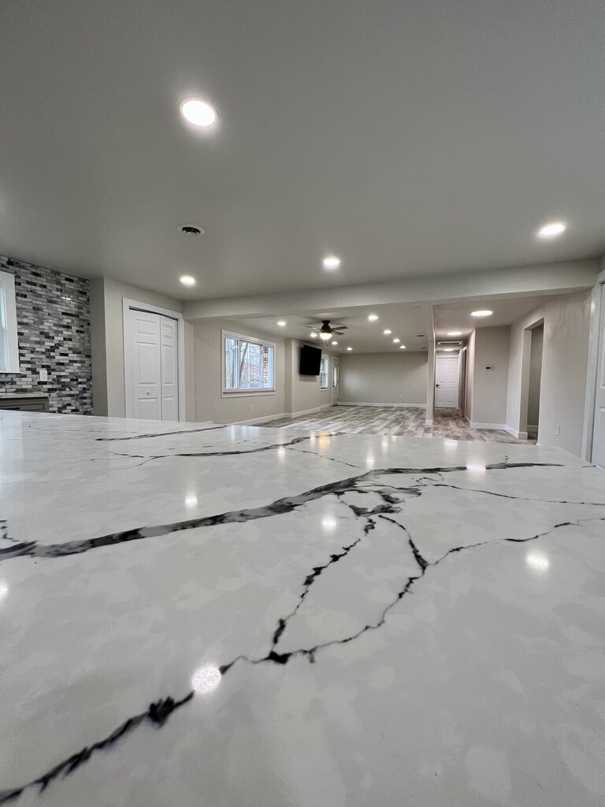
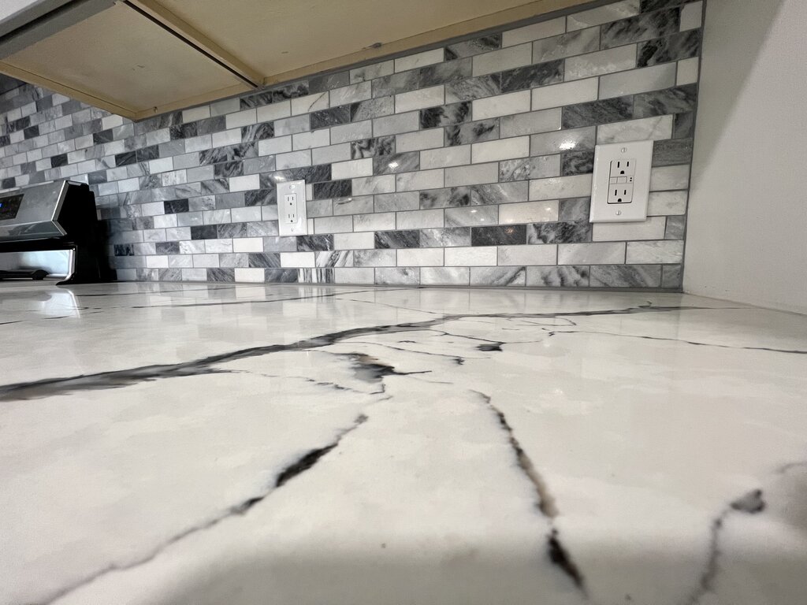
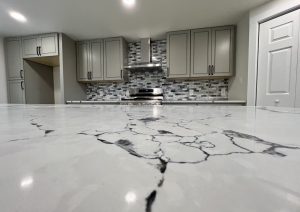
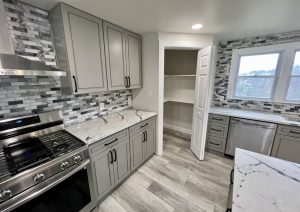
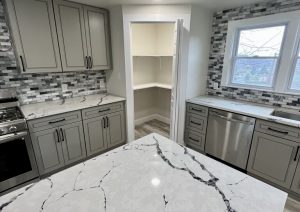
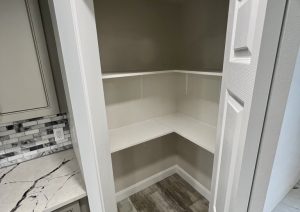
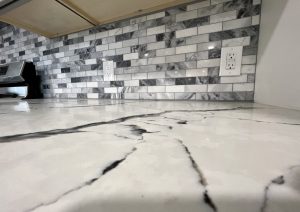
Gray shaker cabinets run the length of the room with a glass and stone mosaic backsplash, a stainless range and hood, and a walk in pantry with built in shelving. The oversized island has a white countertop with bold black veining, waterfall ends and pendant lighting above.
The Bath and Living Areas
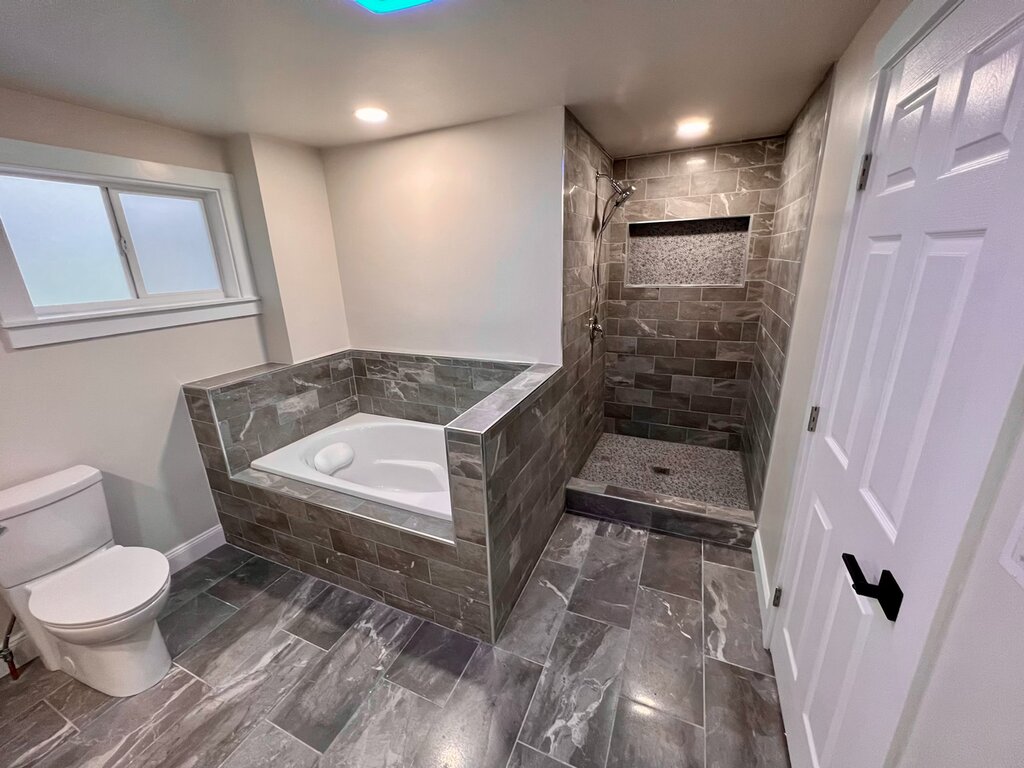
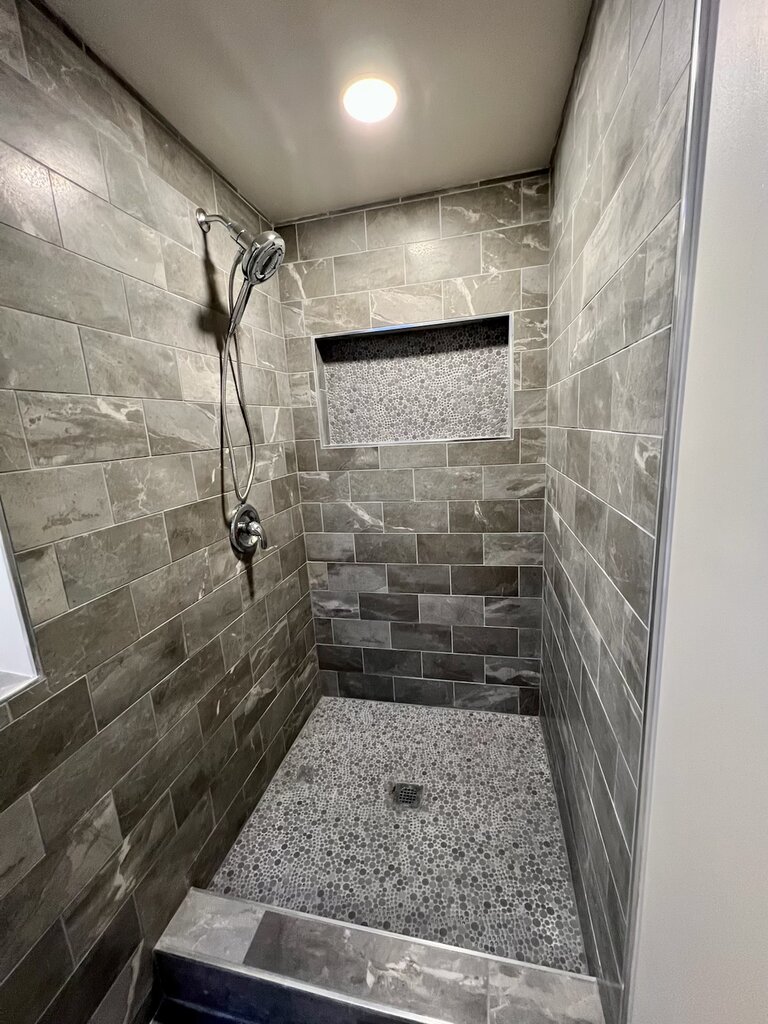
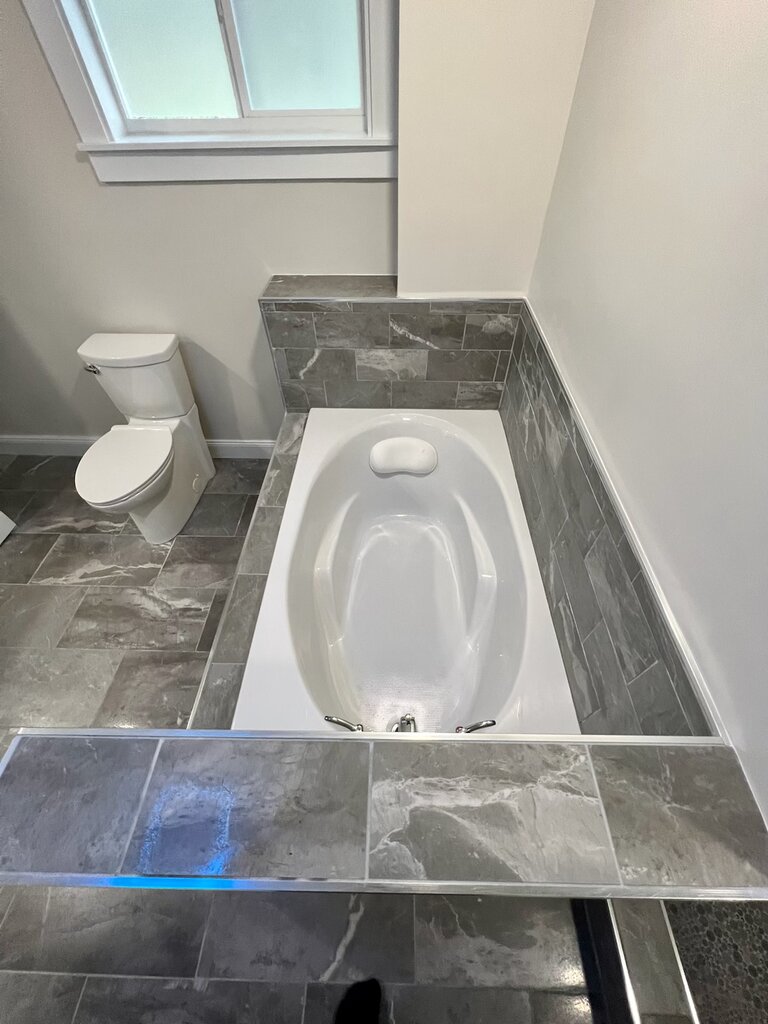
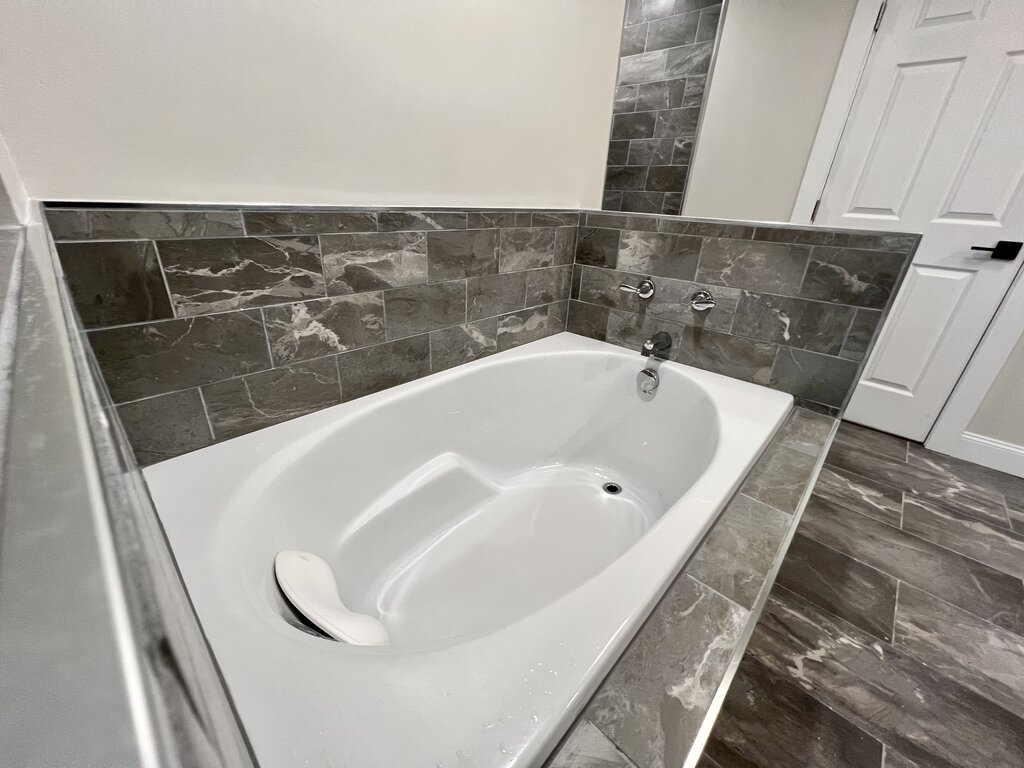
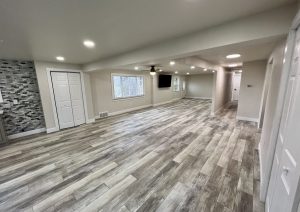
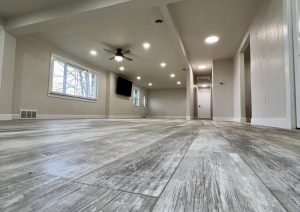
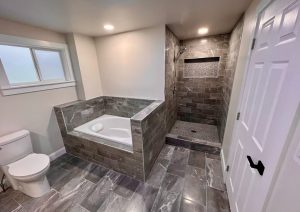
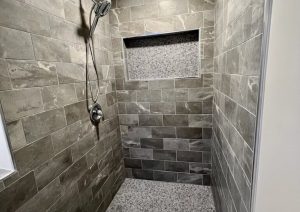
A spa style bathroom and bright, open living space.
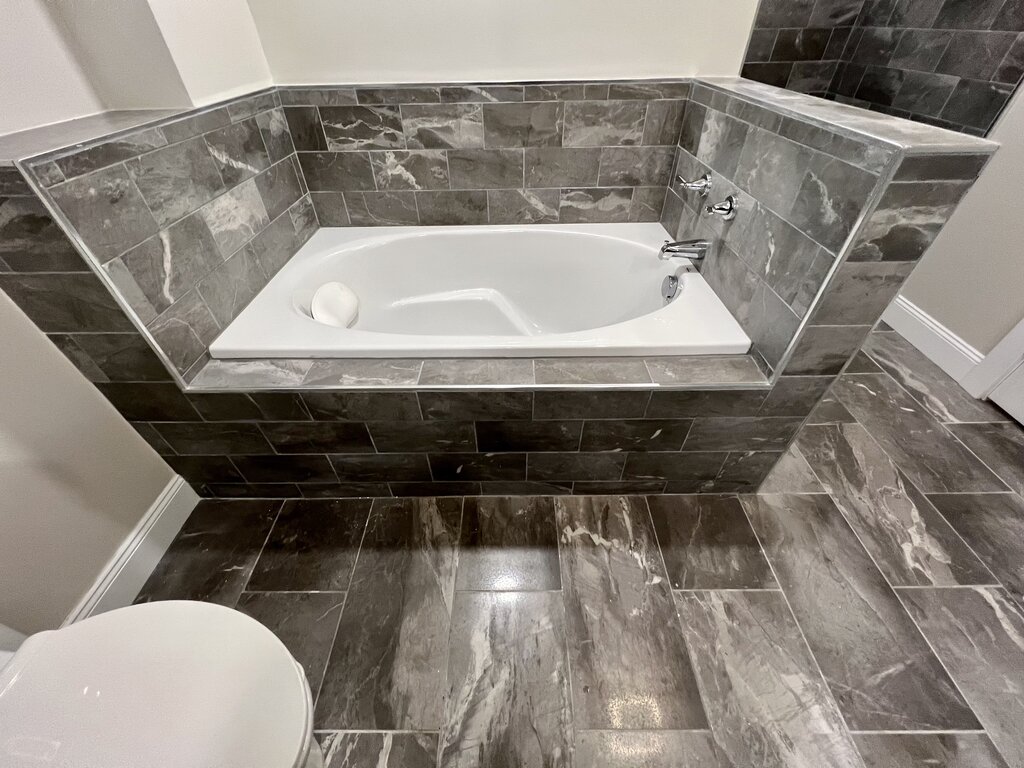
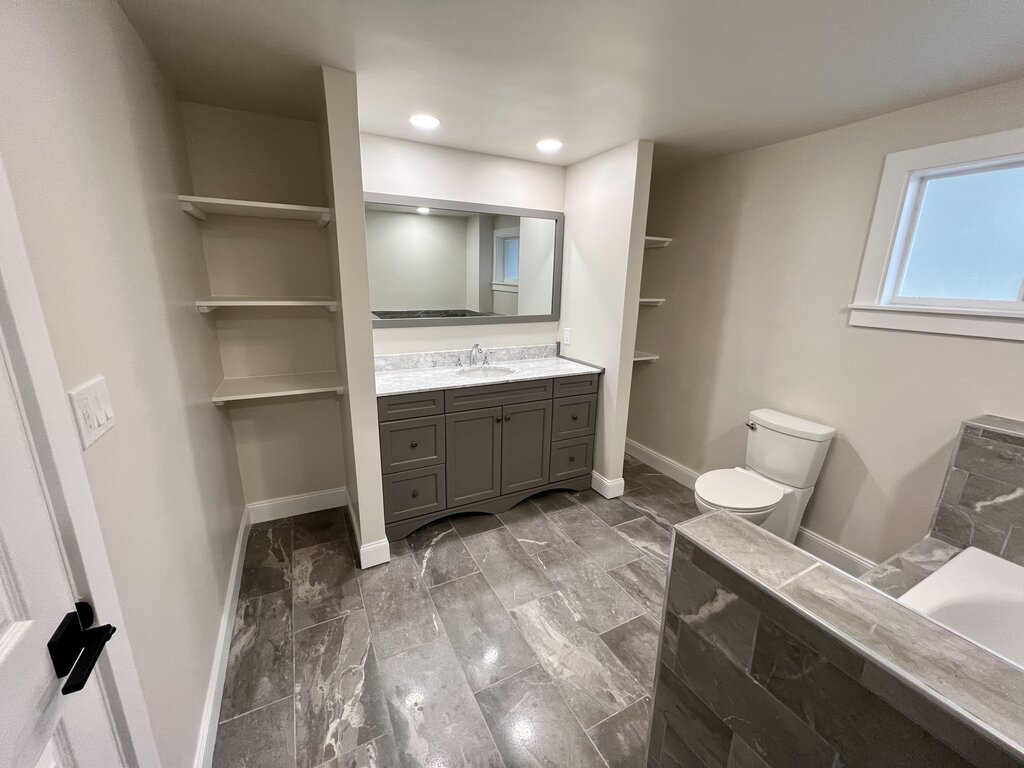
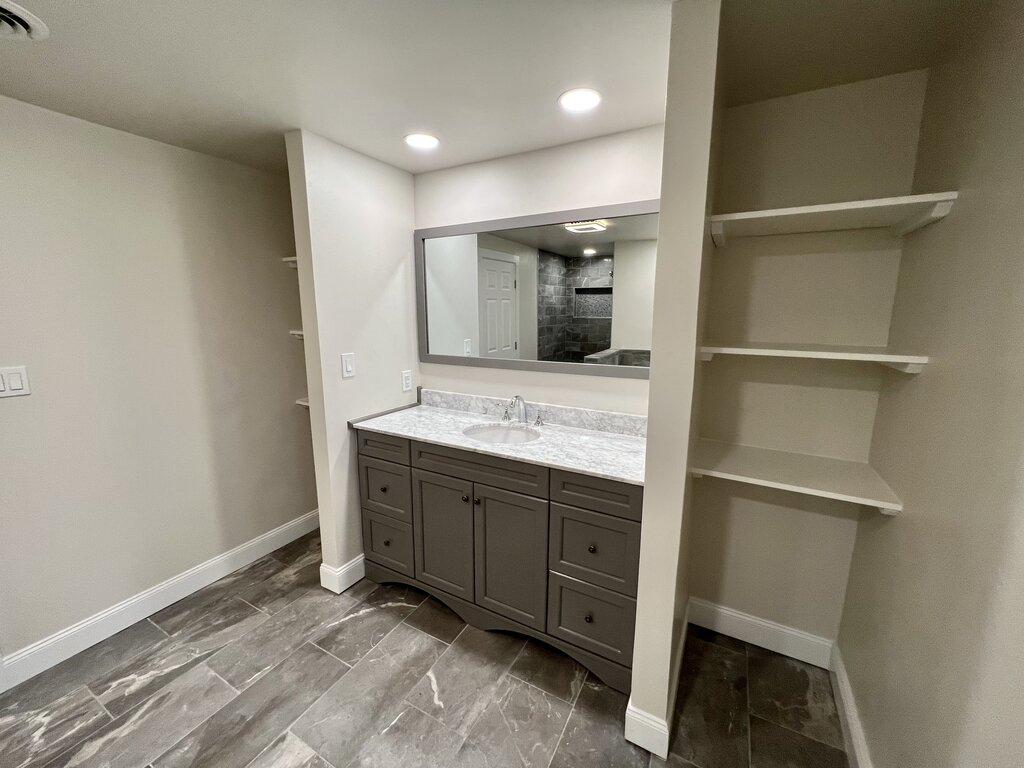
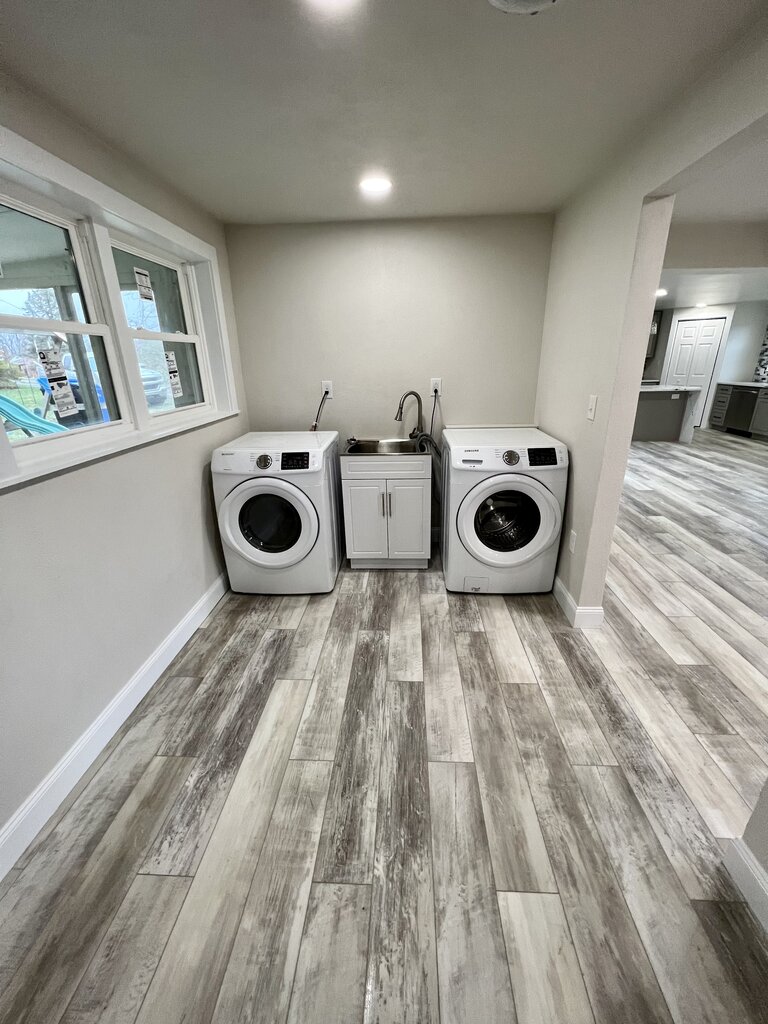
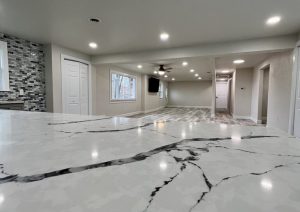
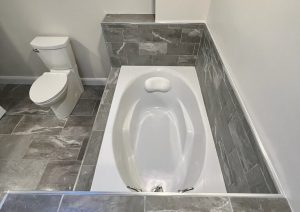
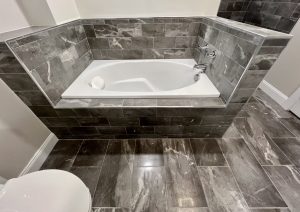
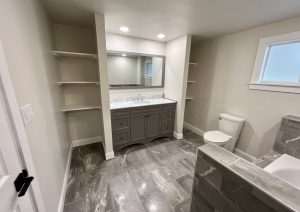
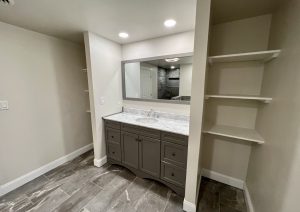
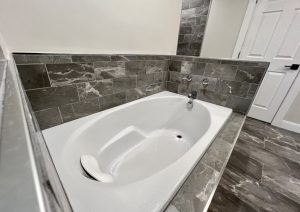
The bathroom features a drop in soaking tub framed in gray marble look tile, a walk in shower with a pebble floor and built in niche, and a vanity with open shelving on both sides. Wood look plank flooring and recessed lighting carry through the open living area, the hallway and a laundry room with a washer, dryer and utility sink.